
521 Burlington Avenue, Durham, NC 27707
Local realty services provided by:CENTURY 21 New Beginnings
521 Burlington Avenue,Durham, NC 27707
$299,900
- 4 Beds
- 3 Baths
- 2,100 sq. ft.
- Single family
- Active
Listed by: natarsha mcallister
Office: costello real estate & investm
MLS#:10201897
Source:RD
Price summary
- Price:$299,900
- Price per sq. ft.:$142.81
About this home
SPACE, VALUE & OPPORTUNITY AT $143/SQ FT! Discover this spacious 4-bedroom, 3-bath split-level home offering approximately 2,100 sq ft on a 0.25-acre lot near NCCU, downtown Durham, and The Streets at Southpoint. With an updated kitchen, plank-style flooring, a generously sized family room, separate dining area, additional flex/office space, and a fenced yard, this home offers many desirable features already in place.
Priced at $299,900 to reflect its current condition, the property presents an opportunity for buyers seeking space and value, as well as investors exploring rental potential. Previous lower-level water intrusion from an undetermined source and a bathroom requiring restoration are disclosed. Property is sold AS-IS. Seller offering a $5,000 concession.
PROVEN RENTAL HISTORY: Previously rented for $2,888/month, with the most recent rent at $2,411/month. Explore the possibilities this Durham property has to offer!
Contact an agent
Home facts
- Year built:1968
- Subdivision & Development:Ellis Place
- Listing ID #:10201897
- Added:15 day(s) ago
- Updated:November 21, 2026 at 04:03 AM
Rooms and interior
- Bedrooms:4
- Total bathrooms:3
- Full bathrooms:3
- Rooms Total:1
- Flooring:Plank, Wood
- Bathrooms Description:Walk-In Shower
- Kitchen Description:Cooktop, Dishwasher, Microwave, Washer/Dryer
- Living area:2,100 sq. ft.
Heating and cooling
- Cooling:Central Air
- Heating:Central, Natural Gas
- Central air:Yes
Structure and exterior
- Roof:Shingle
- Year built:1968
- Building area:2,100 sq. ft.
- Lot area:0.25 Acres
- Lot Features:Back Yard, Front Yard, Gentle Sloping, Private
- Architectural Style:Traditional
- Construction Materials:Brick, Vinyl Siding
- Exterior Features:Covered, Fenced Yard, Front Porch, Porch, Private Yard, Rear Porch
- Foundation Description:Other
- Levels:Two
Schools
- High school:Durham - Hillside High
- Middle school:Durham - Sherwood Githens Middle
- Elementary school:Durham - Fayetteville Street Elementary
Utilities
- Water:Public
- Sewer:Public Sewer
Finances and disclosures
- Price:$299,900
- Price per sq. ft.:$142.81
- Tax amount:$3,766
Features and amenities
- Laundry features:Common Area, In Basement
Parking
- Total parking spaces:8
- Parking description:Attached Carport, Carport, Concrete, Covered, Driveway, On Street, Parking Pad
- Carport spaces:2
 Listings marked with a Doorify MLS icon are provided courtesy of the Doorify MLS, of North Carolina, Internet Data Exchange Database. Brokers make an effort to deliver accurate information, but buyers should independently verify any information on which they will rely in a transaction. The listing broker shall not be responsible for any typographical errors, misinformation, or misprints, and they shall be held totally harmless from any damages arising from reliance upon this data. This data is provided exclusively for consumers’ personal, non-commercial use. Copyright 2026 Doorify MLS of North Carolina. All rights reserved. RD Member Broker: Ellisha Mayers
New listings near 521 Burlington Avenue
- Coming Soon
 $345,000Coming Soon3 beds 3 baths1,943 sq. ft.
1905 Buffalo Way, Durham, NC 27704
MLS# 4437466Listed by: OFFERPAD BROKERAGE LLC - New
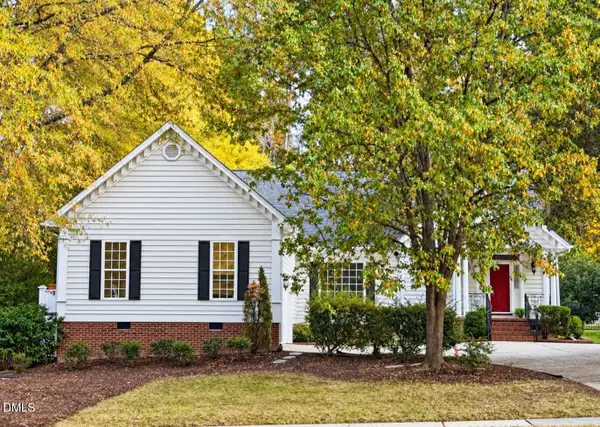 $609,000Active3 beds 3 baths2,126 sq. ft.
1010 E Oak Drive, Durham, NC 27705
MLS# 10204403Listed by: COLDWELL BANKER HPW - New
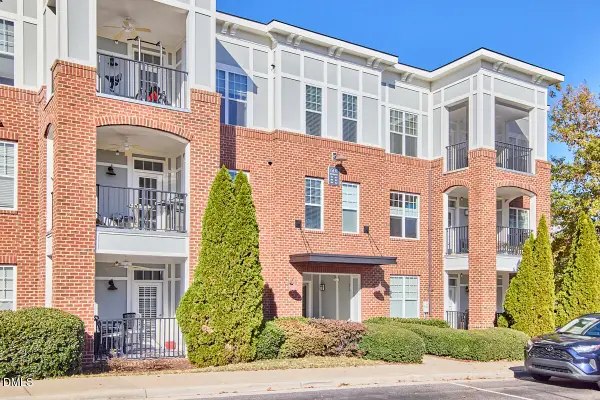 $215,000Active1 beds 2 baths1,067 sq. ft.
601 Finsbury Street, Durham, NC 27713
MLS# 10204359Listed by: KELLER WILLIAMS ELITE REALTY - Open Sat, 10am to 5pmNew
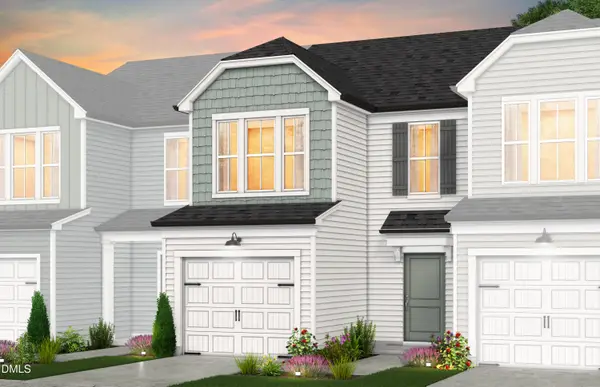 $287,340Active3 beds 3 baths1,558 sq. ft.
4182 Rustic Ridge Road, Durham, NC 27704
MLS# 10204361Listed by: PULTE HOME COMPANY LLC - New
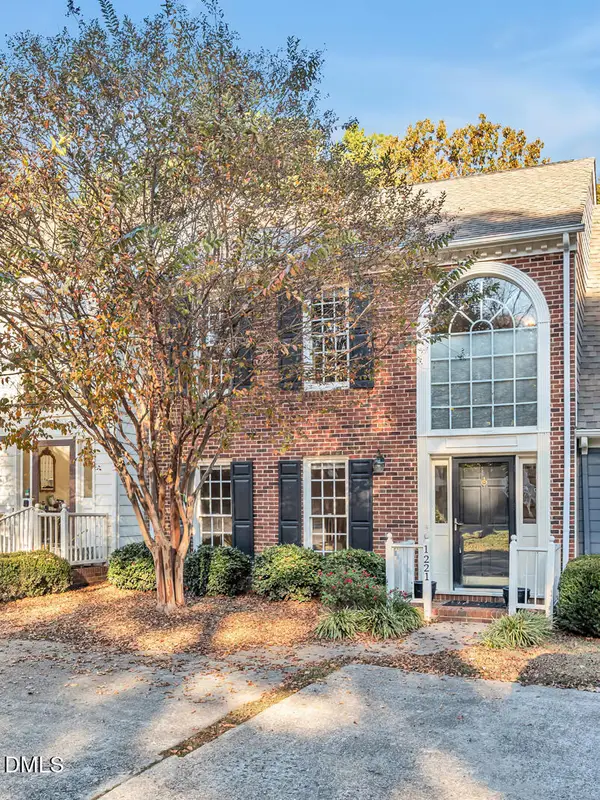 $350,000Active2 beds 3 baths1,498 sq. ft.
1221 Cranebridge Place, Chapel Hill, NC 27517
MLS# 10204364Listed by: BOLD REAL ESTATE - New
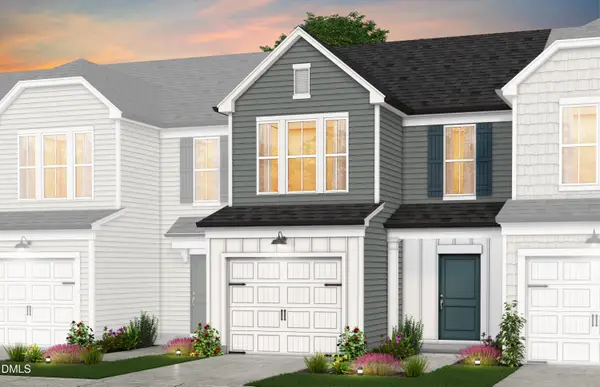 $308,150Active3 beds 3 baths1,558 sq. ft.
2129 Chisel Cove Road, Durham, NC 27704
MLS# 10204367Listed by: PULTE HOME COMPANY LLC - Open Sat, 10am to 5pmNew
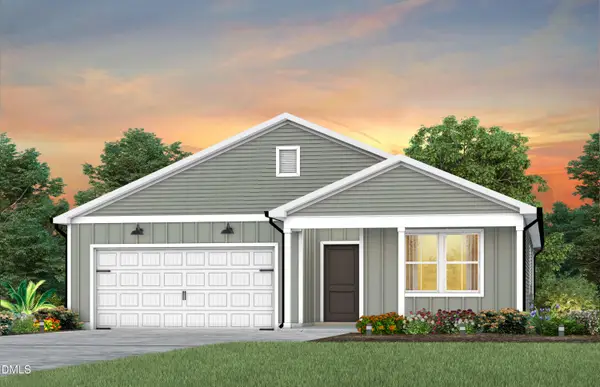 $409,910Active4 beds 2 baths1,775 sq. ft.
1114 Sawmill Grove Drive, Durham, NC 27704
MLS# 10204370Listed by: PULTE HOME COMPANY LLC - New
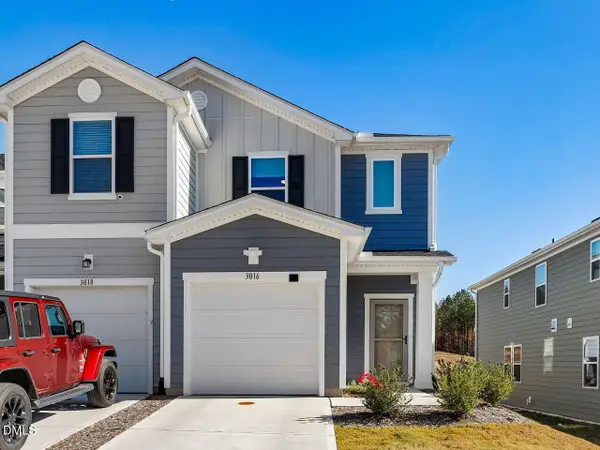 $328,000Active3 beds 3 baths1,700 sq. ft.
3016 Chrys Street, Durham, NC 27704
MLS# 10204376Listed by: CHAPEL HILL REALTY GROUP, INC. - New
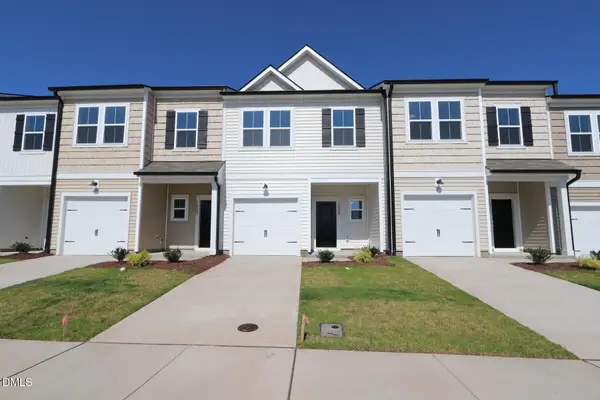 $309,900Active3 beds 3 baths1,614 sq. ft.
1009 Oakshade Avenue, Durham, NC 27703
MLS# 10204379Listed by: BEAZER HOMES - New
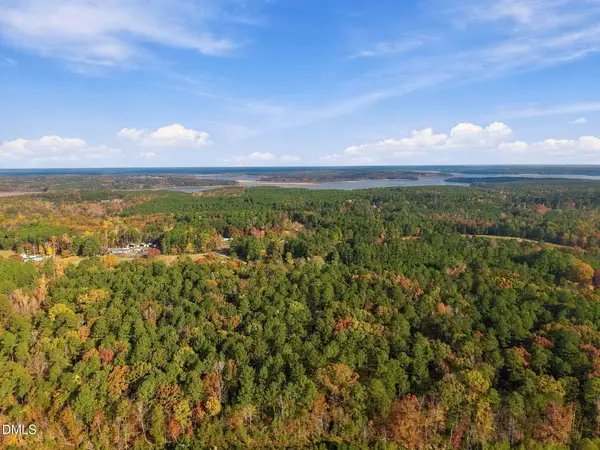 $720,000Active16.22 Acres
300 Benny Ross Road, Durham, NC 27703
MLS# 10204397Listed by: FATHOM REALTY NC, LLC


Protect your home and budget from life's surprises with an Assurant Home Warranty, backed by a partner that supports you through every step of homeownership. Explore Plans.
©2026 Century 21 Real Estate LLC. All rights reserved. CENTURY 21®, the CENTURY 21 Logo and C21® are service marks owned by Century 21 Real Estate LLC. Century 21 Real Estate LLC fully supports the principles of the Fair Housing Act and the Equal Opportunity Act. Each office is independently owned and operated. Listing information is deemed reliable but not guaranteed accurate.