
5301 Sky Lane Drive, Durham, NC 27704
Local realty services provided by:CENTURY 21 New Beginnings
5301 Sky Lane Drive,Durham, NC 27704
$709,000
- 4 Beds
- 3 Baths
- 2,870 sq. ft.
- Multi-family
- Active
Listed by: daniel rovegno
Office: keller williams central
MLS#:10182083
Source:RD
Price summary
- Price:$709,000
- Price per sq. ft.:$247.04
- Monthly HOA dues:$41.25
About this home
Pilot's dream in Durham! This turnkey 2,870-square-foot home offers 4 bedrooms, 3 renovated bathrooms, plus a dedicated home office/gym, on 1.87 acres, all within the sought-after Lake Ridge Aero Park community. Enjoy direct access to a 3,200-foot grass runway and an unbeatable location just minutes from I-85, Falls Lake, downtown Durham, hiking trails, and boating. Inside, you'll find a spacious sunken living room with a cozy gas fireplace, beautifully renovated bathrooms, new flooring (2021), a new roof (2025), a whole-home water filtration system, and thoughtfully updated spaces that make this home truly move-in ready. Relax year-round on the screened porch or unwind on the large covered front porch while enjoying the peaceful surroundings. For aviation enthusiasts, there's ample space to build your own private hangar, or you can rent one through Lake Ridge Aero and enjoy access to the FBO and self-serve fuel farm. Residents also enjoy a community pool and an incredibly low HOA of just $41.25 per month. Whether you're a pilot looking for the ultimate fly-in lifestyle or simply searching for a beautifully updated home in a prime location with easy access to outdoor recreation and the Triangle, this rare property offers the best of both worlds. Showings Begin Tuesday, July 28th...
Contact an agent
Home facts
- Year built:1986
- Listing ID #:10182083
- Added:5 day(s) ago
- Updated:July 28, 2026 at 12:03 PM
Rooms and interior
- Bedrooms:4
- Total bathrooms:3
- Full bathrooms:3
- Rooms Total:9
- Flooring:Luxury Vinyl, Tile, Wood
- Bathrooms Description:Double Vanity, Soaking Tub
- Kitchen Description:Built-In Electric Range, Built-In Range, Dishwasher, Dryer, Electric Range, Electric Water Heater, Free-Standing Refrigerator, Ice Maker, Microwave, Range, Refrigerator, Washer, Washer/Dryer, Water Heater, Water Softener
- Living area:2,870 sq. ft.
Heating and cooling
- Cooling:Central Air
- Heating:Natural Gas
- Central air:Yes
Structure and exterior
- Roof:Architectural Shingle, Shingle
- Year built:1986
- Building area:2,870 sq. ft.
- Lot area:1.87 Acres
- Lot Features:Back Yard, Front Yard, Landscaped, Open Lot
- Architectural Style:Farmhouse, Ranch
- Construction Materials:Brick, Vinyl Siding
- Exterior Features:Barbecue, Covered, Deck, Enclosed, Front Porch, Outdoor Grill, Porch, Rain Gutters, Rear Porch, Screened
- Foundation Description:Raised
- Levels:One
Schools
- High school:Durham - Southern School of Energy and Sustainability
- Middle school:Durham - Neal Middle
- Elementary school:Durham - Glenn Elementary
Utilities
- Water:Community Water
- Sewer:Community Sewer
Finances and disclosures
- Price:$709,000
- Price per sq. ft.:$247.04
- Tax amount:$4,174
Features and amenities
- Laundry features:Inside, Laundry Room, Sink
Parking
- Parking description:Attached, Carport, Detached, Detached Carport, Driveway, Garage, Garage Door Opener, Oversized
- Garage:Yes
- Garage spaces:2
- Carport spaces:2
 Listings marked with a Doorify MLS icon are provided courtesy of the Doorify MLS, of North Carolina, Internet Data Exchange Database. Brokers make an effort to deliver accurate information, but buyers should independently verify any information on which they will rely in a transaction. The listing broker shall not be responsible for any typographical errors, misinformation, or misprints, and they shall be held totally harmless from any damages arising from reliance upon this data. This data is provided exclusively for consumers’ personal, non-commercial use. Copyright 2026 Doorify MLS of North Carolina. All rights reserved. RD Member Broker: Ellisha Mayers
New listings near 5301 Sky Lane Drive
- New
 $467,920Active4 beds 3 baths2,050 sq. ft.
1006 Photosphere Court, Durham, NC 27703
MLS# 10182905Listed by: PULTE HOME COMPANY LLC - New
 $440,560Active4 beds 3 baths2,050 sq. ft.
1108 Photosphere Court, Durham, NC 27703
MLS# 10182911Listed by: PULTE HOME COMPANY LLC - Coming Soon
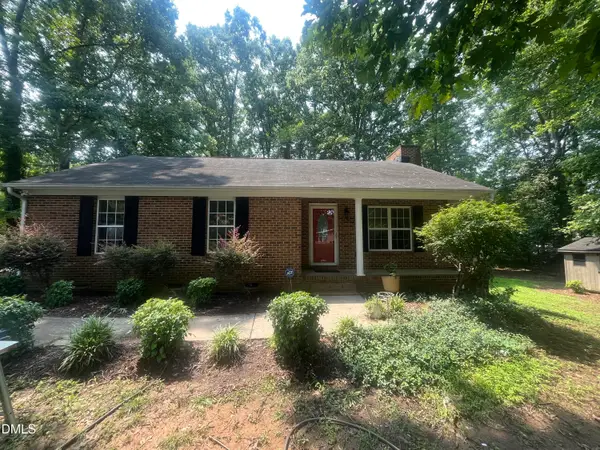 $339,900Coming Soon3 beds 2 baths
302 Goodwin Road, Durham, NC 27712
MLS# 10182920Listed by: LPT REALTY, LLC - New
 $425,000Active3 beds 2 baths1,918 sq. ft.
3510 Long Ridge Road, Durham, NC 27703
MLS# 10182922Listed by: KELLER WILLIAMS REALTY - Coming Soon
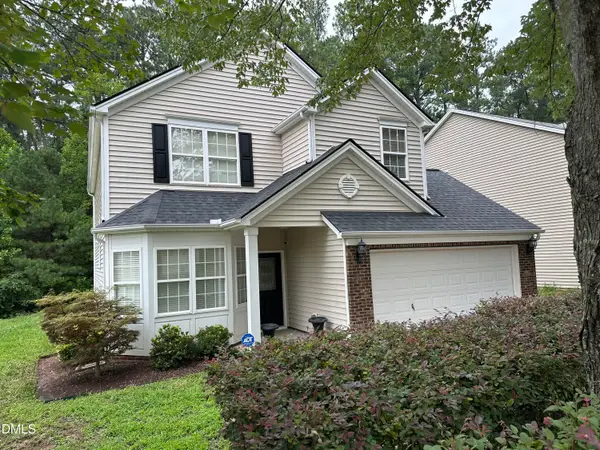 $440,000Coming Soon3 beds 3 baths
9 Alexis Court, Durham, NC 27703
MLS# 10182925Listed by: LONG & FOSTER REAL ESTATE INC/RALEIGH - New
 $606,940Active4 beds 4 baths2,994 sq. ft.
4020 Sweet Ivy Landing, Durham, NC 27703
MLS# 10182886Listed by: CLAYTON PROPERTIES GROUP INC - New
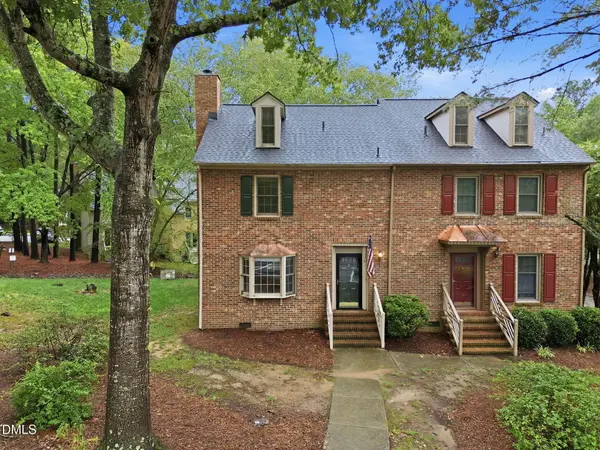 $260,000Active2 beds 3 baths1,425 sq. ft.
3127 Coachman's Way, Durham, NC 27705
MLS# 10182896Listed by: LPT REALTY LLC - New
 $445,000Active4 beds 3 baths2,016 sq. ft.
214 Silas Street, Durham, NC 27705
MLS# 10182864Listed by: CHOSEN REAL ESTATE GROUP - New
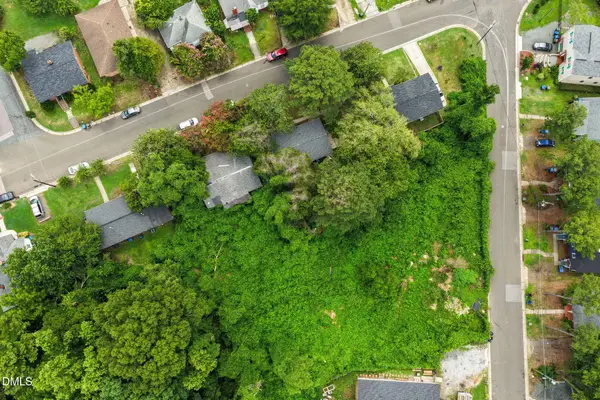 $125,000Active0.35 Acres
1608 Gunter Street, Durham, NC 27707
MLS# 10182806Listed by: NEST REALTY OF THE TRIANGLE - New
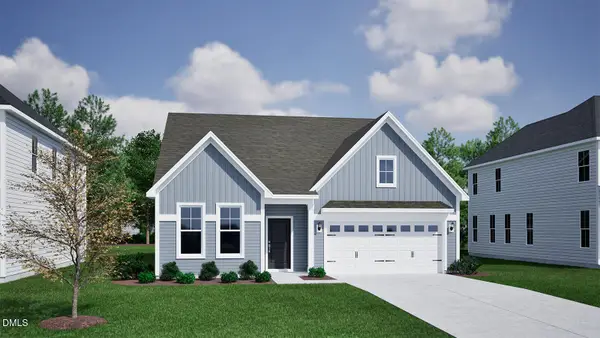 $526,640Active4 beds 3 baths2,495 sq. ft.
3124 Jessamine Street, Durham, NC 27703
MLS# 10182771Listed by: CLAYTON PROPERTIES GROUP INC


Protect your home and budget from life's surprises with an Assurant Home Warranty, backed by a partner that supports you through every step of homeownership. Explore Plans.
©2026 Century 21 Real Estate LLC. All rights reserved. CENTURY 21®, the CENTURY 21 Logo and C21® are service marks owned by Century 21 Real Estate LLC. Century 21 Real Estate LLC fully supports the principles of the Fair Housing Act and the Equal Opportunity Act. Each office is independently owned and operated. Listing information is deemed reliable but not guaranteed accurate.