
7 Cobbleridge Court, Durham, NC 27713
Local realty services provided by:CENTURY 21 Total Real Estate Solutions
7 Cobbleridge Court,Durham, NC 27713
$535,000
- 4 Beds
- 3 Baths
- - sq. ft.
- Single family
- Sold
Listed by: rebecca barbee
Office: peak, swirles & cavallito
MLS#:10180487
Source:RD
Sorry, we are unable to map this address
Price summary
- Price:$535,000
- Monthly HOA dues:$31.67
About this home
This classic Woodcroft home offers all the best of Woodcroft! Inside you will find a timeless and flexible floor plan including a large living room complete with a fireplace, deck with access from sun room and living room and an attached 1-car garage with ample storage. Second story offers 4 bedrooms including a recently updated owner's suite (2025). Walk up unfinished attic space allows for future projects and is great storage. Located on a cul-de-sac and backing up to HOA woods creates a quiet and private back yard while still in close proximity to the Woodcroft Club (joined separately, 1.1 miles) and Woodcroft shopping center (1.6 miles). Woodcroft community boasts a well-established trail system and access to public transit in the neighborhood. New upstairs HVAC (2026), carpet (2026), Kitchen Flooring (2026) and paint throughout (2026). Laundry is located in garage however upstairs hall closet has hook-ups for laundry as well.
Contact an agent
Home facts
- Year built:1985
- Subdivision & Development:Woodcroft
- Listing ID #:10180487
- Added:57 day(s) ago
- Updated:September 12, 2026 at 07:00 AM
Rooms and interior
- Bedrooms:4
- Total bathrooms:3
- Full bathrooms:2
- Rooms Total:8
- Flooring:Carpet, Hardwood, Luxury Vinyl, Tile, Wood
- Bathrooms Description:Double Vanity
- Kitchen Description:Cooktop, Dishwasher, Double Oven, Electric Range, Free-Standing Refrigerator, Ice Maker, Microwave, Oven, Refrigerator
Heating and cooling
- Cooling:Central Air, Multi Units
- Central air:Yes
Structure and exterior
- Roof:Shingle
- Year built:1985
- Lot Features:Sloped
- Architectural Style:Colonial, Traditional
- Exterior Features:Deck, Rain Gutters
- Foundation Description:Raised
- Levels:Two
Schools
- High school:Durham - Charles E Jordan Sr High School
- Middle school:Durham - Sherwood Githens Middle
- Elementary school:Durham - Southwest Elementary
Utilities
- Water:Public
- Sewer:Public Sewer
Finances and disclosures
- Price:$535,000
- Tax amount:$4,595
Features and amenities
- Laundry features:In Garage
Parking
- Parking description:Attached, Driveway, Garage, Garage Door Opener
- Garage:Yes
- Garage spaces:1
 Listings marked with a Doorify MLS icon are provided courtesy of the Doorify MLS, of North Carolina, Internet Data Exchange Database. Brokers make an effort to deliver accurate information, but buyers should independently verify any information on which they will rely in a transaction. The listing broker shall not be responsible for any typographical errors, misinformation, or misprints, and they shall be held totally harmless from any damages arising from reliance upon this data. This data is provided exclusively for consumers’ personal, non-commercial use. Copyright 2026 Doorify MLS of North Carolina. All rights reserved.
New listings near 7 Cobbleridge Court
- Coming Soon
 $469,900Coming Soon3 beds 2 baths1,956 sq. ft.
710 Constitution Drive, Durham, NC 27705
MLS# 10192270Listed by: REAL BROKER, LLC - CAROLINA COLLECTIVE REALTY - Coming Soon
 $599,000Coming Soon4 beds 3 baths1,963 sq. ft.
7 Mill Haven Court, Durham, NC 27713
MLS# 10192118Listed by: COLDWELL BANKER ADVANTAGE - Coming SoonOpen Sat, 12 to 2pm
 $700,000Coming Soon3 beds 2 baths1,732 sq. ft.
408 Gray Avenue, Durham, NC 27701
MLS# 10192016Listed by: NEST REALTY OF THE TRIANGLE - Coming SoonOpen Sat, 11am to 1pm
 $500,000Coming Soon3 beds 2 baths1,932 sq. ft.
3818 Hermine Street, Durham, NC 27705
MLS# 10191624Listed by: HOWARD HANNA ALLEN TATE HILLSB - Coming Soon
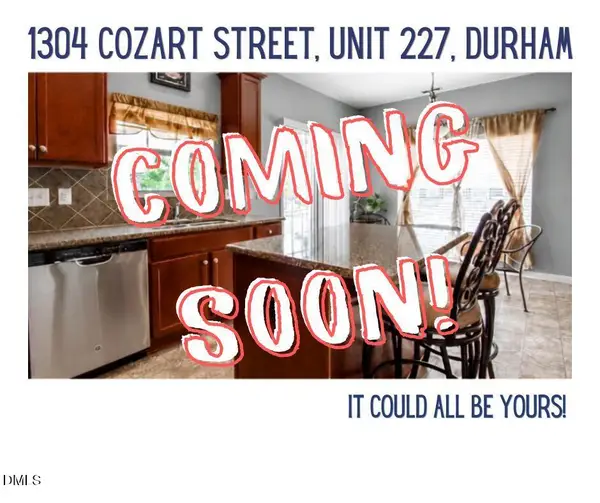 $270,000Coming Soon3 beds 3 baths1,575 sq. ft.
1304 Cozart Street, Durham, NC 27704
MLS# 10191380Listed by: COLDWELL BANKER ADVANTAGE - Coming Soon
 $385,000Coming Soon2 beds 1 baths1,247 sq. ft.
2720 University Drive, Durham, NC 27707
MLS# 10191121Listed by: NEST REALTY OF THE TRIANGLE - Coming SoonOpen Sat, 1 to 3pm
 $225,000Coming Soon2 beds 2 baths1,195 sq. ft.
5300 Cheek Road, Durham, NC 27704
MLS# 10191111Listed by: BORDEAUX SMITH REALTY LLC - New
 $640,000Active5 beds 4 baths3,461 sq. ft.
6302 Cabin Branch Drive, Durham, NC 27712
MLS# 10192358Listed by: OPENDOOR BROKERAGE LLC - New
 $289,900Active3 beds 3 baths1,440 sq. ft.
36 Sharpstone Lane, Durham, NC 27703
MLS# 10192366Listed by: CREC PROPERTIES, LLC - New
 $1,685,000Active4 beds 5 baths3,131 sq. ft.
1300 Eldon Circle, Durham, NC 27707
MLS# 10192328Listed by: HOMES BY DICKERSON REAL ESTATE


Protect your home and budget from life's surprises with an Assurant Home Warranty, backed by a partner that supports you through every step of homeownership. Explore Plans.
©2026 Century 21 Real Estate LLC. All rights reserved. CENTURY 21®, the CENTURY 21 Logo and C21® are service marks owned by Century 21 Real Estate LLC. Century 21 Real Estate LLC fully supports the principles of the Fair Housing Act and the Equal Opportunity Act. Each office is independently owned and operated. Listing information is deemed reliable but not guaranteed accurate.