
701 W Trinity Avenue, Durham, NC 27701
Local realty services provided by:CENTURY 21 Triangle Group
701 W Trinity Avenue,Durham, NC 27701
$535,000
- 2 Beds
- 2 Baths
- 1,457 sq. ft.
- Single family
- Active
Upcoming open houses
- Sun, Sep 1302:00 pm - 04:00 pm
Listed by: kirsten wikstrom
Office: adage realty co., llc.
MLS#:10192385
Source:RD
Price summary
- Price:$535,000
- Price per sq. ft.:$367.19
- Monthly HOA dues:$470
About this home
What happens when an architect and a product designer make a historic Durham loft their home? At 701 West Trinity Avenue, Unit 117, the original owners brought their design sensibility to a home with great bones, creating a place that feels distinctly its own: thoughtful, expressive, and beautifully attuned to the way people live. Every intervention celebrates the character of the original volume while adding layers of function, privacy, storage, and delight. Part of Trinity Lofts, a 17-residence community adapted from a 1920s tobacco warehouse, this 1,457-square-foot end unit offers 2 bedrooms, 2 beautifully renovated bathrooms, plus a dedicated enclosed study/flex room—a rare bonus space within the community. Concrete floors, exposed structure, soaring volume, and dramatic north- and west-facing windows celebrate the building's history, while peach-and-pink sunset light regularly steals the show. The double-height living area keeps cooking, dining, movie nights, and everyday life connected. A projector-ready wall creates an instant screening room, while custom upper cabinetry and cleverly integrated under-stair storage give spices, pantry goods, entertaining essentials—and even the Roomba—a place to disappear. Upstairs, the oversized primary bedroom easily accommodates a California king and sitting area. Its expanded closet features extensive custom storage, while the spa-like bath pairs dual round sinks and mirrors with penny tile, a custom vanity, and a glass-enclosed rain shower. The second bedroom offers a deep closet and the flexibility to evolve from guest room to office or nursery. The showstopper is a custom suspended lounge: part reading nook, play space, movie perch, and pure conversation piece. Wrapped in architectural screening to preserve light and connection, it captures the joyful spirit of a home designed for real life. Alongside it, an additional enclosed study/flex room—not counted among the loft's two bedrooms—adds valuable private space, with pocket and concealed doors that allow it to close off when needed without diminishing the loft's signature openness. Outside, choose between the Juliet balcony—perfect for sunset drinks or morning coffee—and a low-maintenance bluestone patio along the gated mews. A dedicated parking space and EV charger add everyday convenience. From here, Durham Central Park, the Farmers' Market, Motorco, Durham Food Hall, Cocoa Cinnamon, Geer Street Garden, Hutchins Garage, and downtown destinations are woven into daily life. It is a home where the neighborhood becomes an extension of the living room. Historic, inventive, and unmistakably Durham, this is a loft that was not simply renovated. It was observed, loved, and carefully adapted—gaining function, intimacy, and unexpected moments of joy while preserving the openness and industrial character that made the space extraordinary in the first place....
Contact an agent
Home facts
- Year built:2007
- Subdivision & Development:Trinity Lofts
- Listing ID #:10192385
- Added:1 day(s) ago
- Updated:September 12, 2026 at 12:28 PM
Rooms and interior
- Bedrooms:2
- Total bathrooms:2
- Full bathrooms:2
- Rooms Total:6
- Flooring:Bamboo Floor, Concrete, Tile
- Bathrooms Description:Double Vanity
- Kitchen Description:Dishwasher, Gas Range, Microwave, Range, Refrigerator, Stainless Steel Appliance(s), Washer/Dryer Stacked
- Living area:1,457 sq. ft.
Heating and cooling
- Cooling:Central Air, Heat Pump
- Heating:Central
- Central air:Yes
Structure and exterior
- Roof:Membrane
- Year built:2007
- Building area:1,457 sq. ft.
- Lot area:0.03 Acres
- Lot Features:Near Public Transit
- Architectural Style:Contemporary, Modern, Warehouse
- Construction Materials:HardiPlank Type
- Exterior Features:Front Porch, Lighting
- Foundation Description:Brick/Mortar, Slab
- Levels:Two
Schools
- High school:Durham - Riverside High
- Middle school:Durham - Brogden Middle
- Elementary school:Durham - George Watts Elementary
Utilities
- Water:Public
- Sewer:Public Sewer
Finances and disclosures
- Price:$535,000
- Price per sq. ft.:$367.19
- Tax amount:$5,207
Features and amenities
- Laundry features:Laundry Closet, Main Level
Parking
- Total parking spaces:1
- Parking description:Asphalt, Assigned, Electric Vehicle Charging Station(s)
 Listings marked with a Doorify MLS icon are provided courtesy of the Doorify MLS, of North Carolina, Internet Data Exchange Database. Brokers make an effort to deliver accurate information, but buyers should independently verify any information on which they will rely in a transaction. The listing broker shall not be responsible for any typographical errors, misinformation, or misprints, and they shall be held totally harmless from any damages arising from reliance upon this data. This data is provided exclusively for consumers’ personal, non-commercial use. Copyright 2026 Doorify MLS of North Carolina. All rights reserved.
New listings near 701 W Trinity Avenue
- Coming Soon
 $469,900Coming Soon3 beds 2 baths1,956 sq. ft.
710 Constitution Drive, Durham, NC 27705
MLS# 10192270Listed by: REAL BROKER, LLC - CAROLINA COLLECTIVE REALTY - Coming Soon
 $599,000Coming Soon4 beds 3 baths1,963 sq. ft.
7 Mill Haven Court, Durham, NC 27713
MLS# 10192118Listed by: COLDWELL BANKER ADVANTAGE - Coming Soon
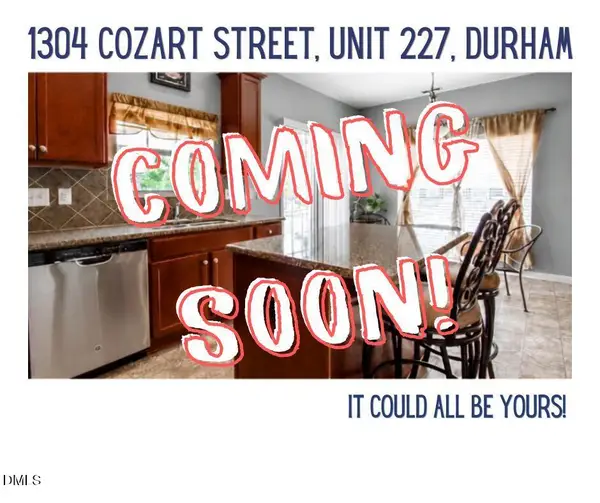 $270,000Coming Soon3 beds 3 baths1,575 sq. ft.
1304 Cozart Street, Durham, NC 27704
MLS# 10191380Listed by: COLDWELL BANKER ADVANTAGE - Coming Soon
 $385,000Coming Soon2 beds 1 baths1,247 sq. ft.
2720 University Drive, Durham, NC 27707
MLS# 10191121Listed by: NEST REALTY OF THE TRIANGLE - Coming SoonOpen Sat, 1 to 3pm
 $225,000Coming Soon2 beds 2 baths1,195 sq. ft.
5300 Cheek Road, Durham, NC 27704
MLS# 10191111Listed by: BORDEAUX SMITH REALTY LLC - New
 $294,900Active3 beds 3 baths1,620 sq. ft.
4007 Lush Grove Drive, Durham, NC 27704
MLS# 10192382Listed by: EXP REALTY LLC - New
 $419,900Active4 beds 3 baths1,864 sq. ft.
6 Stepney Court, Durham, NC 27713
MLS# 10192390Listed by: EXP REALTY, LLC - C - New
 $640,000Active5 beds 4 baths3,461 sq. ft.
6302 Cabin Branch Drive, Durham, NC 27712
MLS# 10192358Listed by: OPENDOOR BROKERAGE LLC - New
 $289,900Active3 beds 3 baths1,440 sq. ft.
36 Sharpstone Lane, Durham, NC 27703
MLS# 10192366Listed by: CREC PROPERTIES, LLC


Protect your home and budget from life's surprises with an Assurant Home Warranty, backed by a partner that supports you through every step of homeownership. Explore Plans.
©2026 Century 21 Real Estate LLC. All rights reserved. CENTURY 21®, the CENTURY 21 Logo and C21® are service marks owned by Century 21 Real Estate LLC. Century 21 Real Estate LLC fully supports the principles of the Fair Housing Act and the Equal Opportunity Act. Each office is independently owned and operated. Listing information is deemed reliable but not guaranteed accurate.