
714 Adeline Court, Durham, NC 27713
Local realty services provided by:CENTURY 21 New Beginnings
714 Adeline Court,Durham, NC 27713
$699,000
- 4 Beds
- 4 Baths
- 3,037 sq. ft.
- Single family
- Active
Listed by: laurene sieli
Office: redfin corporation
MLS#:10194295
Source:RD
Price summary
- Price:$699,000
- Price per sq. ft.:$230.16
- Monthly HOA dues:$54.33
About this home
NOW PRICED WELL BELOW the neighborhood comps and below the current tax value, this home offers an incredible opportunity and is worth considering for any buyers looking in this area! Beautiful Drees home in the highly sought-after Herndon Trace community, with direct neighborhood access to the American Tobacco Trail. A charming Southern-style front porch with custom cedar columns welcomes you into this thoughtfully designed home, featuring beautiful white oak hardwood floors with a rich walnut stain, 10-foot ceilings on the main level, and 9-foot ceilings upstairs. The main level offers an ideal blend of open living spaces and functionality, including a private first-floor guest suite with a full bath, separate powder room, and convenient drop zone off the garage. The gourmet kitchen features an oversized granite island, KitchenAid stainless steel appliances, custom backsplash, built-in breakfast nook cabinetry, cabinet lighting, and an instant hot water dispenser. The kitchen opens seamlessly to the family room, anchored by a dramatic floor-to-ceiling stone fireplace with a reclaimed wood mantel. A beautiful sunroom with wood beams and additional windows fills the home with natural light and provides a comfortable space to relax or entertain. Just outside, the screened porch overlooks peaceful wooded views and offers the perfect setting for morning coffee, outdoor dining, or evening gatherings. Upstairs, the beautiful hardwood flooring continuing through the second-floor hallway and into the primary bedroom. The owner's retreat features a tray ceiling, ceiling fan, and decorative sconces. The spa-inspired primary bath features a large walk-in shower with dual showerheads, soaking tub, dual vanities, and an expansive walk-in closet with a custom closet system and direct access to walk-in attic storage. Two additional generously sized bedrooms, each with custom closet systems, share a hall bath with double vanities. A spacious laundry room includes built-in cabinets, custom shelving, and a folding table. The oversized bonus room provides flexible space for a media room, playroom, home office, gym, or whatever best suits your needs. Additional upgrades include custom garage storage and shelving, a widened driveway, and a dedicated trash and recycling pad. Ideally located just minutes from Southpoint Mall, Target, the American Tobacco Trail, restaurants, I-40, RTP, RDU Airport, UNC, and Duke, this exceptional home combines thoughtful design, high-end finishes, wooded privacy, and a convenient location. Schedule your showing today!...
Contact an agent
Home facts
- Year built:2019
- Subdivision & Development:Herndon Trace
- Listing ID #:10194295
- Added:13 day(s) ago
- Updated:October 06, 2026 at 03:56 PM
Rooms and interior
- Bedrooms:4
- Total bathrooms:4
- Full bathrooms:3
- Rooms Total:1
- Flooring:Carpet, Tile, Wood
- Bathrooms Description:Double Vanity, Soaking Tub
- Kitchen Description:Cooktop, Double Oven, Gas Cooktop, Microwave, Oven, Range Hood, Stainless Steel Appliance(s)
- Living area:3,037 sq. ft.
Heating and cooling
- Cooling:Central Air
- Heating:Forced Air
- Central air:Yes
Structure and exterior
- Roof:Shingle
- Year built:2019
- Building area:3,037 sq. ft.
- Lot area:0.15 Acres
- Architectural Style:Transitional
- Construction Materials:Fiber Cement
- Exterior Features:Covered, Front Porch, Rain Gutters, Screened
- Foundation Description:Permanent
- Levels:Two
Schools
- High school:Durham - Charles E Jordan Sr High School
- Middle school:Durham - Lowes Grove Middle
- Elementary school:Durham - Lyons Farm Elementary School
Utilities
- Water:Public
- Sewer:Public Sewer
Finances and disclosures
- Price:$699,000
- Price per sq. ft.:$230.16
- Tax amount:$7,097
Features and amenities
- Laundry features:Laundry Room
Parking
- Parking description:Attached, Driveway, Garage, Garage Faces Front
- Garage:Yes
- Garage spaces:2
 Listings marked with a Doorify MLS icon are provided courtesy of the Doorify MLS, of North Carolina, Internet Data Exchange Database. Brokers make an effort to deliver accurate information, but buyers should independently verify any information on which they will rely in a transaction. The listing broker shall not be responsible for any typographical errors, misinformation, or misprints, and they shall be held totally harmless from any damages arising from reliance upon this data. This data is provided exclusively for consumers’ personal, non-commercial use. Copyright 2026 Doorify MLS of North Carolina. All rights reserved. RD Member Broker: Ellisha Mayers
New listings near 714 Adeline Court
- Coming SoonOpen Sat, 2 to 4pm
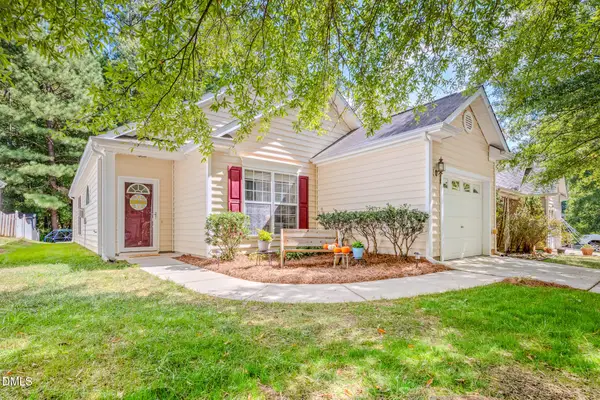 $329,000Coming Soon3 beds 2 baths1,346 sq. ft.
1505 Crimson Creek Drive, Durham, NC 27713
MLS# 10196746Listed by: BERKSHIRE HATHAWAY HOMESERVICE - Coming SoonOpen Sat, 12 to 2pm
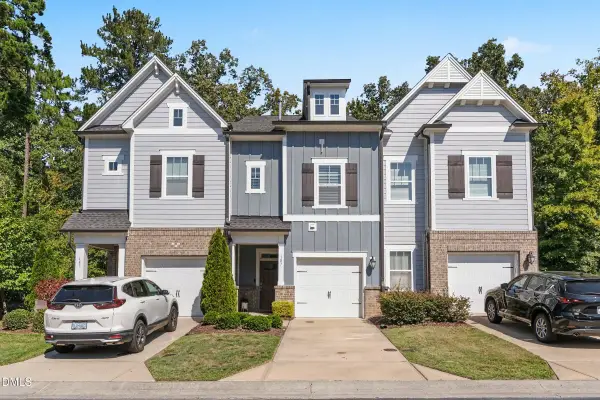 $399,900Coming Soon3 beds 3 baths2,012 sq. ft.
187 Manordale Drive, Chapel Hill, NC 27517
MLS# 10196695Listed by: REDFIN CORPORATION - Coming Soon
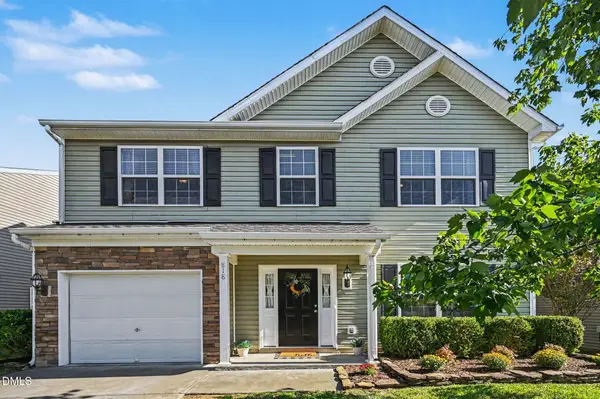 $379,000Coming Soon3 beds 3 baths1,627 sq. ft.
818 Woodside Park Lane, Durham, NC 27704
MLS# 10196635Listed by: COSTELLO REAL ESTATE & INVESTM - Coming Soon
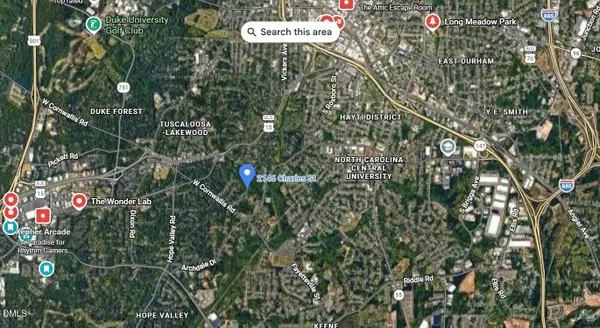 $175,000Coming Soon2 beds 2 baths1,010 sq. ft.
2146 Charles Street, Durham, NC 27707
MLS# 10196493Listed by: REAL BROKER, LLC - Coming Soon
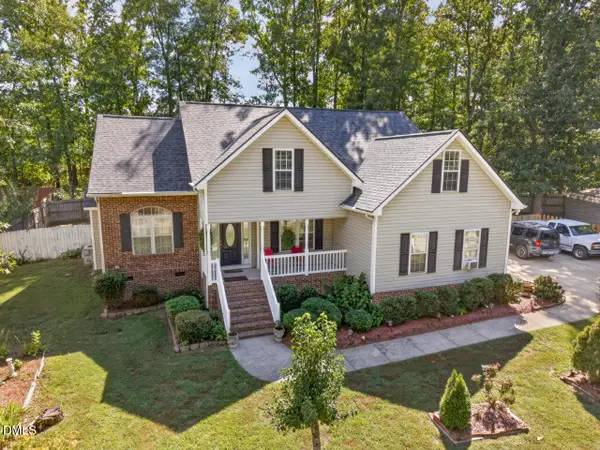 $560,000Coming Soon4 beds 3 baths2,236 sq. ft.
6813 Barbee Road, Durham, NC 27713
MLS# 10196376Listed by: BERKSHIRE HATHAWAY HOMESERVICE - Coming Soon
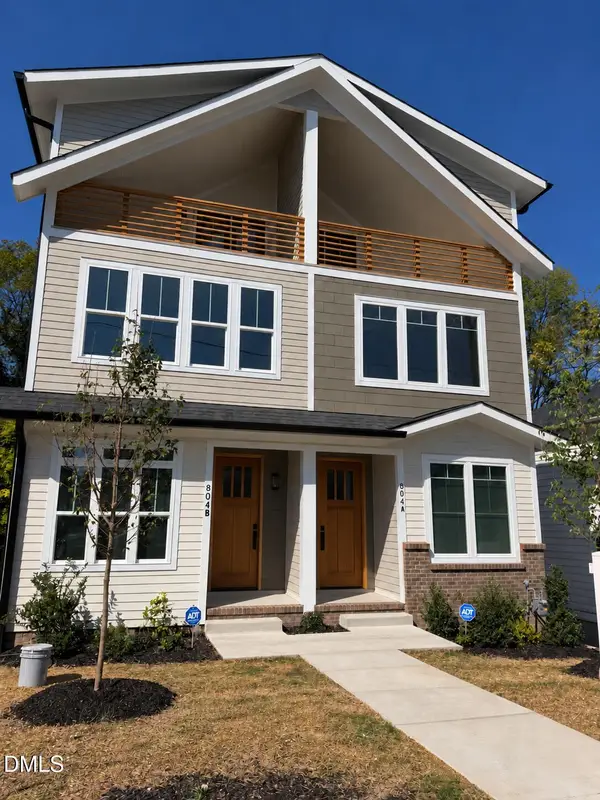 $775,000Coming Soon3 beds 4 baths2,650 sq. ft.
804 S Roxboro Street, Durham, NC 27707
MLS# 10196069Listed by: PATH HOME, INC. - Coming Soon
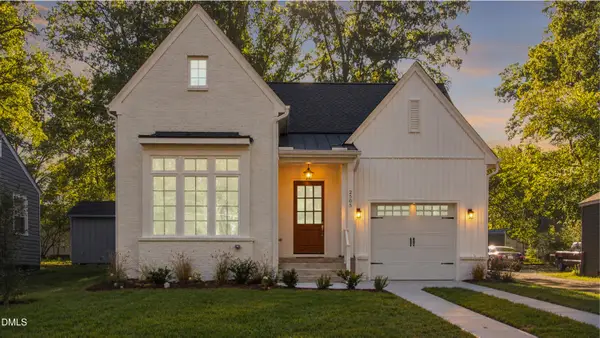 $579,900Coming Soon3 beds 3 baths1,763 sq. ft.
2505 Stephenson Street, Durham, NC 27704
MLS# 10195539Listed by: EXP REALTY LLC - Coming Soon
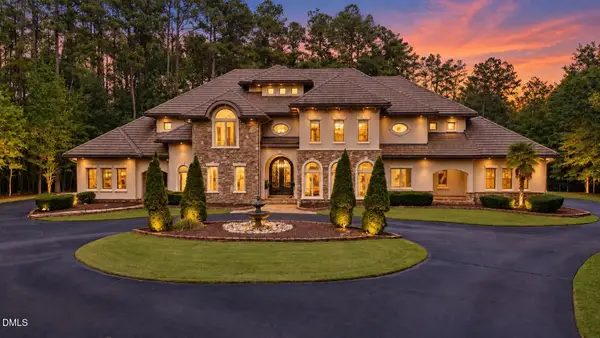 $3,500,000Coming Soon5 beds 8 baths7,785 sq. ft.
40 Perfect Moment Drive, Durham, NC 27713
MLS# 10194296Listed by: DASH CAROLINA - Coming Soon
 $314,900Coming Soon3 beds 2 baths1,381 sq. ft.
5154 Revere Road, Durham, NC 27713
MLS# 4425204Listed by: EXP REALTY LLC BALLANTYNE 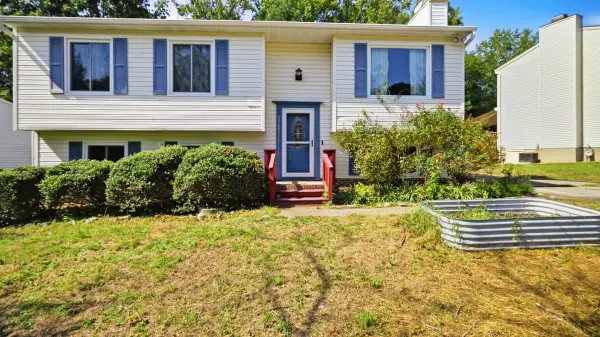 $309,900Active3 beds 3 baths1,910 sq. ft.
4509 Tyne Drive, Durham, NC 27703
MLS# 10194518Listed by: BERKSHIRE HATHAWAY HOMESERVICE


Protect your home and budget from life's surprises with an Assurant Home Warranty, backed by a partner that supports you through every step of homeownership. Explore Plans.
©2026 Century 21 Real Estate LLC. All rights reserved. CENTURY 21®, the CENTURY 21 Logo and C21® are service marks owned by Century 21 Real Estate LLC. Century 21 Real Estate LLC fully supports the principles of the Fair Housing Act and the Equal Opportunity Act. Each office is independently owned and operated. Listing information is deemed reliable but not guaranteed accurate.