
722 Clausun Drive, Durham, NC 27713
Local realty services provided by:CENTURY 21 Nexum Realty
722 Clausun Drive,Durham, NC 27713
$992,500
- 5 Beds
- 5 Baths
- 3,547 sq. ft.
- Single family
- Pending
Listed by: paul stinson
Office: irby stinson realty
MLS#:10198666
Source:RD
Price summary
- Price:$992,500
- Price per sq. ft.:$279.81
- Monthly HOA dues:$60.25
About this home
Natural light flows throughout this thoughtfully updated home, beginning with a dramatic two-story living room and its sun-filled Florida window. A stacked fireplace with double mantle and blower anchors the space, and new ceiling-mounted rear speakers make movie nights easy. Tray ceilings add elegance to the dining room and primary bedroom, and solid core doors are found throughout. The kitchen offers a walk-in pantry, a 2023 range top, and a 2025 microwave. The primary suite features a walk-in shower and dual California Closets walk-ins, each with a valet rod; one includes mirror and jewelry pull-outs, the other tie and belt racks. Step outside to an oversized 20x20 screened porch overlooking a private, wooded, fully fenced backyard, set on a beautifully landscaped half-acre lot with uplighting and 10-zone irrigation. Storage is abundant, with a walk-in unfinished space upstairs, a walk-in crawlspace, and a 2-car garage with 3-car depth. A 60-gallon hybrid water heater with recirculating pump pulls heat from the garage in summer for added efficiency. All this in an easy, convenient location with quick access to Durham, Raleigh, Cary, and Chapel Hill...
Contact an agent
Home facts
- Year built:2013
- Subdivision & Development:Kingsley Estates
- Listing ID #:10198666
- Added:7 day(s) ago
- Updated:October 23, 2026 at 07:53 AM
Rooms and interior
- Bedrooms:5
- Total bathrooms:5
- Full bathrooms:4
- Rooms Total:13
- Flooring:Carpet, Hardwood, Tile, Wood
- Bathrooms Description:Double Vanity
- Living area:3,547 sq. ft.
Heating and cooling
- Cooling:Ceiling Fan(s), Zoned
- Heating:Natural Gas, Zoned
Structure and exterior
- Roof:Shingle
- Year built:2013
- Building area:3,547 sq. ft.
- Lot area:0.51 Acres
- Lot Features:Back Yard
- Architectural Style:Traditional
- Construction Materials:Brick, Fiber Cement, Shake Siding, Stone
- Exterior Features:Covered, Deck, Enclosed, Front Porch, Porch, Private Yard, Screened
- Levels:Two
Schools
- High school:Durham - Hillside High
- Middle school:Durham - Lowes Grove Middle
- Elementary school:Durham - Lyons Farm Elementary School
Utilities
- Water:Public
- Sewer:Public Sewer
Finances and disclosures
- Price:$992,500
- Price per sq. ft.:$279.81
- Tax amount:$6,703
Features and amenities
- Laundry features:Main Level
Parking
- Parking description:Driveway, Garage
- Garage:Yes
- Garage spaces:3
 Listings marked with a Doorify MLS icon are provided courtesy of the Doorify MLS, of North Carolina, Internet Data Exchange Database. Brokers make an effort to deliver accurate information, but buyers should independently verify any information on which they will rely in a transaction. The listing broker shall not be responsible for any typographical errors, misinformation, or misprints, and they shall be held totally harmless from any damages arising from reliance upon this data. This data is provided exclusively for consumers’ personal, non-commercial use. Copyright 2026 Doorify MLS of North Carolina. All rights reserved. RD Member Broker: Satya Pullakhandam
New listings near 722 Clausun Drive
- Coming Soon
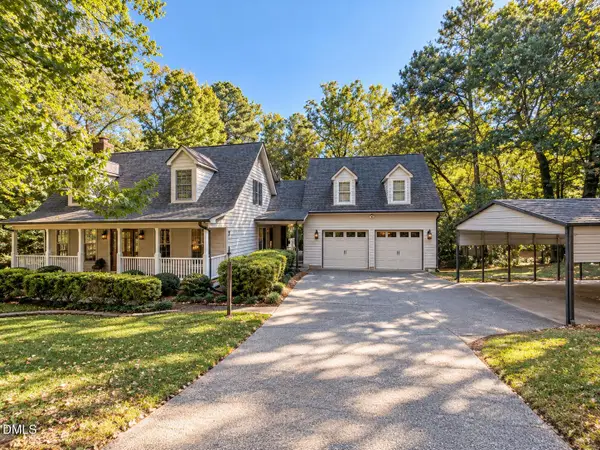 $599,900Coming Soon3 beds 3 baths2,430 sq. ft.
4539 Malvern Road, Durham, NC 27707
MLS# 10199758Listed by: RALEIGH REALTY INC. - Coming Soon
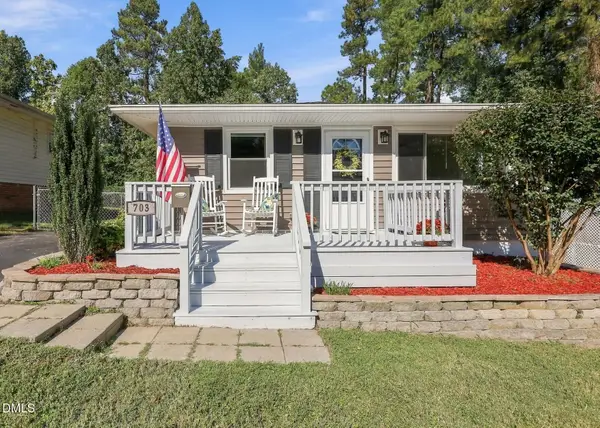 $345,000Coming Soon3 beds 2 baths1,063 sq. ft.
703 E Maynard Avenue, Durham, NC 27704
MLS# 10199564Listed by: SMART PARTNERS REALTY, LLC - Coming Soon
 $525,000Coming Soon4 beds 3 baths2,683 sq. ft.
1002 Poplar Street, Durham, NC 27703
MLS# 10199429Listed by: TME PREMIER PROPERTIES, LLC - Coming Soon
 $439,000Coming Soon3 beds 2 baths1,925 sq. ft.
103 Accura Court, Durham, NC 27712
MLS# 10198922Listed by: BORDEAUX SMITH REALTY LLC - Open Sun, 1 to 3pmNew
 $379,900Active2 beds 1 baths1,403 sq. ft.
5 Banstead Place, Chapel Hill, NC 27517
MLS# 10199843Listed by: COMPASS -- CHAPEL HILL - DURHAM - Open Sat, 12 to 2pmNew
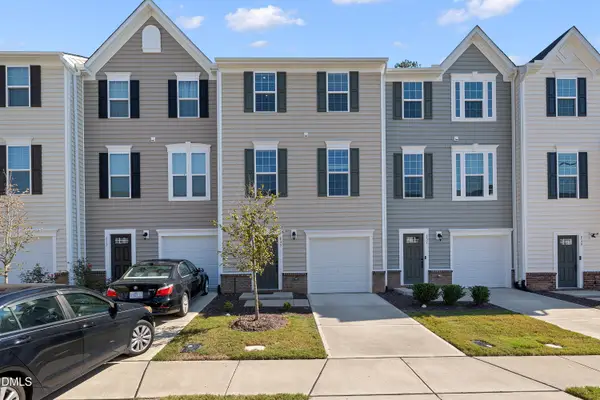 $322,000Active3 beds 3 baths1,729 sq. ft.
835 Romeria Drive, Durham, NC 27713
MLS# 10199847Listed by: EXP REALTY LLC - New
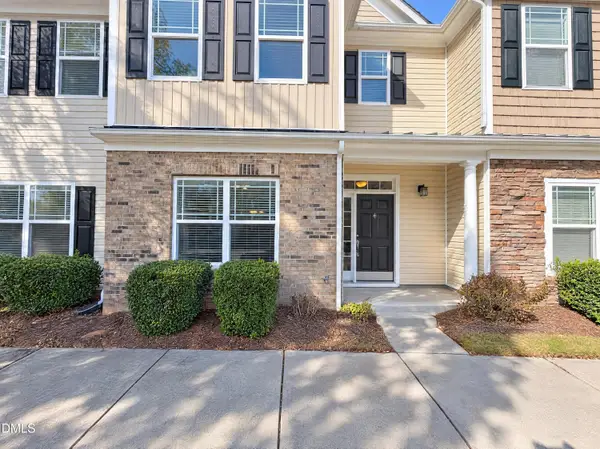 $272,000Active2 beds 3 baths1,688 sq. ft.
705 Keystone Park Drive, Morrisville, NC 27560
MLS# 10199850Listed by: OPENDOOR BROKERAGE LLC - New
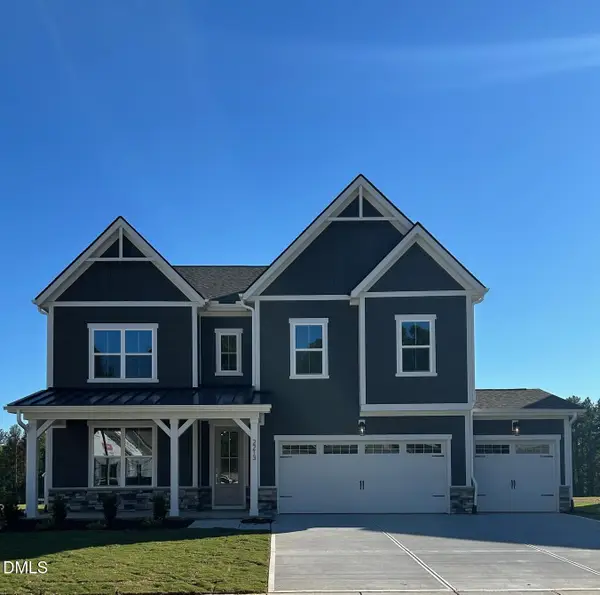 $734,900Active5 beds 5 baths3,570 sq. ft.
2213 Skipping Stone Drive, Durham, NC 27705
MLS# 10199786Listed by: BEAZER HOMES - Open Sat, 1 to 3pmNew
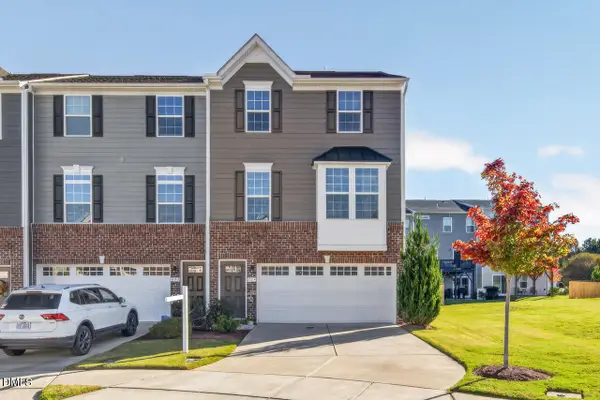 $460,000Active3 beds 3 baths2,278 sq. ft.
229 Tamworth Creek, Durham, NC 27707
MLS# 10199801Listed by: INHABIT REAL ESTATE - Open Sun, 2 to 4pmNew
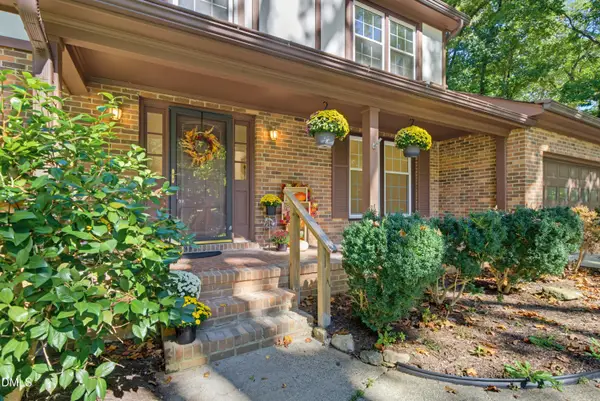 $492,000Active4 beds 3 baths2,257 sq. ft.
111 Perth Place, Durham, NC 27712
MLS# 10199816Listed by: NEXTHOME TRIANGLE PROPERTIES


Protect your home and budget from life's surprises with an Assurant Home Warranty, backed by a partner that supports you through every step of homeownership. Explore Plans.
©2026 Century 21 Real Estate LLC. All rights reserved. CENTURY 21®, the CENTURY 21 Logo and C21® are service marks owned by Century 21 Real Estate LLC. Century 21 Real Estate LLC fully supports the principles of the Fair Housing Act and the Equal Opportunity Act. Each office is independently owned and operated. Listing information is deemed reliable but not guaranteed accurate.