
212 River Street, East Bend, NC 27018
Local realty services provided by:CENTURY 21 The Harrelson Group
212 River Street,East Bend, NC 27018
$349,900
- 3 Beds
- 2 Baths
- 1,557 sq. ft.
- Single family
- Pending
Listed by: lisa h. simmons
Office: ann chilton realty, inc.336-983-9000
MLS#:1227811
Source:NC_TRIAD
Price summary
- Price:$349,900
- Price per sq. ft.:$224.73
About this home
One level living at its finest!! New Construction in wonderful area! Lots of great perks including 3 car wide driveway, for extra parking, RV parking, Exceptional amount of parking. Oversized deep garage,
Front and rear covered porches for enjoying morning coffee or lazy afternoons! Home has
City water & septic, Large lot, possible outbuilding or shop, room for swimming pool and more! Now for the inside, No steps, wide doors that are senior friendly. One level living with no steps or stairs! Beautiful open floor plan, with vaulted ceilings. Livingroom has built ins and fireplace, open to Kitchen and Dining. Kitchen has vaulted ceilings, large island, tons of cabinets, granite, stainless appliances, pantry w/sliding barn door. French doors to covered patio overlooking great level yard! Primary has huge walk-in closet, primary bath has large walk in shower, 2 sink vanity, granite. 2nd and 3rd bedrooms are great size with good closets. Call today for more info or your private showing!!
Contact an agent
Home facts
- Year built:2026
- Subdivision & Development:None
- Listing ID #:1227811
- Added:50 day(s) ago
- Updated:September 09, 2026 at 10:39 AM
Rooms and interior
- Bedrooms:3
- Total bathrooms:2
- Full bathrooms:2
- Flooring:Laminate
- Bathrooms Description:Separate Shower
- Kitchen Description:Dishwasher, Kitchen Island, Microwave, Pantry
- Living area:1,557 sq. ft.
Heating and cooling
- Cooling:Ceiling Fan(s), Central Air
- Heating:Electric, Heat Pump
- Central air:Yes
Structure and exterior
- Year built:2026
- Building area:1,557 sq. ft.
- Lot area:0.72 Acres
- Lot Features:Cleared, Level
- Architectural Style:Traditional
- Construction Materials:Vinyl Siding
- Foundation Description:Slab
Utilities
- Water:Public
- Sewer:Septic Tank
Finances and disclosures
- Price:$349,900
- Price per sq. ft.:$224.73
- Tax amount:$1,498
Features and amenities
- Appliances:Dishwasher
- Laundry features:Dryer Connection, Main Level
- Amenities:Ceiling Fan(s), Dead Bolt(s), Solid Surface Counter, Vaulted Ceiling(s)
Parking
- Parking description:Attached, Attached Garage, Driveway, Garage
- Garage spaces:2
 2026 Triad MLS, Inc. All rights reserved. IDX information is provided exclusively for personal, non-commercial use, and may not be used for any purpose other than to identify prospective properties consumers may be interested in purchasing. Information is deemed reliable but not guaranteed. This site will be monitored for ‘scraping’ and any use of search facilities of data on the site other than by potential buyers/sellers is prohibited. All Sale data is for informational purposes only and is not an indication of a market analysis or appraisal. Properties marked with the Triad MLS, Inc. icon are provided courtesy of the Triad MLS, Inc.’s, Internet Data Exchange Database. NC_TRIAD Member Broker: Wendy Knott
New listings near 212 River Street
- New
 $350,000Active3 beds 2 baths1,404 sq. ft.
4228 Feather Pond Drive, East Bend, NC 27018
MLS# 264201Listed by: EXP REALTY LLC 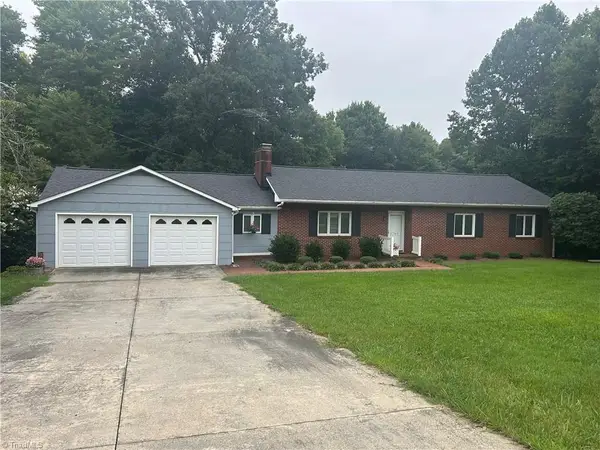 $389,900Active3 beds 2 baths2,166 sq. ft.
3748 Prides Road, East Bend, NC 27018
MLS# 1233071Listed by: MYERS AUCTION AND REALTY LLC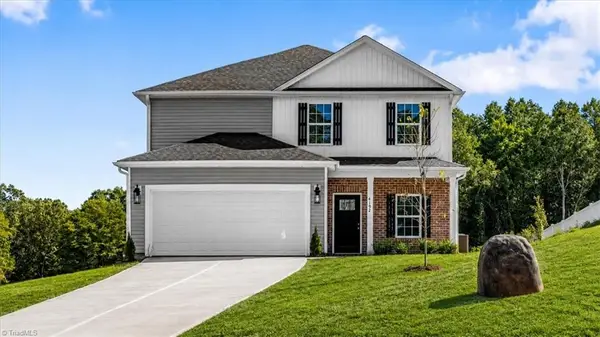 $311,990Pending4 beds 3 baths2,102 sq. ft.
4192 Emmas Way, East Bend, NC 27018
MLS# 1231153Listed by: BERKSHIRE HATHAWAY HOMESERVICES YOST & LITTLE REALTY $298,900Active3 beds 3 baths1,875 sq. ft.
4198 Emmas Way, East Bend, NC 27018
MLS# 1231261Listed by: BERKSHIRE HATHAWAY HOMESERVICES YOST & LITTLE REALTY- Open Sat, 2 to 4pm
 $299,000Active3 beds 2 baths1,594 sq. ft.
6224 E Old Us Highway 421, East Bend, NC 27018
MLS# 1231517Listed by: COLDWELL BANKER ADVANTAGE  $298,900Active4 beds 3 baths1,878 sq. ft.
4196 Emmas Way, East Bend, NC 27018
MLS# 1231031Listed by: BERKSHIRE HATHAWAY HOMESERVICES YOST & LITTLE REALTY $429,900Pending3 beds 2 baths1,836 sq. ft.
6601 Old Us Highway 421, East Bend, NC 27018
MLS# 1231227Listed by: NORTHGROUP REAL ESTATE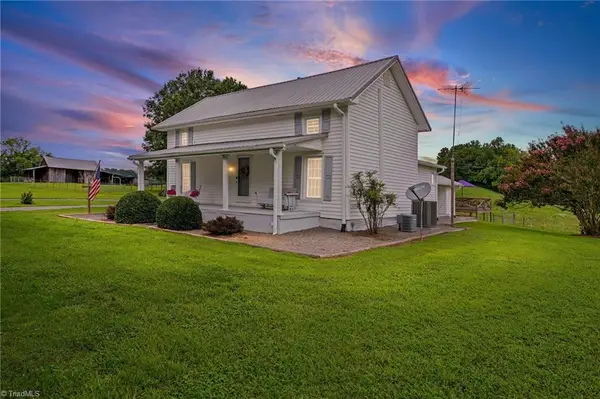 $635,000Active2 beds 2 baths2,171 sq. ft.
1824 Binkley Road, East Bend, NC 27018
MLS# 1230219Listed by: HOWARD HANNA ALLEN TATE - WINSTON SALEM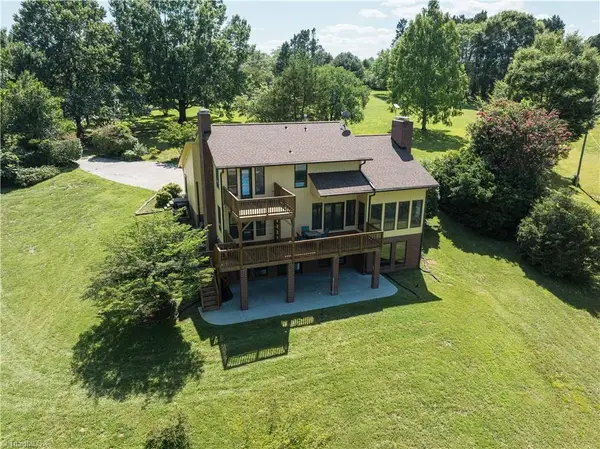 $615,000Pending4 beds 4 baths3,354 sq. ft.
1901 Hennings Road, East Bend, NC 27018
MLS# 1230181Listed by: KELLER WILLIAMS REALTY ELITE


Protect your home and budget from life's surprises with an Assurant Home Warranty, backed by a partner that supports you through every step of homeownership. Explore Plans.
©2026 Century 21 Real Estate LLC. All rights reserved. CENTURY 21®, the CENTURY 21 Logo and C21® are service marks owned by Century 21 Real Estate LLC. Century 21 Real Estate LLC fully supports the principles of the Fair Housing Act and the Equal Opportunity Act. Each office is independently owned and operated. Listing information is deemed reliable but not guaranteed accurate.