
4228 Feather Pond Drive, East Bend, NC 27018
Local realty services provided by:CENTURY 21 Mountain Vistas
4228 Feather Pond Drive,East Bend, NC 27018
$350,000
- 3 Beds
- 2 Baths
- 1,404 sq. ft.
- Single family
- Active
Listed by: lori eastridge
Office: exp realty llc.
MLS#:264201
Source:NC_HCAR
Price summary
- Price:$350,000
- Price per sq. ft.:$249.29
About this home
Discover the rare combination of a practically brand-new home, abundant acreage, and peaceful country living at 4228 Feather Pond Drive in East Bend. Set on approximately 20 acres in the beautiful Yadkin Valley area, this never-lived-in 2025 home offers three bedrooms, two full baths, a spacious open-concept interior, and kitchen appliances and a deep freezer included—making it truly move-in ready. Outside, the property invites you to slow down and enjoy the land. A picturesque stream winds through the acreage, while multiple outbuildings provide valuable space for storage, equipment, hobbies, or future projects. With room to explore, garden, create trails, or simply enjoy added privacy, this versatile tract offers endless possibilities for a full-time country residence, private retreat, or small-farm vision. Fresh, spacious, and surrounded by nature, this is an exceptional opportunity to own a new home on substantial acreage in the heart of the Yadkin Valley.
Contact an agent
Home facts
- Year built:2025
- Subdivision & Development:None
- Listing ID #:264201
- Added:2 day(s) ago
- Updated:September 11, 2026 at 03:49 PM
Rooms and interior
- Bedrooms:3
- Total bathrooms:2
- Full bathrooms:2
- Kitchen Description:Dishwasher, Electric Range
- Basement:Yes
- Basement Description:Crawl Space
- Living area:1,404 sq. ft.
Heating and cooling
- Cooling:Heat Pump
- Heating:Electric, Heat Pump
Structure and exterior
- Roof:Asphalt, Shingle
- Year built:2025
- Building area:1,404 sq. ft.
- Lot area:21 Acres
- Architectural Style:Ranch, Traditional
- Construction Materials:Manufactured
- Levels:1 Story
Schools
- High school:Out of Area
- Elementary school:Outside of Area
Utilities
- Water:Private, Well
- Sewer:Septic Available, Septic Tank
Finances and disclosures
- Price:$350,000
- Price per sq. ft.:$249.29
- Tax amount:$500
Features and amenities
- Laundry features:Laundry Main Level
Parking
- Parking description:No Garage
New listings near 4228 Feather Pond Drive
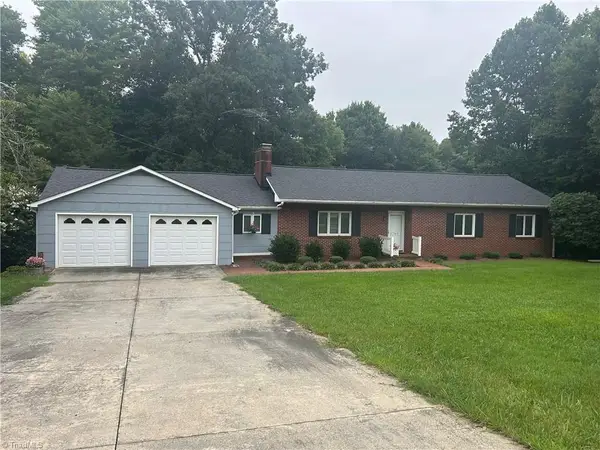 $389,900Active3 beds 2 baths2,166 sq. ft.
3748 Prides Road, East Bend, NC 27018
MLS# 1233071Listed by: MYERS AUCTION AND REALTY LLC
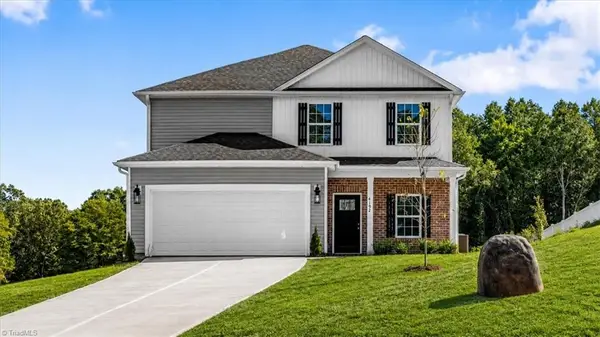 $311,990Pending4 beds 3 baths2,102 sq. ft.
4192 Emmas Way, East Bend, NC 27018
MLS# 1231153Listed by: BERKSHIRE HATHAWAY HOMESERVICES YOST & LITTLE REALTY $298,900Active3 beds 3 baths1,875 sq. ft.
4198 Emmas Way, East Bend, NC 27018
MLS# 1231261Listed by: BERKSHIRE HATHAWAY HOMESERVICES YOST & LITTLE REALTY- Open Sat, 2 to 4pm
 $299,000Active3 beds 2 baths1,594 sq. ft.
6224 E Old Us Highway 421, East Bend, NC 27018
MLS# 1231517Listed by: COLDWELL BANKER ADVANTAGE  $298,900Active4 beds 3 baths1,878 sq. ft.
4196 Emmas Way, East Bend, NC 27018
MLS# 1231031Listed by: BERKSHIRE HATHAWAY HOMESERVICES YOST & LITTLE REALTY $429,900Pending3 beds 2 baths1,836 sq. ft.
6601 Old Us Highway 421, East Bend, NC 27018
MLS# 1231227Listed by: NORTHGROUP REAL ESTATE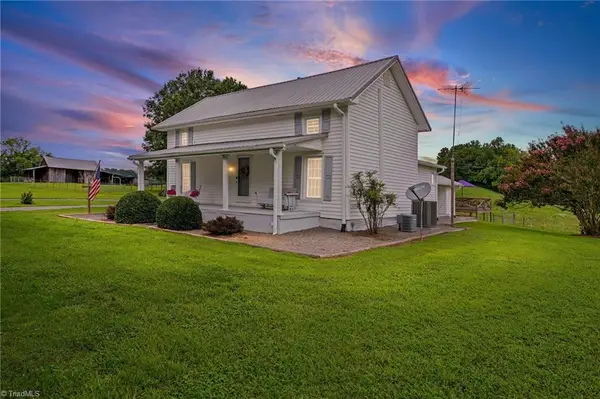 $635,000Active2 beds 2 baths2,171 sq. ft.
1824 Binkley Road, East Bend, NC 27018
MLS# 1230219Listed by: HOWARD HANNA ALLEN TATE - WINSTON SALEM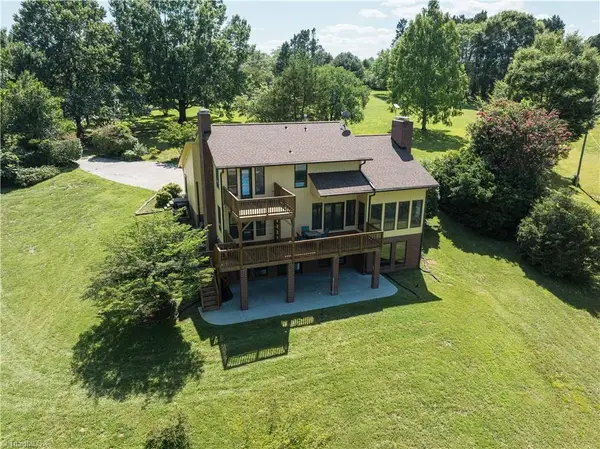 $615,000Pending4 beds 4 baths3,354 sq. ft.
1901 Hennings Road, East Bend, NC 27018
MLS# 1230181Listed by: KELLER WILLIAMS REALTY ELITE $349,900Pending3 beds 2 baths1,557 sq. ft.
212 River Street, East Bend, NC 27018
MLS# 1227811Listed by: ANN CHILTON REALTY, INC.


Protect your home and budget from life's surprises with an Assurant Home Warranty, backed by a partner that supports you through every step of homeownership. Explore Plans.
©2026 Century 21 Real Estate LLC. All rights reserved. CENTURY 21®, the CENTURY 21 Logo and C21® are service marks owned by Century 21 Real Estate LLC. Century 21 Real Estate LLC fully supports the principles of the Fair Housing Act and the Equal Opportunity Act. Each office is independently owned and operated. Listing information is deemed reliable but not guaranteed accurate.