115 S Railroad Avenue, East Spencer, NC 28039
Local realty services provided by:CENTURY 21 Town & Country Realty
Listed by: javier sims davila
Office: southern homes of the carolinas, inc
MLS#:4394930
Source:CH
115 S Railroad Avenue,East Spencer, NC 28039
$219,000
- 3 Beds
- 2 Baths
- 1,281 sq. ft.
- Single family
- Pending
Price summary
- Price:$219,000
- Price per sq. ft.:$170.96
About this home
Welcome to this beautifully crafted new construction home, where modern design, quality finishes, and everyday functionality come together. Offering 3 spacious bedrooms, 2 full bathrooms, and an open-concept floor plan, this move-in-ready property provides comfortable, low-maintenance living with the benefits of a brand-new home.
At the heart of the home, the contemporary kitchen features stainless steel appliances, granite countertops, a stylish tile backsplash, and modern cabinetry. The kitchen flows seamlessly into the dining and living areas, creating an inviting layout designed for both everyday living and entertaining.
Luxury Vinyl Plank (LVP) flooring complements the home's clean, modern aesthetic, while contemporary lighting, plumbing fixtures, and thoughtfully selected finishes add style and durability throughout.
An added advantage is NO HOA, offering greater flexibility without monthly HOA dues. With its efficient layout, desirable finishes, and new construction appeal, this property presents an excellent opportunity for buyers seeking a primary residence or those considering a property for investment purposes, subject to applicable local regulations.
Convenient, stylish, and ready for its first owner, this home delivers the features today's buyers are searching for: new construction, 3 bedrooms, 2 full bathrooms, granite countertops, stainless steel appliances, LVP flooring, an open floor plan, and no HOA.
Experience the comfort and convenience of owning a brand-new home with modern finishes and quality craftsmanship. Schedule your private showing today and discover everything this property has to offer....
Contact an agent
Home facts
- Year built:2026
- Subdivision & Development:None
- Listing ID #:4394930
- Updated:September 12, 2026 at 01:18 PM
Rooms and interior
- Bedrooms:3
- Total bathrooms:2
- Full bathrooms:2
- Flooring:Vinyl
- Kitchen Description:Dishwasher, Disposal, Electric Range, Microwave
- Living area:1,281 sq. ft.
Heating and cooling
- Cooling:Central Air
- Central air:Yes
Structure and exterior
- Year built:2026
- Building area:1,281 sq. ft.
- Lot area:0.19 Acres
- Lot Features:Level
- Architectural Style:Cottage
- Construction Materials:Vinyl
- Foundation Description:Slab
Schools
- High school:North Rowan
- Elementary school:Handford Dole
Utilities
- Sewer:Public Sewer
Finances and disclosures
- Price:$219,000
- Price per sq. ft.:$170.96
Features and amenities
- Laundry features:Laundry Room, Main Level
- Amenities:Attic Stairs Pulldown, Open Floorplan, Walk-In Closet(s)
Parking
- Parking description:Driveway
- Garage:Yes
- Garage spaces:2
 Listings courtesy of Canopy MLS as distributed by MLS GRID. Copyright 2021 Canopy MLS. All rights reserved. Canopy MLS, provides content displayed here (“provided content”) on an “as is” basis and makes no representations or warranties regarding the provided content, including, but not limited to those of non-infringement, timeliness, accuracy, or completeness. Individuals and companies using information presented are responsible for verification and validation of information they utilize and present to their customers and clients. Canopy MLS will not be liable for any damage or loss resulting from use of the provided content or the products available through Portals, IDX, VOW, and/or Syndication. Recipients of this information shall not resell, redistribute, reproduce, modify, or otherwise copy any portion thereof without the expressed written consent of Canopy MLS. CH Member Broker: Janice Peeler
New listings near 115 S Railroad Avenue
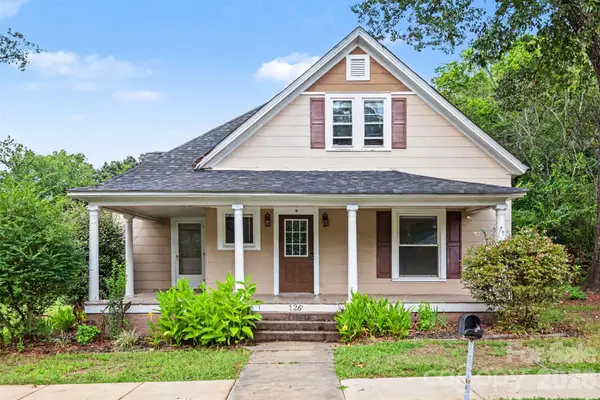 $174,998Active3 beds 2 baths2,180 sq. ft.
126 E Division Avenue, East Spencer, NC 28144
MLS# 4418146Listed by: RE/MAX LEADING EDGE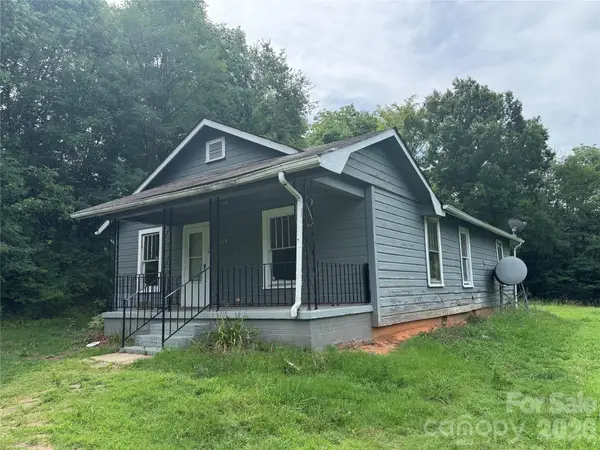 $70,000Active2 beds 1 baths
165 Stafford Drive, Salisbury, NC 28144
MLS# 4409889Listed by: TMR REALTY, INC. $70,000Active1.25 Acres
0 Royal Street, East Spencer, NC 28144
MLS# 4408586Listed by: NORTHGROUP REAL ESTATE LLC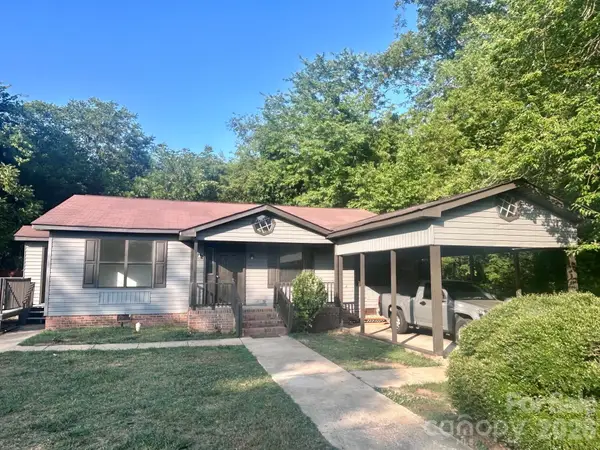 $219,000Active3 beds 2 baths1,415 sq. ft.
115 E Geroid Street, Salisbury, NC 28144
MLS# 4401620Listed by: DALTON WADE, INC.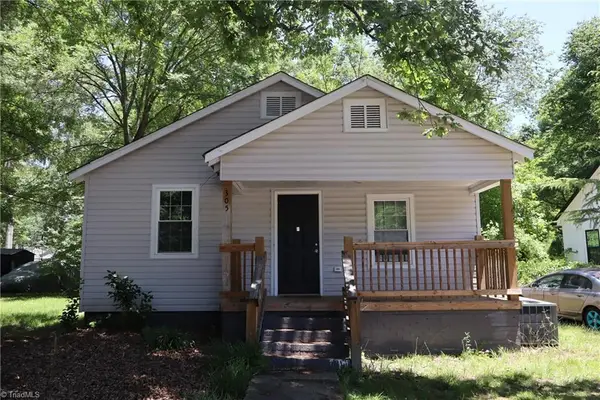 $186,999Active2 beds 1 baths936 sq. ft.
305 E Division Avenue, Salisbury, NC 28144
MLS# 1226317Listed by: HALL REALTY RESULTS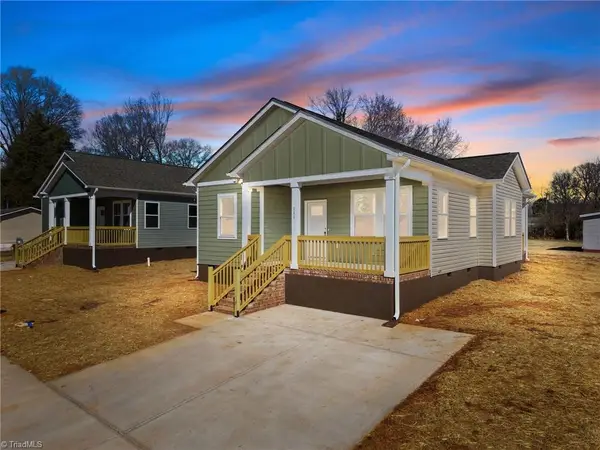
 $249,000Active3 beds 2 baths1,360 sq. ft.
111 E Earnhardt Street, Salisbury, NC 28144
MLS# 1225539Listed by: CENTURY 21 TOWNE & COUNTRY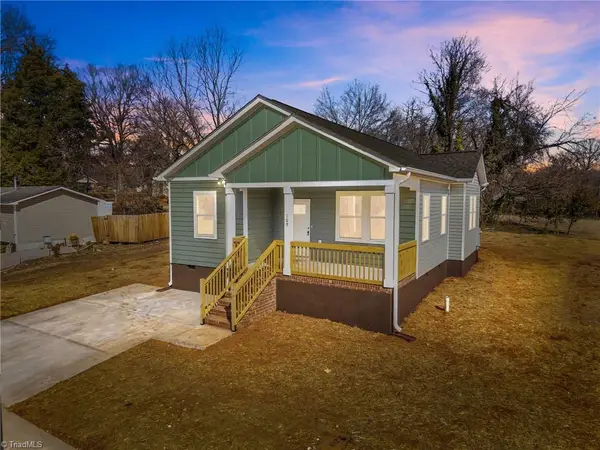 $249,000Pending3 beds 2 baths1,360 sq. ft.
109 E Earnhardt Street, Salisbury, NC 28144
MLS# 1225522Listed by: CENTURY 21 TOWNE & COUNTRY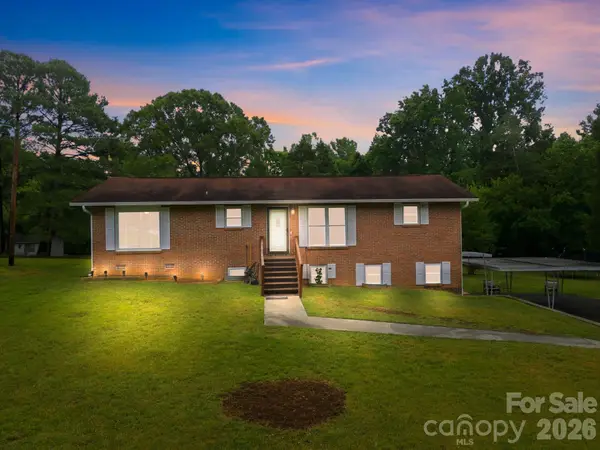 $279,000Active4 beds 2 baths2,345 sq. ft.
401 Grant Street, Spencer, NC 28027
MLS# 4396306Listed by: CENTURY 21 TOWNE AND COUNTRY $238,000Pending3 beds 3 baths1,346 sq. ft.
103 Shaver Street, East Spencer, NC 28039
MLS# 4390139Listed by: EXP REALTY LLC BALLANTYNE


Protect your home and budget from life's surprises with an Assurant Home Warranty, backed by a partner that supports you through every step of homeownership. Explore Plans.
©2026 Century 21 Real Estate LLC. All rights reserved. CENTURY 21®, the CENTURY 21 Logo and C21® are service marks owned by Century 21 Real Estate LLC. Century 21 Real Estate LLC fully supports the principles of the Fair Housing Act and the Equal Opportunity Act. Each office is independently owned and operated. Listing information is deemed reliable but not guaranteed accurate.