1936 Rock Hill Road, Eastover, NC 28312
Local realty services provided by:CENTURY 21 The Realty Group
1936 Rock Hill Road,Eastover, NC 28312
$699,900
- 3 Beds
- 3 Baths
- 2,569 sq. ft.
- Single family
- Pending
Listed by: natalie martin
Office: w.s. wellons realty
MLS#:768419
Source:NC_FRAR
Price summary
- Price:$699,900
- Price per sq. ft.:$272.44
About this home
Multi-Home Estate on 7.45 Acres
This one-of-a-kind property features two beautiful homes — a main residence (2,569 sq ft) and a guest home (1,175 sq ft) that sit on a sprawling 7.45-acre fenced property offering privacy, versatility, and unmatched amenities.
This Outdoor Retreat features:
Glamorous in-ground pool perfect for entertaining including a slide, diving board and waterfall feature
7.45 maintained yard
Fenced property
Garage, carport, shed & multiple storage areas
RV hook-up for travelers or long-term guests
Spacious patio ideal for gatherings and outdoor living
Main Home – 2,569 Sq Ft
A beautifully designed layout offering multiple living and entertainment spaces with timeless character:
Formal Dining Room
Formal Living Room/flex space
Large family room w/fireplace
Eat-in kitchen equipped with an island
Dedicated bar/game room
3 bedrooms
2.5 baths
Laundry and tons of storage space
Guest Home – 1,175 Sq Ft
Perfect for extended family or rental income this detached second residence functions as a completely independent home.
2 bedrooms
Full bath
Kitchen & dining area
Family room
Office/flex space
Sunroom
Laundry area
Garage
Separate septic tank
This is a truly rare opportunity so don't wait to schedule your appointment to fully appreciate this remarkable estate....
Contact an agent
Home facts
- Year built:1973
- Subdivision & Development:NONE
- Listing ID #:768419
- Added:45 day(s) ago
- Updated:October 24, 2026 at 09:14 AM
Rooms and interior
- Bedrooms:3
- Total bathrooms:3
- Full bathrooms:2
- Half bathrooms:1
- Rooms Total:9
- Flooring:Carpet, Tile
- Kitchen Description:Dishwasher, Kitchen Island, Microwave, Range
- Basement Description:Crawl Space
- Living area:2,569 sq. ft.
Heating and cooling
- Cooling:Central Air, Electric
- Heating:Heat Pump
- Central air:Yes
Structure and exterior
- Year built:1973
- Building area:2,569 sq. ft.
- Lot area:7.45 Acres
- Construction Materials:Brick Veneer
- Exterior Features:Fence, Front Porch, Fully Fenced, Patio, Porch, Storage
- Levels:1 Story
Schools
- High school:Cape Fear Senior High
- Middle school:Mac Williams Middle School
Utilities
- Water:Public
- Sewer:Public Sewer
Finances and disclosures
- Price:$699,900
- Price per sq. ft.:$272.44
Features and amenities
- Appliances:Dishwasher, Microwave, Range
- Laundry features:In Unit, Main Level
- Amenities:Ceiling Fans, Entrance Foyer
- Pool features:In Ground, Indoor, Pool
Parking
- Parking description:2 Carport Space(s), Attached Carport
- Garage:Yes
- Garage spaces:1
- Carport spaces:2
New listings near 1936 Rock Hill Road
 $75,000Pending0.34 Acres
2157 Dunn Road, Eastover, NC 28312
MLS# 769917Listed by: IN 2 NC REALTY
 $5,000Active0.5 Acres
000 Gilbert Road, Eastover, NC 28312
MLS# 769636Listed by: CENTURY 21 THE REALTY GROUP $5,000Active0.48 Acres
000 Ridgefield Road, Eastover, NC 28312
MLS# 769638Listed by: CENTURY 21 THE REALTY GROUP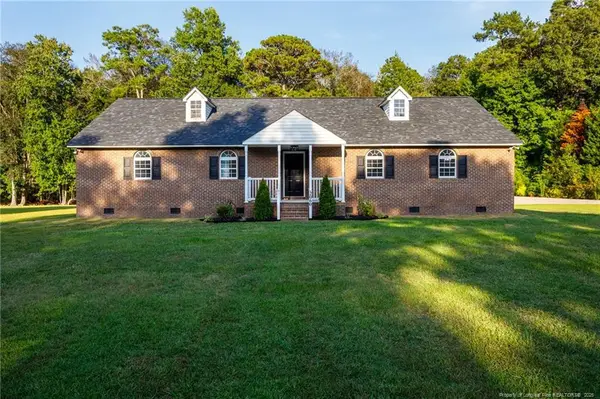 $430,000Active3 beds 2 baths1,969 sq. ft.
2060 Orville Street, Eastover, NC 28312
MLS# LP769792Listed by: FATHOM REALTY NC, LLC FAY. $550,000Active4 beds 3 baths3,832 sq. ft.
1714 Joncee Drive, Eastover, NC 28312
MLS# LP769752Listed by: 3G REAL ESTATE, LLC.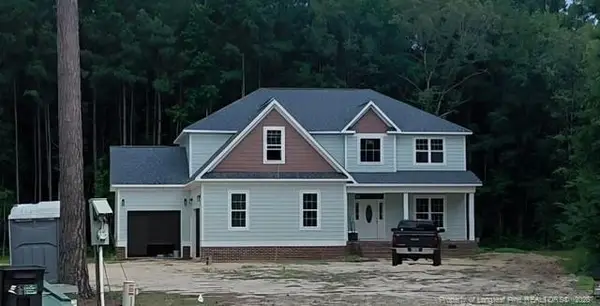 $498,000Active4 beds 4 baths2,900 sq. ft.
2108 Altitude Street, Eastover, NC 28312
MLS# LP767688Listed by: EVOLVE REALTY $315,000Pending2 beds 2 baths1,246 sq. ft.
4229 Dunn Road, Eastover, NC 28312
MLS# 769624Listed by: COLDWELL BANKER ADVANTAGE - FAYETTEVILLE $349,900Active4 beds 3 baths2,006 sq. ft.
2400 Bertha Lane, Eastover, NC 28312
MLS# 769573Listed by: COLDWELL BANKER ADVANTAGE - FAYETTEVILLE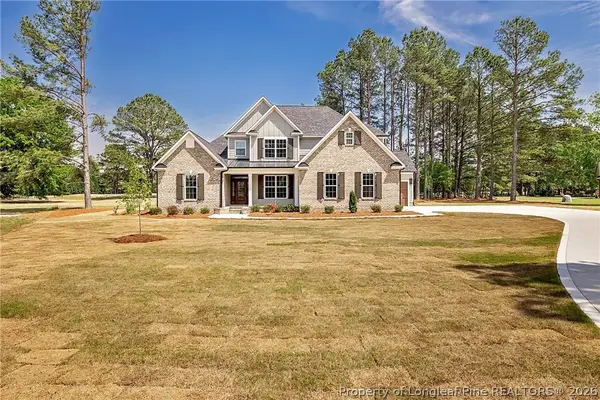 $749,999Active4 beds 4 baths3,465 sq. ft.
814 Ancient Court, Eastover, NC 28312
MLS# 768846Listed by: COLDWELL BANKER ADVANTAGE - FAYETTEVILLE


Protect your home and budget from life's surprises with an Assurant Home Warranty, backed by a partner that supports you through every step of homeownership. Explore Plans.
©2026 Century 21 Real Estate LLC. All rights reserved. CENTURY 21®, the CENTURY 21 Logo and C21® are service marks owned by Century 21 Real Estate LLC. Century 21 Real Estate LLC fully supports the principles of the Fair Housing Act and the Equal Opportunity Act. Each office is independently owned and operated. Listing information is deemed reliable but not guaranteed accurate.