1153 Town Creek Road, Eden, NC 27288
Local realty services provided by:CENTURY 21 The Harrelson Group
Listed by: stephanie long
Office: realty one group results reidsville336-637-5058
MLS#:1237650
Source:NC_TRIAD
Price summary
- Price:$450,000
- Price per sq. ft.:$175.37
- Monthly HOA dues:$25
About this home
SELLER OFFERING A RATE BUYDOWN and/or CLOSING COSTS ASSISTANCE!!! Located just outside of Eden City Limits w Lower taxes!!! This beautifully maintained home & pool is situated on .77 acres. ADDL LEVEL, ADJOINING LOT .78 parcel #166698 MAY BE PURCHASED W THE HOME FOR an addl $30,000. This 3 bdr 2.5ba property features 2500+SF w a 1.5 story layout designed for everyday living & entertaining. You'll love the sunroom overlooking the private backyard retreat complete with saltwater pool, Outdoor entertaining area, RV Parking, & outbuildings for addl storage/hobbies. Inside, enjoy the spacious living areas, hardwood & tile flooring, a well appointed kitchen, & a primary suite on the main level. Septic pumped 5.17.2017, HVAC 2018, water htr 2021, Roof 2023. Pool: Robot conveys with sale, New Pump & timer, filter & sand replaced 2 yrs ago, liner 8 yrs ago. With its mature setting, convenient location easily commutable to Greensboro, Reidsville, Danville & Burlington. THIS IS HOME!
Contact an agent
Home facts
- Year built:2004
- Subdivision & Development:Glen Farms
- Listing ID #:1237650
- Added:1 day(s) ago
- Updated:October 10, 2026 at 10:45 AM
Rooms and interior
- Bedrooms:3
- Total bathrooms:3
- Full bathrooms:2
- Half bathrooms:1
- Flooring:Carpet, Wood
- Kitchen Description:Kitchen Island, Pantry
- Basement Description:Crawl Space
- Living area:2,566 sq. ft.
Heating and cooling
- Cooling:Ceiling Fan(s), Central Air
- Heating:Electric, Forced Air, Natural Gas
- Central air:Yes
Structure and exterior
- Year built:2004
- Building area:2,566 sq. ft.
- Lot area:0.77 Acres
- Lot Features:Level
- Architectural Style:Traditional
- Construction Materials:Brick
Utilities
- Water:Public
- Sewer:Septic Tank
Finances and disclosures
- Price:$450,000
- Price per sq. ft.:$175.37
- Tax amount:$2,583
Features and amenities
- Laundry features:Dryer Connection, Main Level
- Amenities:Ceiling Fan(s), Dead Bolt(s), Vaulted Ceiling(s)
- Pool features:In Ground
Parking
- Parking description:Attached, Attached Garage, Driveway, Garage, Paved
- Garage spaces:2
 2026 Triad MLS, Inc. All rights reserved. IDX information is provided exclusively for personal, non-commercial use, and may not be used for any purpose other than to identify prospective properties consumers may be interested in purchasing. Information is deemed reliable but not guaranteed. This site will be monitored for ‘scraping’ and any use of search facilities of data on the site other than by potential buyers/sellers is prohibited. All Sale data is for informational purposes only and is not an indication of a market analysis or appraisal. Properties marked with the Triad MLS, Inc. icon are provided courtesy of the Triad MLS, Inc.’s, Internet Data Exchange Database. NC_TRIAD Member Broker: Wendy Knott
New listings near 1153 Town Creek Road
- New
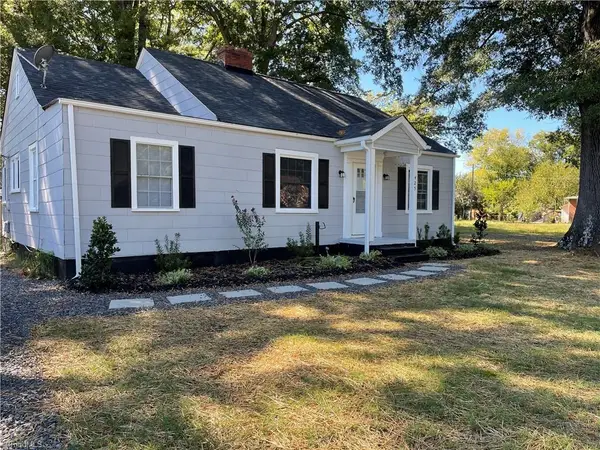 $159,900Active3 beds 1 baths1,178 sq. ft.
425 Moir Street, Eden, NC 27288
MLS# 1238552Listed by: NORTH STAR REALTY - New
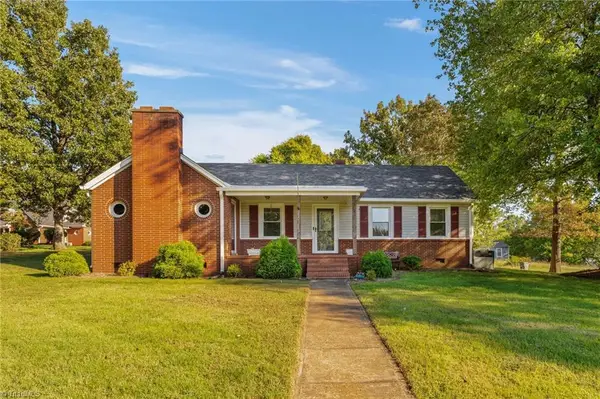 $179,000Active2 beds 1 baths1,432 sq. ft.
720 Pitcher Avenue, Eden, NC 27288
MLS# 1238568Listed by: KELLER WILLIAMS REALTY - New
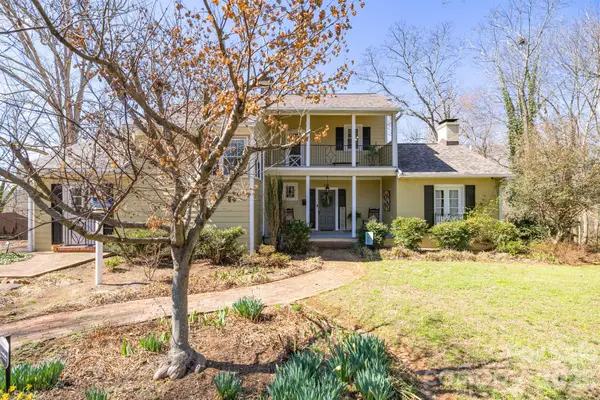 $369,900Active4 beds 3 baths3,547 sq. ft.
651 Highland Drive, Eden, NC 27288
MLS# 4433209Listed by: REALTY ONE GROUP-RESULTS - New
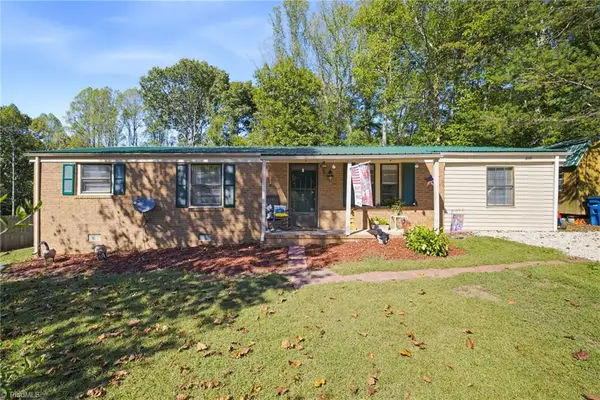 $189,900Active3 beds 2 baths1,335 sq. ft.
269 Odle Lane, Eden, NC 27288
MLS# 1238434Listed by: NORTH STAR REALTY - New
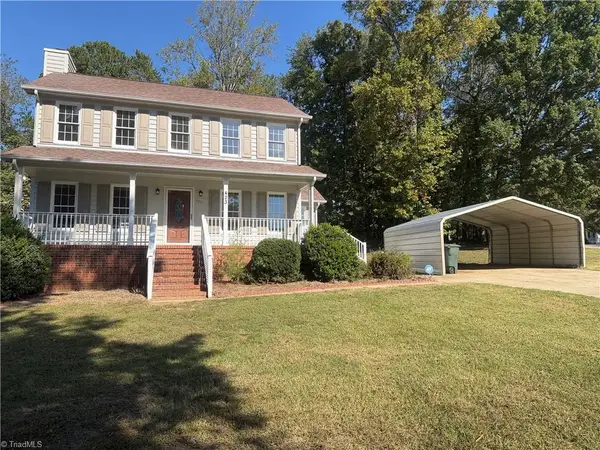 $219,000Active3 beds 3 baths1,495 sq. ft.
423 Sherwood Court, Eden, NC 27288
MLS# 1238456Listed by: OPENDOOR BROKERAGE LLC - New
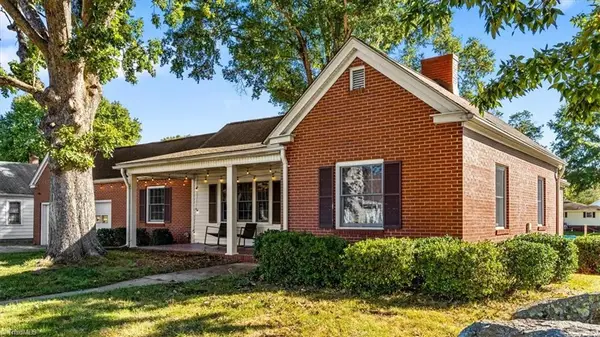 $210,000Active3 beds 2 baths1,851 sq. ft.
100 N Johnston Street, Eden, NC 27288
MLS# 1237395Listed by: EXP REALTY - New
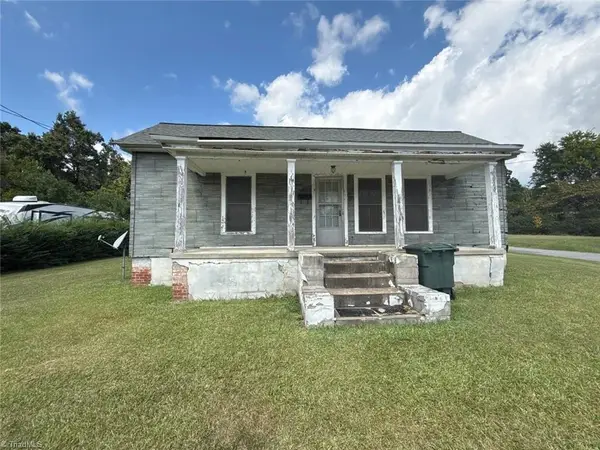 $49,900Active2 beds 1 baths799 sq. ft.
1421 South Avenue, Eden, NC 27288
MLS# 1238373Listed by: ALEMAY REALTY INC. - New
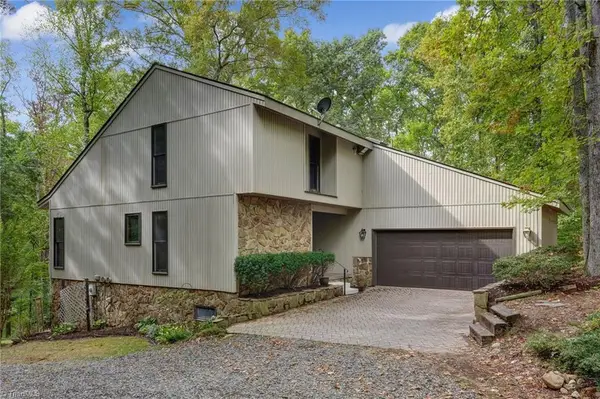 $450,000Active4 beds 4 baths3,101 sq. ft.
562 Bethlehem Church Road, Eden, NC 27288
MLS# 1238117Listed by: REALTY ONE GROUP RESULTS REIDSVILLE - New
 $399,900Active6 beds 7 baths4,388 sq. ft.
317 Highland Drive, Eden, NC 27288
MLS# 1238297Listed by: CENTURY 21 THE KNOWLES TEAM


Protect your home and budget from life's surprises with an Assurant Home Warranty, backed by a partner that supports you through every step of homeownership. Explore Plans.
©2026 Century 21 Real Estate LLC. All rights reserved. CENTURY 21®, the CENTURY 21 Logo and C21® are service marks owned by Century 21 Real Estate LLC. Century 21 Real Estate LLC fully supports the principles of the Fair Housing Act and the Equal Opportunity Act. Each office is independently owned and operated. Listing information is deemed reliable but not guaranteed accurate.