
419 Northridge Drive, Eden, NC 27288
Local realty services provided by:CENTURY 21 Total Real Estate Solutions
419 Northridge Drive,Eden, NC 27288
$204,990
- 4 Beds
- 2 Baths
- 1,401 sq. ft.
- Single family
- Pending
Listed by: kelly simmons
Office: jurney & associates, inc336-985-5531
MLS#:1194815
Source:NC_TRIAD
Price summary
- Price:$204,990
- Price per sq. ft.:$146.32
- Monthly HOA dues:$7.67
About this home
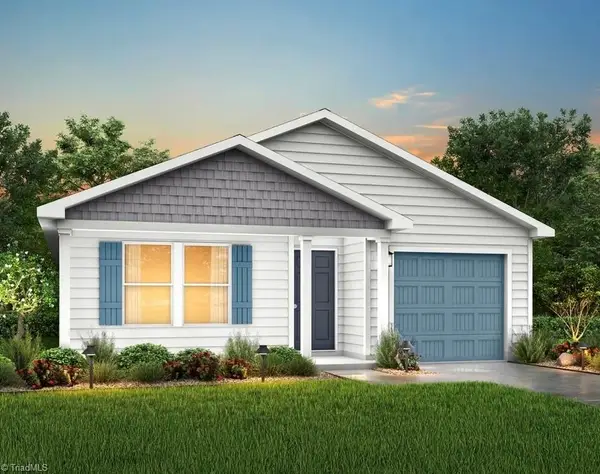
The Yellowstone plan by National HomeCorp is thoughtfully designed for comfort and convenience, offering 4 bedrooms, 2 full bathrooms and 1401 square feet of single story living. As you enter the home, you'll pass by three secondary bedrooms and a full bathroom, perfectly positioned to provide privacy and flexibility for family members and guests. Continuing down the hall, you'll pass the conveniently located laundry room before reaching the heart of the home. The open concept kitchen, complete with a central island, seamlessly overlooks the family room and dining area, creating a welcoming space for family and friends to enjoy meal times and entertaining. Tucked off the dining area, the primary suite features a private bathroom and walk in closet, offering a private retreat from the rest of the home. The Yellowstone plan is the smart, flexible choice for your new home! Located within 2 miles of the new Purina Plant. Some closing costs paid by seller when you use NHC Mortgage.
Contact an agent
Home facts
- Year built:2026
- Listing ID #:1194815
- Added:320 day(s) ago
- Updated:July 24, 2026 at 08:57 PM
Rooms and interior
- Bedrooms:4
- Total bathrooms:2
- Full bathrooms:2
- Flooring:Carpet, Laminate
- Kitchen Description:Appliance Center
- Living area:1,401 sq. ft.
Heating and cooling
- Cooling:Central Air
- Heating:Electric, Heat Pump
- Central air:Yes
Structure and exterior
- Year built:2026
- Building area:1,401 sq. ft.
- Lot area:0.2 Acres
- Lot Features:City Lot, Cleared
- Architectural Style:Ranch
- Construction Materials:Vinyl Siding
- Foundation Description:Slab
Schools
- High school:Morehead
- Middle school:Holmes
- Elementary school:Central
Utilities
- Water:Public
- Sewer:Public Sewer
Finances and disclosures
- Price:$204,990
- Price per sq. ft.:$146.32
- Tax amount:$88
Parking
- Parking description:Attached, Attached Garage, Driveway, Garage
- Garage spaces:1
 2026 Triad MLS, Inc. All rights reserved. IDX information is provided exclusively for personal, non-commercial use, and may not be used for any purpose other than to identify prospective properties consumers may be interested in purchasing. Information is deemed reliable but not guaranteed. This site will be monitored for ‘scraping’ and any use of search facilities of data on the site other than by potential buyers/sellers is prohibited. All Sale data is for informational purposes only and is not an indication of a market analysis or appraisal. Properties marked with the Triad MLS, Inc. icon are provided courtesy of the Triad MLS, Inc.’s, Internet Data Exchange Database. NC_TRIAD Member Broker: Kimberly Martin
New listings near 419 Northridge Drive
- New
 $245,900Active4 beds 2 baths1,384 sq. ft.
160 Ward Road, Eden, NC 27288
MLS# 1228936Listed by: MARK SPAIN REAL ESTATE - New
 $159,900Active3 beds 1 baths1,130 sq. ft.
1805 Maryland Avenue, Eden, NC 27288
MLS# 1228887Listed by: HOLLAND & ASSOCIATES REALTY, INC - New
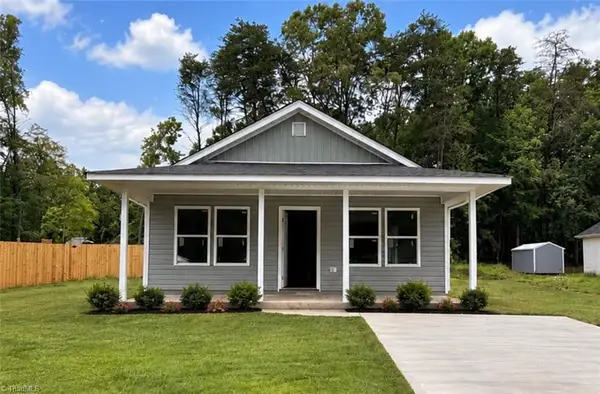 $0Active3 beds 2 baths1,200 sq. ft.
733 Meadowgreen Village Drive, Stokesdale, NC 27288
MLS# 1228564Listed by: REAL BROKER LLC - New
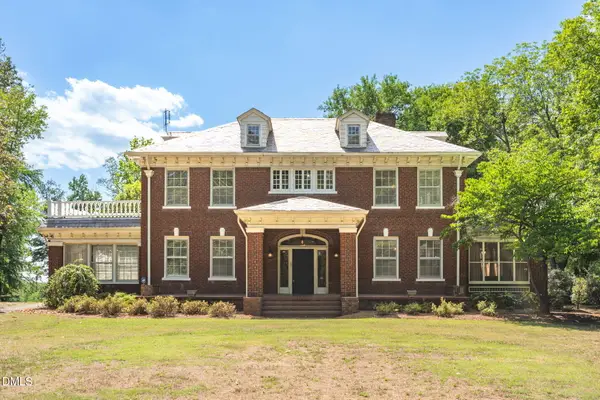 $889,000Active3 beds 2 baths3,469 sq. ft.
11948 Nc-87, Eden, NC 27288
MLS# 10181906Listed by: REALTY ONE GROUP RESULTS -WHIT - New
 $29,900Active1 beds 1 baths843 sq. ft.
628 Early Avenue, Eden, NC 27288
MLS# 1228333Listed by: HOWARD HANNA ALLEN TATE OAK RIDGE COMMONS - New
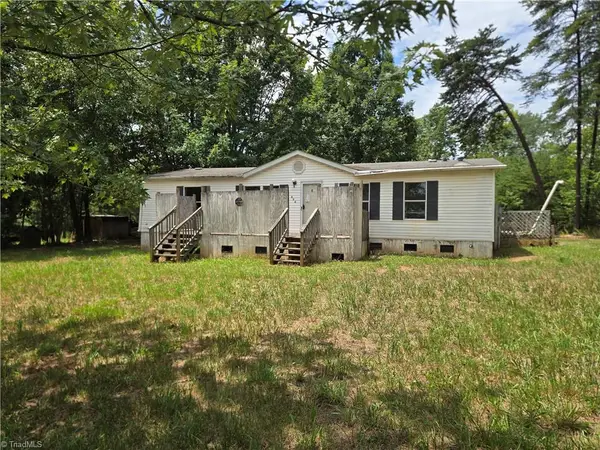 $89,900Active3 beds 2 baths1,285 sq. ft.
580 Barnes Road, Eden, NC 27288
MLS# 1228503Listed by: HOWARD HANNA ALLEN TATE OAK RIDGE COMMONS - New
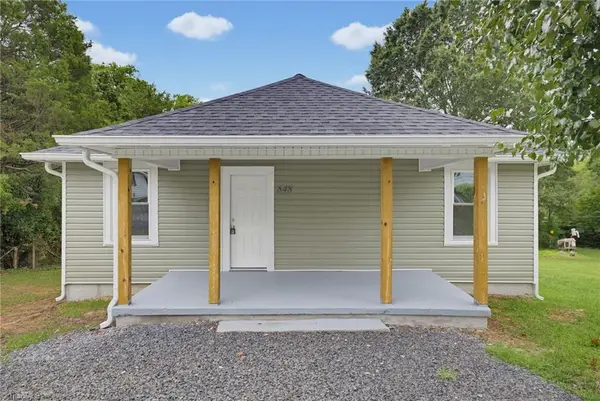 $159,900Active2 beds 1 baths1,056 sq. ft.
848 Clarkway Avenue, Eden, NC 27288
MLS# 1228563Listed by: REALTY ONE GROUP RESULTS GREENSBORO - New
 $218,990Active4 beds 2 baths1,401 sq. ft.
477 Regency Lane, Eden, NC 27288
MLS# 1228238Listed by: JURNEY & ASSOCIATES, INC - New
 $218,990Active4 beds 2 baths1,401 sq. ft.
411 Regency Lane, Eden, NC 27288
MLS# 1228241Listed by: JURNEY & ASSOCIATES, INC - New
 $218,990Active4 beds 2 baths1,401 sq. ft.
425 Regency Lane, Eden, NC 27288
MLS# 1228243Listed by: JURNEY & ASSOCIATES, INC


Protect your home and budget from life's surprises with an Assurant Home Warranty, backed by a partner that supports you through every step of homeownership. Explore Plans.
©2026 Century 21 Real Estate LLC. All rights reserved. CENTURY 21®, the CENTURY 21 Logo and C21® are service marks owned by Century 21 Real Estate LLC. Century 21 Real Estate LLC fully supports the principles of the Fair Housing Act and the Equal Opportunity Act. Each office is independently owned and operated. Listing information is deemed reliable but not guaranteed accurate.