
101 Hickory Lane, Edenton, NC 27932
Local realty services provided by:CENTURY 21 New Beginnings
101 Hickory Lane,Edenton, NC 27932
$275,000
- 3 Beds
- 2 Baths
- 1,400 sq. ft.
- Single family
- Active
Listed by: miles oxenford
Office: albemarle sound property advisors
MLS#:100594935
Source:NC_CCAR
Price summary
- Price:$275,000
- Price per sq. ft.:$196.43
About this home
Welcome to 101 Hickory Lane, a charming ranch-style home offering comfortable one-level living on a peaceful, quiet street in Edenton. This 3-bedroom, 2-bathroom home features an open-concept layout that creates a welcoming flow between the main living spaces. The converted garage provides additional versatile living space that could be used as a family room, home office, recreation area, or whatever best fits your needs. A wood-burning fireplace adds warmth and character to the living area, creating a cozy space to gather. Outside, enjoy the privacy and natural beauty of a wooded lot, along with a backyard patio perfect for relaxing, entertaining, or enjoying the peaceful surroundings. The wrap-around driveway provides convenient parking and easy access to the home. With its ranch-style design, open-concept living, flexible additional space, and tranquil wooded setting, this home offers a wonderful opportunity to enjoy comfortable living in charming Edenton.
Contact an agent
Home facts
- Year built:1977
- Subdivision & Development:Hickory Lane
- Listing ID #:100594935
- Added:1 day(s) ago
- Updated:August 08, 2026 at 10:58 PM
Rooms and interior
- Bedrooms:3
- Total bathrooms:2
- Full bathrooms:2
- Rooms Total:10
- Flooring:Concrete
- Kitchen Description:Dishwasher, Refrigerator
- Living area:1,400 sq. ft.
Heating and cooling
- Cooling:Central Air
- Heating:Electric, Heat Pump, Heating
- Central air:Yes
Structure and exterior
- Roof:Shingle
- Year built:1977
- Building area:1,400 sq. ft.
- Lot area:0.39 Acres
- Lot Features:Corner Lot, Dead End
- Construction Materials:Brick, Wood Siding
- Exterior Features:Patio
- Foundation Description:Brick/Mortar, Crawl Space
- Levels:1 Story
Schools
- High school:John A. Holmes High
- Middle school:Chowan Middle School
- Elementary school:White Oak/D F Walker
Utilities
- Water:County Water, Water Connected
Finances and disclosures
- Price:$275,000
- Price per sq. ft.:$196.43
Features and amenities
- Appliances:Dishwasher, Dryer, Refrigerator, Washer
- Laundry features:Dryer, In Hall, Washer
- Amenities:Ceiling Fan(s)
Parking
- Parking description:Concrete, Off Street

New listings near 101 Hickory Lane
- New
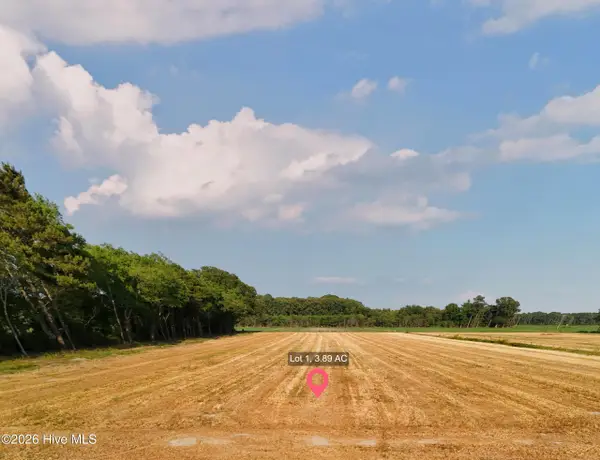 $479,500Active3 beds 3 baths1,700 sq. ft.
208 Whitemon Lane, Edenton, NC 27932
MLS# 100594869Listed by: BERKSHIRE HATHAWAY HOMESERVICES RW TOWNE REALTY/MOYOCK - New
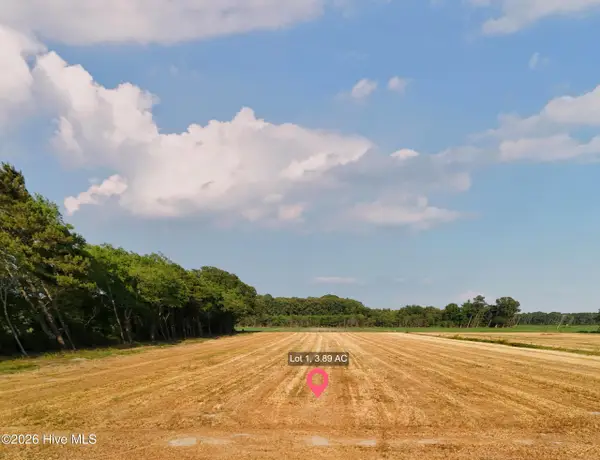 $475,000Active3 beds 3 baths1,700 sq. ft.
210 Whitemon Lane, Edenton, NC 27932
MLS# 100594870Listed by: BERKSHIRE HATHAWAY HOMESERVICES RW TOWNE REALTY/MOYOCK - New
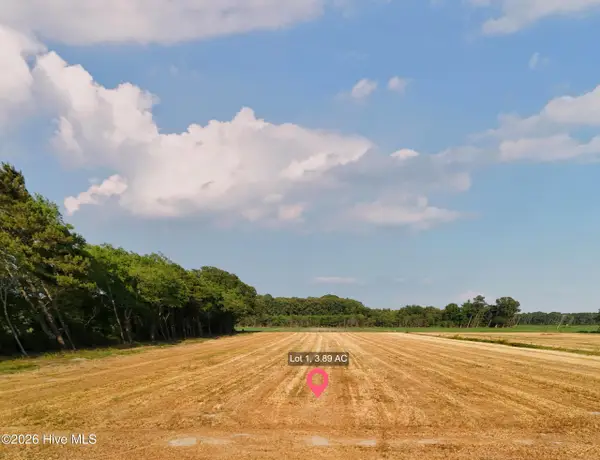 $475,000Active3 beds 3 baths1,700 sq. ft.
212 Whitemon Lane, Edenton, NC 27932
MLS# 100594871Listed by: BERKSHIRE HATHAWAY HOMESERVICES RW TOWNE REALTY/MOYOCK - New
 $489,900Active3 beds 3 baths1,700 sq. ft.
216 Whitemon Lane, Edenton, NC 27932
MLS# 100594872Listed by: BERKSHIRE HATHAWAY HOMESERVICES RW TOWNE REALTY/MOYOCK - New
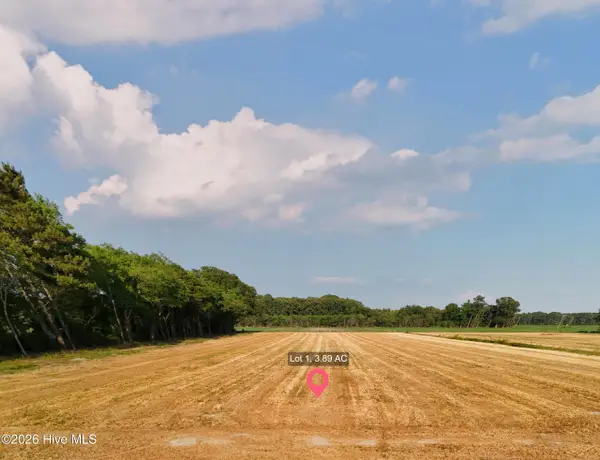 $482,500Active3 beds 3 baths1,700 sq. ft.
220 Whitemon Lane, Edenton, NC 27932
MLS# 100594874Listed by: BERKSHIRE HATHAWAY HOMESERVICES RW TOWNE REALTY/MOYOCK - New
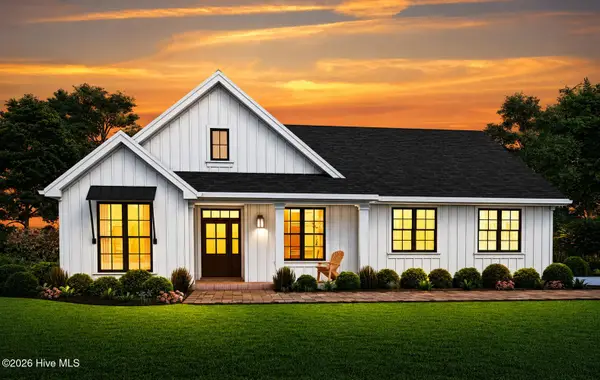 $469,900Active3 beds 3 baths1,700 sq. ft.
204 Whitemon Lane, Edenton, NC 27932
MLS# 100594866Listed by: BERKSHIRE HATHAWAY HOMESERVICES RW TOWNE REALTY/MOYOCK - New
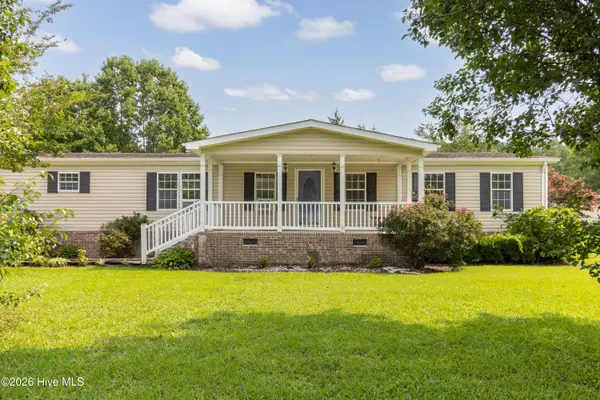 $189,500Active3 beds 2 baths1,836 sq. ft.
339 Woodland Drive, Edenton, NC 27932
MLS# 100594254Listed by: CAROLINAEAST REAL ESTATE - New
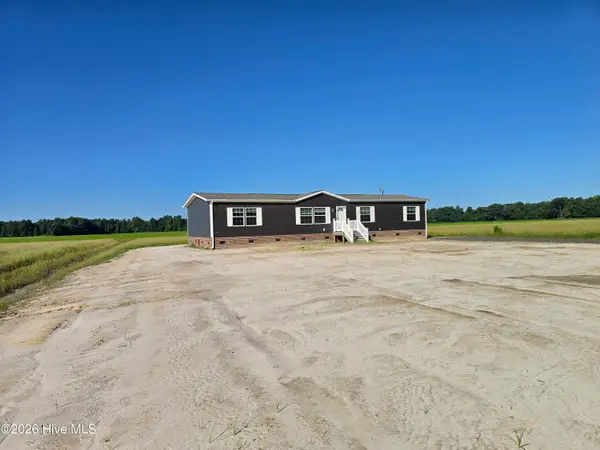 $290,000Active3 beds 2 baths1,780 sq. ft.
422 Hopewell Road, Edenton, NC 27932
MLS# 100593706Listed by: IRON VALLEY REAL ESTATE ELIZABETH CITY - New
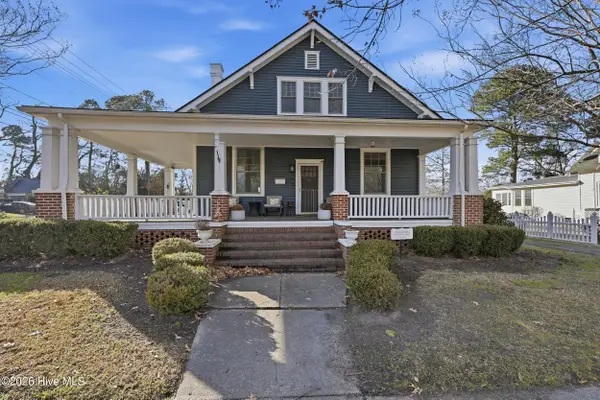 $435,000Active5 beds 3 baths2,752 sq. ft.
501 N Broad Street, Edenton, NC 27932
MLS# 100593655Listed by: WATER STREET REAL ESTATE GROUP


Protect your home and budget from life's surprises with an Assurant Home Warranty, backed by a partner that supports you through every step of homeownership. Explore Plans.
©2026 Century 21 Real Estate LLC. All rights reserved. CENTURY 21®, the CENTURY 21 Logo and C21® are service marks owned by Century 21 Real Estate LLC. Century 21 Real Estate LLC fully supports the principles of the Fair Housing Act and the Equal Opportunity Act. Each office is independently owned and operated. Listing information is deemed reliable but not guaranteed accurate.