
107 Middlesbrough Lane, Edenton, NC 27932
Local realty services provided by:CENTURY 21 Jeff Keller Realty
107 Middlesbrough Lane,Edenton, NC 27932
$259,990
- 3 Beds
- 2 Baths
- 1,434 sq. ft.
- Single family
- Active
Listed by: jennifer k lovell
Office: bhhs rw towne - moyock
MLS#:100589518
Source:NC_CCAR
Price summary
- Price:$259,990
- Price per sq. ft.:$181.3
About this home
Discover the appeal of the Rosewood at Colonial Village, where thoughtful design meets everyday convenience. This ranch-style floorplan offers the ease of single-level living with bright, open spaces designed to fit the way you live. The heart of the home features a spacious kitchen that flows seamlessly into the dining and gathering areas, creating an ideal setting for entertaining or relaxing with family. A privately situated owner's suite provides a comfortable retreat, while additional bedrooms offer flexibility for guests, hobbies, or a home office. The attached 2-car garage adds valuable storage and convenience. Located just minutes from downtown Edenton's historic waterfront, boutiques, restaurants, and local events, Colonial Village offers an exceptional opportunity to enjoy the charm of small-town coastal living in a brand-new home.
Contact an agent
Home facts
- Year built:2026
- Subdivision & Development:Colonial Village
- Listing ID #:100589518
- Added:103 day(s) ago
- Updated:October 28, 2026 at 01:03 AM
Rooms and interior
- Bedrooms:3
- Total bathrooms:2
- Full bathrooms:2
- Rooms Total:6
- Flooring:Carpet
- Kitchen Description:Dishwasher, Disposal, Gas Range, Kitchen Island, Pantry, Refrigerator
- Bedroom Description:Walk-In Closet(s)
- Living area:1,434 sq. ft.
Heating and cooling
- Cooling:Central Air
- Heating:Electric, Heating
- Central air:Yes
Structure and exterior
- Roof:Architectural Shingle
- Year built:2026
- Building area:1,434 sq. ft.
- Lot area:0.11 Acres
- Construction Materials:Vinyl Siding, Wood Frame
- Exterior Features:Patio, Porch
- Foundation Description:Slab
- Levels:1 Story
Schools
- High school:John A. Holmes High
- Middle school:Chowan Middle School
- Elementary school:White Oak/D F Walker
Finances and disclosures
- Price:$259,990
- Price per sq. ft.:$181.3
Features and amenities
- Appliances:Dishwasher, Disposal, Dryer, Refrigerator, Washer
- Laundry features:Dryer, Laundry Closet, Washer, Washer Hookup
- Amenities:Walk-In Closet(s)
Parking
- Total parking spaces:2
- Parking description:Attached Garage, Concrete, Covered
- Garage:Yes
- Garage spaces:2

New listings near 107 Middlesbrough Lane
- New
 $450,000Active3 beds 3 baths2,619 sq. ft.
1108 Soundside Road, Edenton, NC 27932
MLS# 100612671Listed by: PERRY & CO SOTHEBY'S INTERNATIONAL REALTY - New
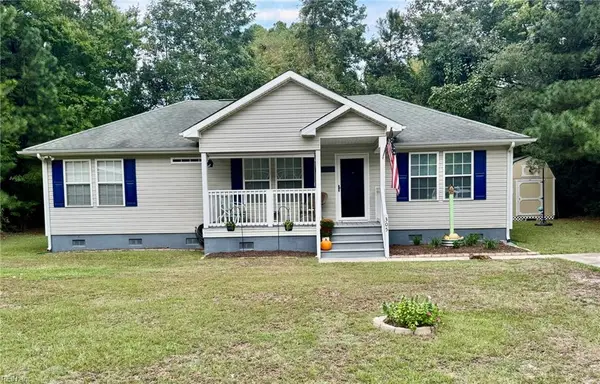 $269,000Active3 beds 2 baths1,152 sq. ft.
305 Klamath Trail, Edenton, NC 27932
MLS# 10659316Listed by: Howard Hanna Real Estate Svcs. - New
 $325,000Active3 beds 2 baths1,624 sq. ft.
207 Oak Ridge Drive, Edenton, NC 27932
MLS# 100612487Listed by: UNITED COUNTRY FORBES REALTY & AUCTIONS LLC - New
 $325,000Active4 beds 2 baths2,052 sq. ft.
101 Modoc Trail, Edenton, NC 27932
MLS# 100611810Listed by: OUTER BANKS REALTY GROUP 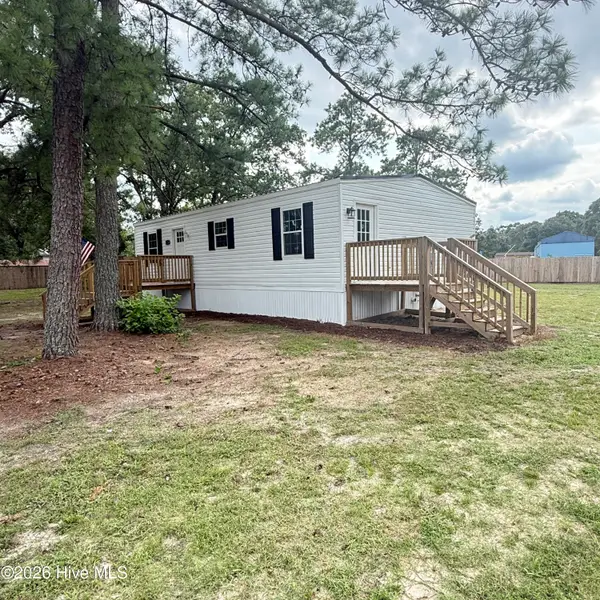 $179,900Pending2 beds 1 baths959 sq. ft.
3265 Rocky Hock Road, Edenton, NC 27932
MLS# 100592555Listed by: RENE SAWYER REALTY, LLC- New
 $749,000Active3 beds 3 baths2,481 sq. ft.
141 Pelican Court, Edenton, NC 27932
MLS# 100611770Listed by: ALL SEASONS REALTY  $359,000Pending3 beds 3 baths1,537 sq. ft.
420 Captains Cove #Unit B, Edenton, NC 27932
MLS# 100611392Listed by: PERRY & CO SOTHEBY'S INTERNATIONAL REALTY- New
 $899,000Active3 beds 3 baths2,437 sq. ft.
206 Mulberry Hill Lane, Edenton, NC 27932
MLS# 100611280Listed by: PERRY & CO SOTHEBY'S INTERNATIONAL REALTY - New
 $525,000Active4 beds 3 baths2,128 sq. ft.
107 Stonewall Lane, Edenton, NC 27932
MLS# 100611172Listed by: CAROLINAEAST REAL ESTATE - New
 $599,000Active30.41 Acres
3047 Bass Landing Road, Edenton, NC 27932
MLS# 100611039Listed by: ALL SEASONS REALTY


Protect your home and budget from life's surprises with an Assurant Home Warranty, backed by a partner that supports you through every step of homeownership. Explore Plans.
©2026 Century 21 Real Estate LLC. All rights reserved. CENTURY 21®, the CENTURY 21 Logo and C21® are service marks owned by Century 21 Real Estate LLC. Century 21 Real Estate LLC fully supports the principles of the Fair Housing Act and the Equal Opportunity Act. Each office is independently owned and operated. Listing information is deemed reliable but not guaranteed accurate.