
118 Huron Trail, Edenton, NC 27932
Local realty services provided by:CENTURY 21 Jeff Keller Realty
118 Huron Trail,Edenton, NC 27932
$230,000
- 3 Beds
- 2 Baths
- 1,270 sq. ft.
- Single family
- Active
Upcoming open houses
- Sat, Sep 1211:00 am - 01:00 pm
Listed by: van-dee hetherington
Office: welcome home realty nc
MLS#:100602425
Source:NC_CCAR
Price summary
- Price:$230,000
- Price per sq. ft.:$181.1
About this home
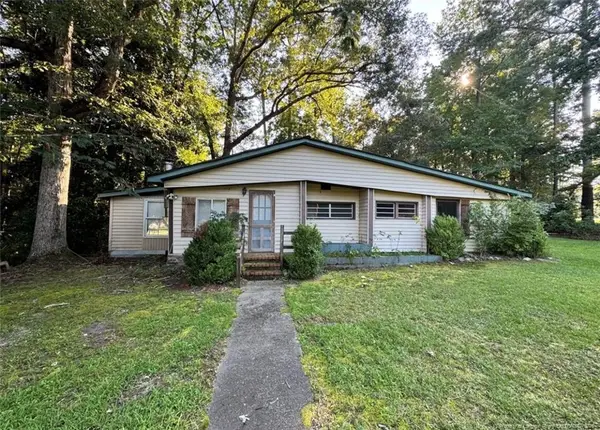
Welcome Home, to this beautifully updated home tucked in Edenton's water front neighborhood of Arrowhead Beach. This home checks all the boxes with a corner lot, fenced backyard and garage. The fully fenced backyard offers privacy and a space to run and play. Inside, the updated kitchen and bathrooms bring modern touches. Step outside to the large, multilevel deck, an ideal spot for morning coffee, evening cookouts, or simply unwinding after a day on the water. The garage includes a bonus workshop area, a rare find for hobbyists, DIYers, or anyone who needs extra storage and workspace. Don't miss your chance to own a piece of the Arrowhead Beach lifestyle. Spend your days fishing or boating on the waters of the Chowan River or have a picnic in the park on the sandy beach.
Contact an agent
Home facts
- Year built:1973
- Subdivision & Development:Arrowhead Beach
- Listing ID #:100602425
- Added:2 day(s) ago
- Updated:September 12, 2026 at 10:34 AM
Rooms and interior
- Bedrooms:3
- Total bathrooms:2
- Full bathrooms:2
- Rooms Total:6
- Dining Description:Eat-in Kitchen
- Bathrooms Description:Walk-in Shower
- Kitchen Description:Eat-in Kitchen
- Living area:1,270 sq. ft.
Heating and cooling
- Cooling:Central Air
- Heating:Electric, Heat Pump, Heating
- Central air:Yes
Structure and exterior
- Roof:Composition
- Year built:1973
- Building area:1,270 sq. ft.
- Lot area:0.26 Acres
- Construction Materials:Vinyl Siding, Wood Frame
- Exterior Features:Deck
- Foundation Description:Crawl Space
- Levels:1 Story
Schools
- High school:John A. Holmes High
- Middle school:Chowan Middle School
- Elementary school:White Oak/D F Walker
Utilities
- Water:Water Connected
Finances and disclosures
- Price:$230,000
- Price per sq. ft.:$181.1
Parking
- Total parking spaces:2
- Parking description:Detached, Garage
- Garage:Yes
- Garage spaces:2

New listings near 118 Huron Trail
- New
 $390,000Active3 beds 3 baths2,000 sq. ft.
1323 Greenhall Road, Edenton, NC 27932
MLS# 100602864Listed by: BERKSHIRE HATHAWAY HOMESERVICES RW TOWNE REALTY/MOYOCK - New
 $250,000Active2 beds 2 baths1,560 sq. ft.
407 Dogwood Drive, Edenton, NC 27932
MLS# 100602421Listed by: EXP REALTY - New
 $145,000Active1 beds 1 baths1,093 sq. ft.
322 Pueblo Trail, Edenton, NC 27932
MLS# LP768993Listed by: THE AVALON REALTY GROUP, LLC. - New
 $99,500Active0.67 Acres
121 Schooner Landing Drive, Edenton, NC 27932
MLS# 100601827Listed by: BEYCOME BROKERAGE REALTY LLC - New
 $275,000Active4 beds 4 baths2,204 sq. ft.
115 Winborne Lane, Edenton, NC 27932
MLS# 100601626Listed by: 1ST CLASS REAL ESTATE FLAGSHIP - New
 $239,000Active3 beds 2 baths1,819 sq. ft.
1108 Mohave Trail, Edenton, NC 27932
MLS# 100601427Listed by: PERRY & CO SOTHEBY'S INTERNATIONAL REALTY - New
 $449,900Active3 beds 3 baths2,471 sq. ft.
926 Chambers Ferry Road, Edenton, NC 27932
MLS# 100601306Listed by: WELCOME HOME REALTY NC - New
 $120,000Active1 beds 1 baths672 sq. ft.
208 Bluegill Circle, Edenton, NC 27932
MLS# 100601290Listed by: OWN REAL ESTATE OF NC, LLC - New
 $417,000Active5 beds 3 baths2,752 sq. ft.
501 N Broad Street, Edenton, NC 27932
MLS# 100600514Listed by: WATER STREET REAL ESTATE GROUP


Protect your home and budget from life's surprises with an Assurant Home Warranty, backed by a partner that supports you through every step of homeownership. Explore Plans.
©2026 Century 21 Real Estate LLC. All rights reserved. CENTURY 21®, the CENTURY 21 Logo and C21® are service marks owned by Century 21 Real Estate LLC. Century 21 Real Estate LLC fully supports the principles of the Fair Housing Act and the Equal Opportunity Act. Each office is independently owned and operated. Listing information is deemed reliable but not guaranteed accurate.