
1306 Slick Hill Road, Edenton, NC 27932
Local realty services provided by:CENTURY 21 Triangle Group
1306 Slick Hill Road,Edenton, NC 27932
$250,000
- 3 Beds
- 2 Baths
- 1,342 sq. ft.
- Mobile / Manufactured
- Pending
Listed by: shane noblin
Office: exp realty
MLS#:100579628
Source:NC_CCAR
Price summary
- Price:$250,000
- Price per sq. ft.:$186.29
About this home
Come enjoy serene water views in this beautifully upgraded 3-bedroom, 2-bathroom home in the desirable Arrowhead Beach Subdivision. Thoughtfully maintained and move-in ready, this home offers the perfect balance of comfort, convenience, and outdoor enjoyment. Recent updates include an architectural roof (2021), new breaker panel, gas pack heat, and PEX plumbing on the pressure side, giving added confidence for years to come.
Start your mornings with coffee on the screened porch while taking in the peaceful surroundings, and spend afternoons relaxing beside the stunning Koi pond featuring a cascading waterfall and German filtration system--fish included! Outdoor enthusiasts will appreciate the large shed for hobbies and storage (lawnmower conveys), plus a hot tub on a concrete pad that creates the perfect retreat after a long day. For added security and peace of mind, the property also includes a storm shelter designed for hurricane and tornado protection.
Located just a short drive from historic Edenton, you'll enjoy the charm of small-town coastal living with local favorites including a 2-screen theatre, coffee shops, antique stores, boutiques, restaurants, trolley tours, and scenic boat excursions. Explore the iconic Roanoke River Lighthouse, now a museum and beloved historic landmark.
Additional highlights include a washer, dryer and refrigerator that convey with the sale, a 1-year home warranty offered for added peace of mind, and an adjoining lot available as a sister listing that can be purchased together with the property, creating an excellent opportunity for additional privacy, expansion, or investment potential.
This home is more than a place to live--it's where water views, thoughtful upgrades, and the charm of coastal North Carolina come together to create lasting memories. Don't miss your opportunity to make it yours!...
Contact an agent
Home facts
- Year built:1967
- Subdivision & Development:Arrowhead Beach
- Listing ID #:100579628
- Added:73 day(s) ago
- Updated:August 18, 2026 at 08:57 PM
Rooms and interior
- Bedrooms:3
- Total bathrooms:2
- Full bathrooms:2
- Rooms Total:6
- Bathrooms Description:Walk-in Shower, Whirlpool
- Kitchen Description:Kitchen Island, Range, Refrigerator
- Living area:1,342 sq. ft.
Heating and cooling
- Cooling:Central Air
- Heating:Gas Pack, Heating, Propane
- Central air:Yes
Structure and exterior
- Roof:Architectural Shingle
- Year built:1967
- Building area:1,342 sq. ft.
- Lot area:0.47 Acres
- Construction Materials:Vinyl Siding
- Exterior Features:Enclosed, Irrigation System, Outdoor Shower, Screened
- Foundation Description:Crawl Space, Permanent
- Levels:1 Story
Schools
- High school:John A. Holmes High
- Middle school:Chowan Middle School
- Elementary school:White Oak/D F Walker
Utilities
- Water:County Water
Finances and disclosures
- Price:$250,000
- Price per sq. ft.:$186.29
Features and amenities
- Appliances:Dryer, Range, Refrigerator, Washer
- Laundry features:Dryer, Washer, Washer Hookup
- Amenities:Blinds/Shades
Parking
- Total parking spaces:1
- Parking description:Covered, Gravel, Off Street
- Garage:Yes
- Garage spaces:1

New listings near 1306 Slick Hill Road
- New
 $45,000Active1.1 Acres
127 Brayhall Road, Edenton, NC 27932
MLS# 100596984Listed by: CINDY TWIDDY REALTY, INC. - New
 $45,000Active1.1 Acres
131 Brayhall Road, Edenton, NC 27932
MLS# 100596985Listed by: CINDY TWIDDY REALTY, INC. - New
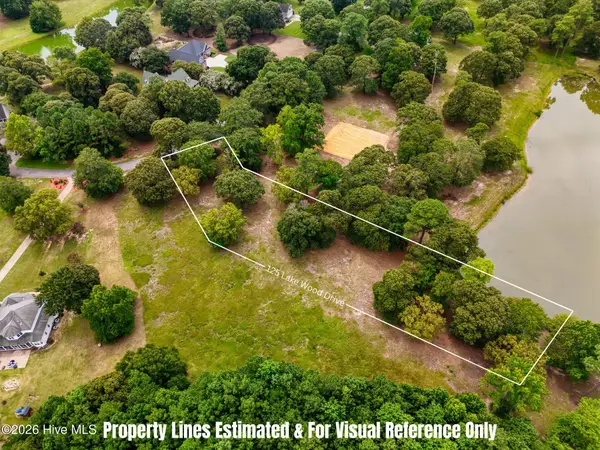 $60,000Active0.99 Acres
125 Lake Wood Drive, Edenton, NC 27932
MLS# 100596533Listed by: UNITED COUNTRY FORBES REALTY & AUCTIONS LLC 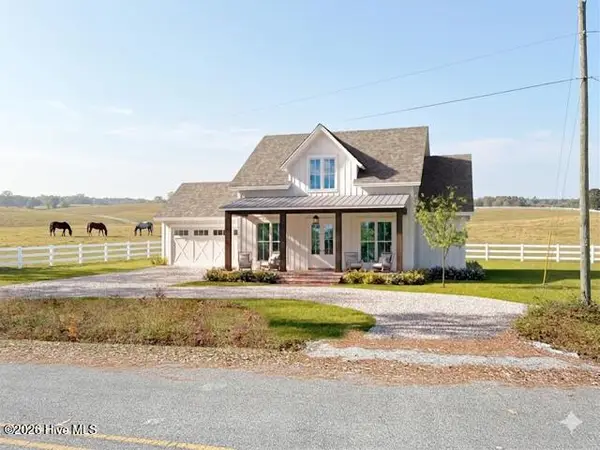 $540,000Active3 beds 2 baths1,603 sq. ft.
301 Thick Neck Road, Edenton, NC 27932
MLS# 100583349Listed by: BERKSHIRE HATHAWAY HOMESERVICES RW TOWNE REALTY/MOYOCK- New
 $1,290,000Active3 beds 3 baths3,306 sq. ft.
111 Heritage Point Drive, Edenton, NC 27932
MLS# 100595841Listed by: PERRY & CO SOTHEBY'S INTERNATIONAL REALTY  $50,000Pending2 beds 2 baths700 sq. ft.
1324 Greenhall Road, Edenton, NC 27932
MLS# 100595718Listed by: WELCOME HOME REALTY NC- New
 $144,999Active10 Acres
301 Whitemon Lane, Edenton, NC 27932
MLS# 4413978Listed by: MRE BROKERAGE SERVICES LLC - New
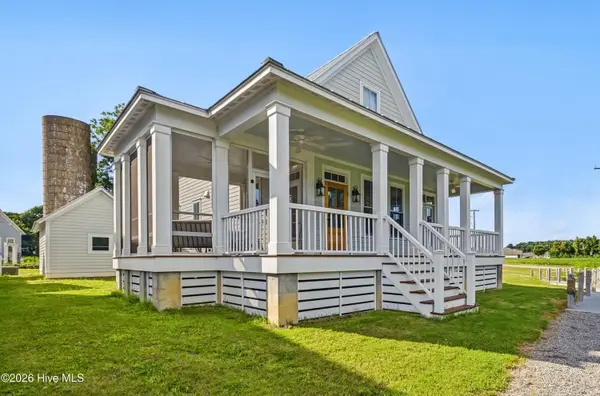 $449,000Active3 beds 2 baths
105 Stonewall Lane, Edenton, NC 27932
MLS# 100595219Listed by: PERRY & CO SOTHEBY'S INTERNATIONAL REALTY - New
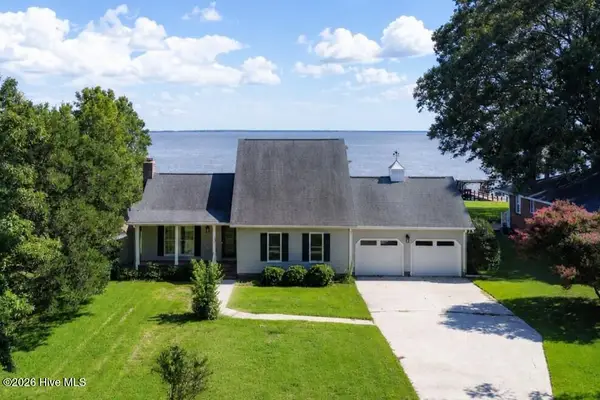 $589,000Active3 beds 2 baths1,757 sq. ft.
124 Country Club Drive, Edenton, NC 27932
MLS# 100595175Listed by: PERRY & CO SOTHEBY'S INTERNATIONAL REALTY - New
 $425,000Active3 beds 2 baths2,579 sq. ft.
1646 Rocky Hock Landing Road, Edenton, NC 27932
MLS# 100595077Listed by: CINDY TWIDDY REALTY, INC.


Protect your home and budget from life's surprises with an Assurant Home Warranty, backed by a partner that supports you through every step of homeownership. Explore Plans.
©2026 Century 21 Real Estate LLC. All rights reserved. CENTURY 21®, the CENTURY 21 Logo and C21® are service marks owned by Century 21 Real Estate LLC. Century 21 Real Estate LLC fully supports the principles of the Fair Housing Act and the Equal Opportunity Act. Each office is independently owned and operated. Listing information is deemed reliable but not guaranteed accurate.