
311 Country Club Drive, Edenton, NC 27932
Local realty services provided by:CENTURY 21 Solomon Properties
311 Country Club Drive,Edenton, NC 27932
$349,000
- 3 Beds
- 3 Baths
- 2,648 sq. ft.
- Single family
- Active
Listed by: amber hardy
Office: carolinaeast real estate
MLS#:100592472
Source:NC_CCAR
Price summary
- Price:$349,000
- Price per sq. ft.:$131.8
About this home
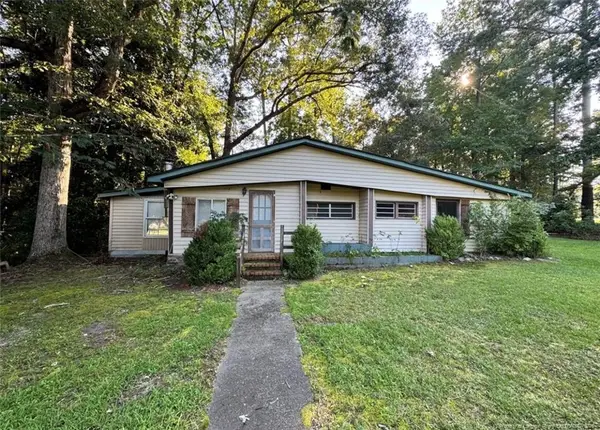
Welcome to this spacious 3-bedroom, 2.5-bath ranch in the highly desirable Country Club Drive area--just 7 minutes from charming downtown Edenton! Inside, you'll find oversized rooms, a generous primary suite, and a bright sunroom perfect for relaxing or entertaining. Enjoy the best of coastal living with optional community access to the Albemarle Sound for kayaking and swimming, the NC Wildlife boat ramp at the end of the road, and golf and pool memberships available just a mile away at The Links at Mulberry Hill. A wonderful combination of space, location, and lifestyle!
Contact an agent
Home facts
- Year built:1988
- Subdivision & Development:Country Club Drive
- Listing ID #:100592472
- Added:45 day(s) ago
- Updated:September 13, 2026 at 10:25 AM
Rooms and interior
- Bedrooms:3
- Total bathrooms:3
- Full bathrooms:2
- Half bathrooms:1
- Rooms Total:8
- Dining Description:Eat-in Kitchen
- Bathrooms Description:Walk-in Shower
- Kitchen Description:Eat-in Kitchen
- Bedroom Description:Walk-In Closet(s)
- Living area:2,648 sq. ft.
Heating and cooling
- Cooling:Central Air
- Heating:Fireplace(s), Gas Pack, Heating, Propane
- Central air:Yes
Structure and exterior
- Roof:Architectural Shingle
- Year built:1988
- Building area:2,648 sq. ft.
- Lot area:0.58 Acres
- Construction Materials:Wood Frame, Wood Siding
- Exterior Features:Covered, Deck
- Foundation Description:Crawl Space
- Levels:1 Story
Schools
- High school:John A. Holmes High
- Middle school:Chowan Middle School
- Elementary school:White Oak/D F Walker
Finances and disclosures
- Price:$349,000
- Price per sq. ft.:$131.8
Features and amenities
- Amenities:Barbecue, Beach Access, Bookcases, Ceiling Fan(s), Picnic Area, Ramp, Walk-In Closet(s)
Parking
- Total parking spaces:2
- Parking description:Attached Garage, Circular Driveway, Concrete
- Garage:Yes
- Garage spaces:2

New listings near 311 Country Club Drive
- New
 $390,000Active3 beds 3 baths2,000 sq. ft.
1323 Greenhall Road, Edenton, NC 27932
MLS# 100602864Listed by: BERKSHIRE HATHAWAY HOMESERVICES RW TOWNE REALTY/MOYOCK - New
 $230,000Active3 beds 2 baths1,270 sq. ft.
118 Huron Trail, Edenton, NC 27932
MLS# 100602425Listed by: WELCOME HOME REALTY NC - New
 $250,000Active2 beds 2 baths1,560 sq. ft.
407 Dogwood Drive, Edenton, NC 27932
MLS# 100602421Listed by: EXP REALTY - New
 $145,000Active1 beds 1 baths1,093 sq. ft.
322 Pueblo Trail, Edenton, NC 27932
MLS# LP768993Listed by: THE AVALON REALTY GROUP, LLC. - New
 $99,500Active0.67 Acres
121 Schooner Landing Drive, Edenton, NC 27932
MLS# 100601827Listed by: BEYCOME BROKERAGE REALTY LLC - New
 $275,000Active4 beds 4 baths2,204 sq. ft.
115 Winborne Lane, Edenton, NC 27932
MLS# 100601626Listed by: 1ST CLASS REAL ESTATE FLAGSHIP - New
 $239,000Active3 beds 2 baths1,819 sq. ft.
1108 Mohave Trail, Edenton, NC 27932
MLS# 100601427Listed by: PERRY & CO SOTHEBY'S INTERNATIONAL REALTY - New
 $449,900Active3 beds 3 baths2,471 sq. ft.
926 Chambers Ferry Road, Edenton, NC 27932
MLS# 100601306Listed by: WELCOME HOME REALTY NC - New
 $120,000Active1 beds 1 baths672 sq. ft.
208 Bluegill Circle, Edenton, NC 27932
MLS# 100601290Listed by: OWN REAL ESTATE OF NC, LLC  $417,000Active5 beds 3 baths2,752 sq. ft.
501 N Broad Street, Edenton, NC 27932
MLS# 100600514Listed by: WATER STREET REAL ESTATE GROUP


Protect your home and budget from life's surprises with an Assurant Home Warranty, backed by a partner that supports you through every step of homeownership. Explore Plans.
©2026 Century 21 Real Estate LLC. All rights reserved. CENTURY 21®, the CENTURY 21 Logo and C21® are service marks owned by Century 21 Real Estate LLC. Century 21 Real Estate LLC fully supports the principles of the Fair Housing Act and the Equal Opportunity Act. Each office is independently owned and operated. Listing information is deemed reliable but not guaranteed accurate.