
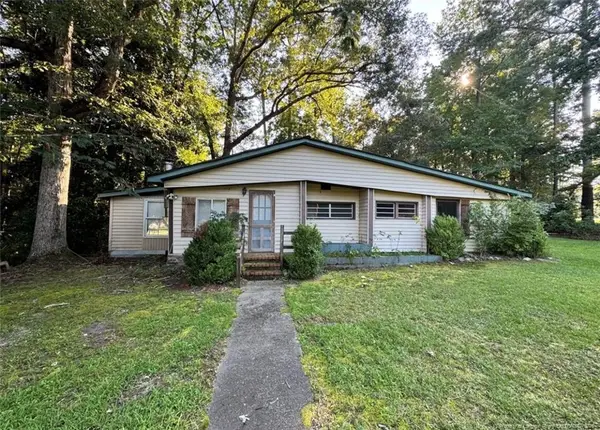
407 Dogwood Drive, Edenton, NC 27932
Local realty services provided by:CENTURY 21 Jeff Keller Realty
407 Dogwood Drive,Edenton, NC 27932
$250,000
- 2 Beds
- 2 Baths
- 1,560 sq. ft.
- Single family
- Active
Listed by: shane noblin
Office: exp realty
MLS#:100602421
Source:NC_CCAR
Price summary
- Price:$250,000
- Price per sq. ft.:$160.26
About this home
Welcome to your canal-front retreat in the desirable Cape Colony neighborhood! This beautifully remodeled 2-bedroom, 2-full-bath home offers the perfect blend of comfort, convenience, and waterfront living.
Step inside to a bright, open-concept layout where the kitchen, living room, and dining area flow seamlessly together--perfect for everyday living and entertaining. The home also features a versatile bonus room that could easily serve as a third bedroom, home office, guest space, or flex room.
Freshly remodeled and ready for you to move in, this home offers the peace of mind that the work has already been done. Outside, enjoy an oversized back deck overlooking the canal, creating the perfect spot for morning coffee, evening sunsets, or gathering with friends and family.
Water enthusiasts will love the deeded access to the neighborhood boat ramp, making it easy to get out on the water. Cape Colony also offers access to a sandy beach along the Albemarle Sound, adding even more opportunity to enjoy the coastal lifestyle.
A durable metal roof adds to the home's low-maintenance appeal, allowing you to spend less time worrying about upkeep and more time enjoying everything this special property has to offer.
Whether you're looking for a full-time residence, weekend getaway, or waterfront retreat, this move-in-ready Cape Colony home is ready to welcome you home!...
Contact an agent
Home facts
- Year built:1980
- Subdivision & Development:Cape Colony
- Listing ID #:100602421
- Added:2 day(s) ago
- Updated:September 12, 2026 at 10:34 AM
Rooms and interior
- Bedrooms:2
- Total bathrooms:2
- Full bathrooms:2
- Rooms Total:5
- Kitchen Description:Kitchen Island
- Bedroom Description:Walk-In Closet(s)
- Living area:1,560 sq. ft.
Heating and cooling
- Cooling:Central Air
- Heating:Electric, Heat Pump, Heating
- Central air:Yes
Structure and exterior
- Roof:Metal
- Year built:1980
- Building area:1,560 sq. ft.
- Lot area:0.36 Acres
- Construction Materials:Vinyl Siding, Wood Frame
- Exterior Features:Deck
- Foundation Description:Crawl Space, Slab
- Levels:1 Story
Schools
- High school:John A. Holmes High
- Middle school:Chowan Middle School
- Elementary school:White Oak/D F Walker
Utilities
- Water:County Water, Water Connected
Finances and disclosures
- Price:$250,000
- Price per sq. ft.:$160.26
Features and amenities
- Laundry features:Laundry Closet, Washer Hookup
- Amenities:Beach Access, Ceiling Fan(s), Park, Picnic Area, Ramp, Walk-In Closet(s)
Parking
- Parking description:Gravel, Off Street

New listings near 407 Dogwood Drive
- New
 $390,000Active3 beds 3 baths2,000 sq. ft.
1323 Greenhall Road, Edenton, NC 27932
MLS# 100602864Listed by: BERKSHIRE HATHAWAY HOMESERVICES RW TOWNE REALTY/MOYOCK - Open Sat, 11am to 1pmNew
 $230,000Active3 beds 2 baths1,270 sq. ft.
118 Huron Trail, Edenton, NC 27932
MLS# 100602425Listed by: WELCOME HOME REALTY NC - New
 $145,000Active1 beds 1 baths1,093 sq. ft.
322 Pueblo Trail, Edenton, NC 27932
MLS# LP768993Listed by: THE AVALON REALTY GROUP, LLC. - New
 $99,500Active0.67 Acres
121 Schooner Landing Drive, Edenton, NC 27932
MLS# 100601827Listed by: BEYCOME BROKERAGE REALTY LLC - New
 $275,000Active4 beds 4 baths2,204 sq. ft.
115 Winborne Lane, Edenton, NC 27932
MLS# 100601626Listed by: 1ST CLASS REAL ESTATE FLAGSHIP - New
 $239,000Active3 beds 2 baths1,819 sq. ft.
1108 Mohave Trail, Edenton, NC 27932
MLS# 100601427Listed by: PERRY & CO SOTHEBY'S INTERNATIONAL REALTY - New
 $449,900Active3 beds 3 baths2,471 sq. ft.
926 Chambers Ferry Road, Edenton, NC 27932
MLS# 100601306Listed by: WELCOME HOME REALTY NC - New
 $120,000Active1 beds 1 baths672 sq. ft.
208 Bluegill Circle, Edenton, NC 27932
MLS# 100601290Listed by: OWN REAL ESTATE OF NC, LLC - New
 $417,000Active5 beds 3 baths2,752 sq. ft.
501 N Broad Street, Edenton, NC 27932
MLS# 100600514Listed by: WATER STREET REAL ESTATE GROUP


Protect your home and budget from life's surprises with an Assurant Home Warranty, backed by a partner that supports you through every step of homeownership. Explore Plans.
©2026 Century 21 Real Estate LLC. All rights reserved. CENTURY 21®, the CENTURY 21 Logo and C21® are service marks owned by Century 21 Real Estate LLC. Century 21 Real Estate LLC fully supports the principles of the Fair Housing Act and the Equal Opportunity Act. Each office is independently owned and operated. Listing information is deemed reliable but not guaranteed accurate.