
528 Surfside Drive, Edenton, NC 27932
Local realty services provided by:CENTURY 21 Sterling Combs
528 Surfside Drive,Edenton, NC 27932
$369,000
- 3 Beds
- 2 Baths
- 1,580 sq. ft.
- Single family
- Active
Listed by: amber hardy
Office: carolinaeast real estate
MLS#:100610273
Source:NC_CCAR
Price summary
- Price:$369,000
- Price per sq. ft.:$233.54
About this home
SOUND FRONT. BOAT READY. Loved and enjoyed by the same family for decades, 528 Surfside Drive is ready for its next chapter. This Cape Colony waterfront cottage already has what matters most -- bulkhead, pier and space to tie up your boat -- so you can start making memories right away. The reverse floor plan offers 2 bedrooms upstairs, 1 downstairs and 2 baths, making for easy, relaxed summer living. Enjoy it as-is or take advantage of the price and add your own cosmetic updates to make it yours for decades to come. Located along the Albemarle Sound and just 7 minutes from Historic Downtown Edenton, you'll have peaceful waterfront living with town just minutes away. Why have a beach house when your own Soundfront getaway is calling your name? Waterfront properties at this price do not appear everyday.
Contact an agent
Home facts
- Year built:1974
- Subdivision & Development:Cape Colony
- Listing ID #:100610273
- Added:9 day(s) ago
- Updated:October 24, 2026 at 10:40 AM
Rooms and interior
- Bedrooms:3
- Total bathrooms:2
- Full bathrooms:2
- Rooms Total:7
- Flooring:Carpet, Laminate
- Dining Description:Eat-in Kitchen
- Kitchen Description:Eat-in Kitchen, Kitchen Island, Refrigerator
- Bedroom Description:Walk-In Closet(s)
- Living area:1,580 sq. ft.
Heating and cooling
- Cooling:Central Air
- Heating:Electric, Heat Pump, Heating, Natural Gas
- Central air:Yes
Structure and exterior
- Roof:Architectural Shingle
- Year built:1974
- Building area:1,580 sq. ft.
- Lot area:0.16 Acres
- Construction Materials:Vinyl Siding, Wood Frame
- Exterior Features:Deck, Patio
- Foundation Description:Slab
- Levels:2 Story
Schools
- High school:John A. Holmes High
- Middle school:Chowan Middle School
- Elementary school:White Oak/D F Walker
Utilities
- Water:Water Connected
Finances and disclosures
- Price:$369,000
- Price per sq. ft.:$233.54
Features and amenities
- Appliances:Dryer, Refrigerator, Washer
- Laundry features:Dryer, Laundry Room, Washer
- Amenities:Barbecue, Beach Access, Clubhouse, Picnic Area, Playground, Ramp, Reverse Floor Plan, Walk-In Closet(s)
Parking
- Parking description:Concrete

New listings near 528 Surfside Drive
- New
 $325,000Active4 beds 2 baths2,052 sq. ft.
101 Modoc Trail, Edenton, NC 27932
MLS# 100611810Listed by: OUTER BANKS REALTY GROUP 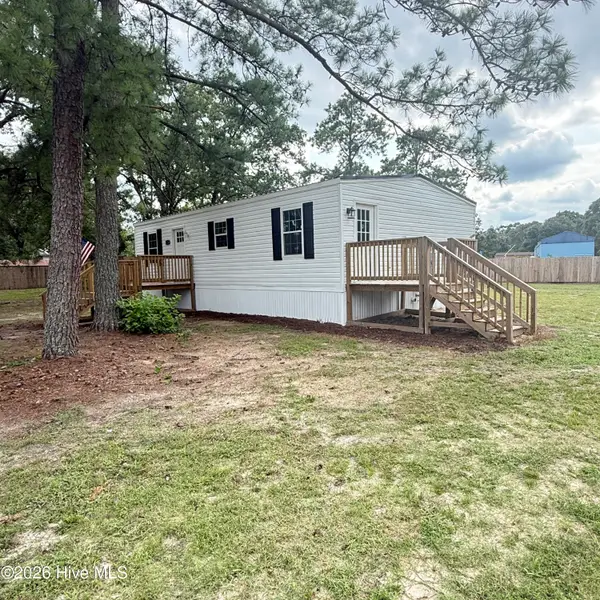 $179,900Pending2 beds 1 baths959 sq. ft.
3265 Rocky Hock Road, Edenton, NC 27932
MLS# 100592555Listed by: RENE SAWYER REALTY, LLC- New
 $749,000Active3 beds 3 baths2,481 sq. ft.
141 Pelican Court, Edenton, NC 27932
MLS# 100611770Listed by: ALL SEASONS REALTY - New
 $359,000Active3 beds 3 baths1,537 sq. ft.
420 Captains Cove #Unit B, Edenton, NC 27932
MLS# 100611392Listed by: PERRY & CO SOTHEBY'S INTERNATIONAL REALTY - New
 $899,000Active3 beds 3 baths2,437 sq. ft.
206 Mulberry Hill Lane, Edenton, NC 27932
MLS# 100611280Listed by: PERRY & CO SOTHEBY'S INTERNATIONAL REALTY - New
 $525,000Active4 beds 3 baths2,128 sq. ft.
107 Stonewall Lane, Edenton, NC 27932
MLS# 100611172Listed by: CAROLINAEAST REAL ESTATE - New
 $599,000Active30.41 Acres
3047 Bass Landing Road, Edenton, NC 27932
MLS# 100611039Listed by: ALL SEASONS REALTY  $254,990Active3 beds 3 baths1,224 sq. ft.
226 Winborne Lane, Edenton, NC 27932
MLS# 10621293Listed by: BHHS RW Towne Realty- New
 $469,900Active2 beds 2 baths1,486 sq. ft.
408 Phillips Street, Edenton, NC 27932
MLS# 100610673Listed by: LPT REALTY, LLC - New
 $469,900Active2 beds 2 baths1,792 sq. ft.
408 Phillips Street, Edenton, NC 27156
MLS# 134389Listed by: LPT REALTY, LLC


Protect your home and budget from life's surprises with an Assurant Home Warranty, backed by a partner that supports you through every step of homeownership. Explore Plans.
©2026 Century 21 Real Estate LLC. All rights reserved. CENTURY 21®, the CENTURY 21 Logo and C21® are service marks owned by Century 21 Real Estate LLC. Century 21 Real Estate LLC fully supports the principles of the Fair Housing Act and the Equal Opportunity Act. Each office is independently owned and operated. Listing information is deemed reliable but not guaranteed accurate.