
105 Dogwood Trail, Elizabeth City, NC 27909
Local realty services provided by:CENTURY 21 Triangle Group
105 Dogwood Trail,Elizabeth City, NC 27909
$650,000
- 4 Beds
- 3 Baths
- 3,930 sq. ft.
- Single family
- Active
Listed by: mel powell
Office: hall & nixon real estate, inc
MLS#:100602681
Source:NC_CCAR
Price summary
- Price:$650,000
- Price per sq. ft.:$165.39
About this home
Waterfront living with room to spread out! This spacious 3,500-square-foot home offers the convenience of one-level living on a beautifully landscaped 1.8-acre lot with bulkheaded canal frontage and direct access to the Intracoastal Waterway. Boating enthusiasts will appreciate the boathouse with lift designed to accommodate up to a 24' boat, along with fenced access to the backyard and waterfront.
Inside, natural cherry flooring adds warmth and character, complemented by tile in the foyer and kitchen and new carpet in the bedrooms and formal living and dining rooms. The inviting great room features a fireplace with gas logs and direct access to the rear deck, which was replaced in 2025. A separate game room with wet bar provides additional entertaining space, with a utility room and attached powder room conveniently located nearby. The home also features two full baths and a fully floored attic with attic fan for exceptional storage.
Additional highlights include a triple-car garage with new 10'x 9' garage doors and an attached workshop. Major HVAC improvements include a new system serving the left side of the home installed in 2026 and a system serving the right side installed in 2020. Mature landscaping completes this expansive waterfront property, offering space, storage, boating access, and comfortable single-level living....
Contact an agent
Home facts
- Year built:1972
- Subdivision & Development:Pine Lake
- Listing ID #:100602681
- Added:1 day(s) ago
- Updated:September 11, 2026 at 10:01 PM
Rooms and interior
- Bedrooms:4
- Total bathrooms:3
- Full bathrooms:2
- Half bathrooms:1
- Rooms Total:8
- Flooring:Carpet, Tile
- Kitchen Description:Dishwasher, Refrigerator
- Bedroom Description:Walk-In Closet(s)
- Living area:3,930 sq. ft.
Heating and cooling
- Cooling:Heat Pump
- Heating:Electric, Heat Pump, Heating
Structure and exterior
- Roof:Shingle
- Year built:1972
- Building area:3,930 sq. ft.
- Lot area:1.8 Acres
- Lot Features:Boat Slip
- Construction Materials:Brick Veneer, Wood Frame
- Exterior Features:Deck
- Foundation Description:Crawl Space
- Levels:1 Story
Schools
- High school:Pasquotank County High School
- Middle school:Elizabeth City Middle School
- Elementary school:Sheep-Harney Elementary
Utilities
- Water:Water Connected
Finances and disclosures
- Price:$650,000
- Price per sq. ft.:$165.39
Features and amenities
- Appliances:Dishwasher, Dryer, Refrigerator, Washer
- Laundry features:Dryer, Laundry Room, Washer
- Amenities:Ceiling Fan(s), Walk-In Closet(s)
Parking
- Total parking spaces:3
- Parking description:Attached, Attached Garage, Concrete, Garage
- Garage:Yes
- Garage spaces:3

New listings near 105 Dogwood Trail
- New
 $250,000Active3 beds 2 baths1,250 sq. ft.
1105 Jessica Street, Elizabeth City, NC 27909
MLS# 100603013Listed by: HALL & NIXON REAL ESTATE, INC - New
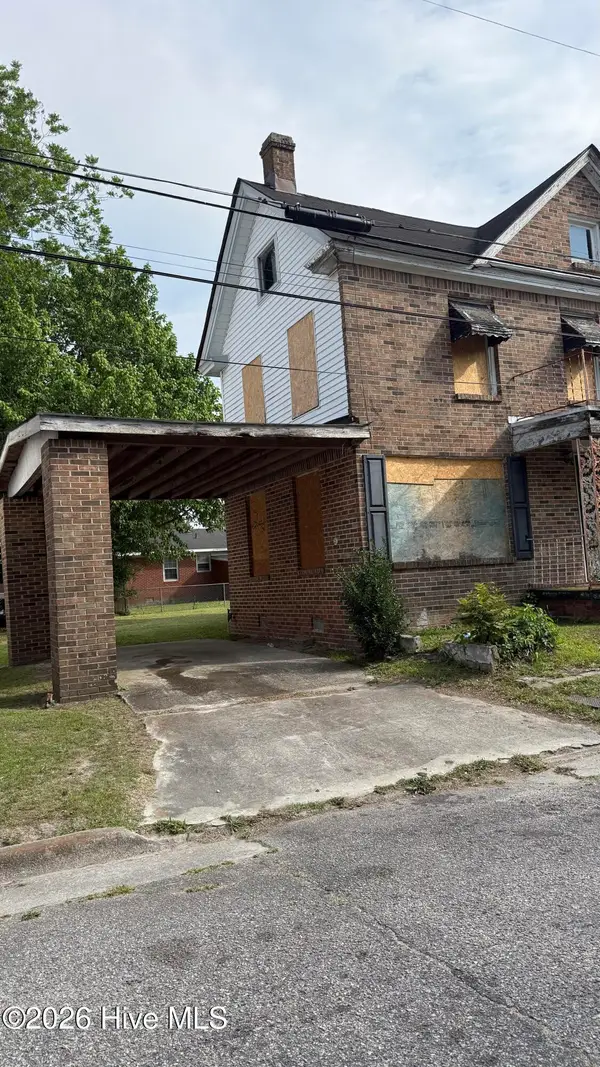 $49,500Active-- beds -- baths1,756 sq. ft.
501 W Cypress Street, Elizabeth City, NC 27906
MLS# 100602899Listed by: BERKSHIRE HATHAWAY HOMESERVICES RW TOWNE REALTY/GREENBRIER - New
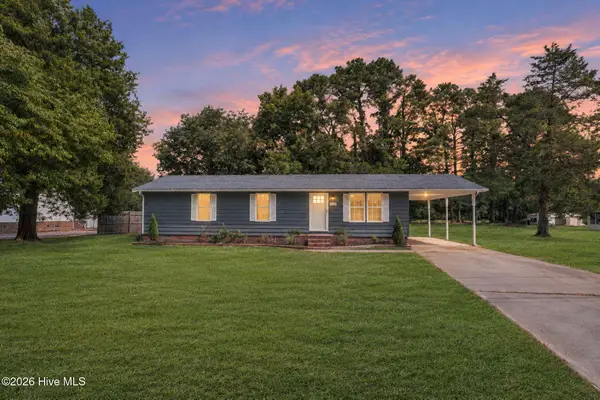 $289,000Active3 beds 2 baths1,152 sq. ft.
567 Blount Road, Elizabeth City, NC 27909
MLS# 100602684Listed by: TAYLOR MUELLER REALTY, INC. - New
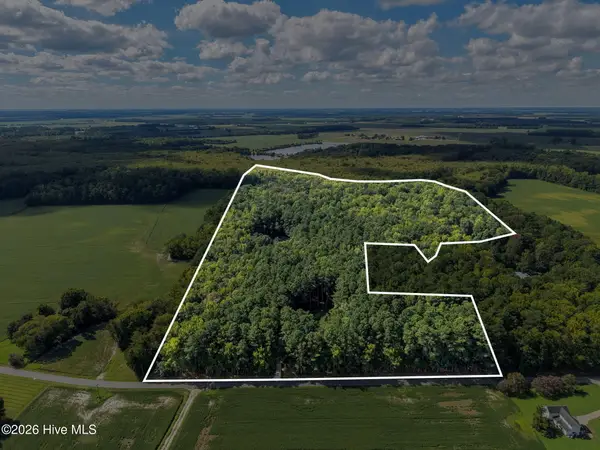 $750,000Active3 beds 3 baths1,708 sq. ft.
625 Okisko Road, Elizabeth City, NC 27909
MLS# 100602604Listed by: TAYLOR MUELLER REALTY, INC. - New
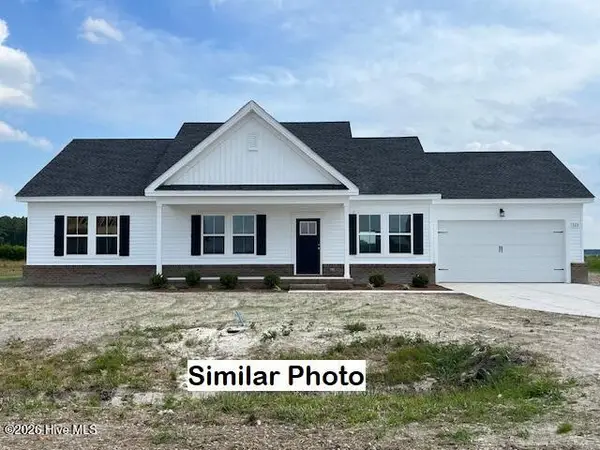 $354,900Active3 beds 2 baths1,688 sq. ft.
815 Parsonage Street, Elizabeth City, NC 27909
MLS# 100602607Listed by: HALL & NIXON REAL ESTATE, INC - New
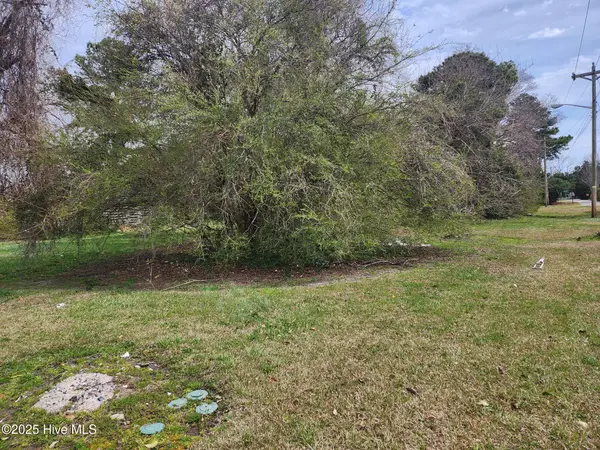 $110,000Active0.7 Acres
000 Shirley Street, Elizabeth City, NC 27909
MLS# 100602502Listed by: BERKSHIRE HATHAWAY HOMESERVICES RW TOWNE REALTY/MOYOCK - New
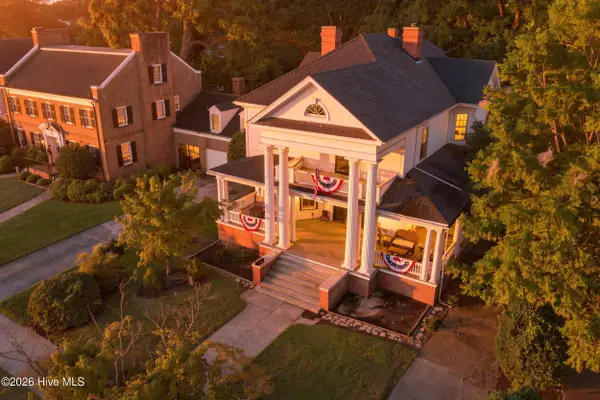 $505,000Active4 beds 3 baths4,040 sq. ft.
309 W Main Street, Elizabeth City, NC 27909
MLS# 100602535Listed by: HORIZON REAL ESTATE GROUP - New
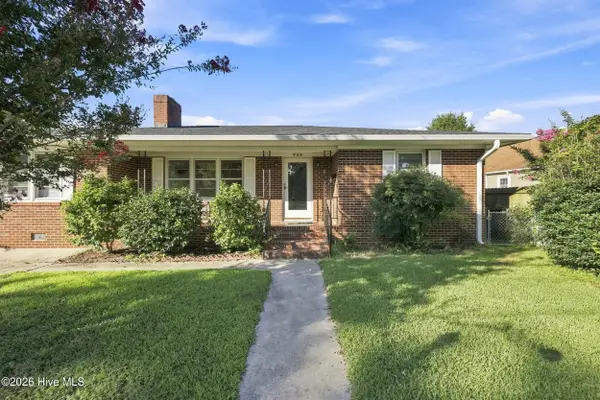 $240,000Active4 beds 2 baths1,478 sq. ft.
920 Hunnicutt Avenue, Elizabeth City, NC 27909
MLS# 100601114Listed by: HALL & NIXON REAL ESTATE, INC - New
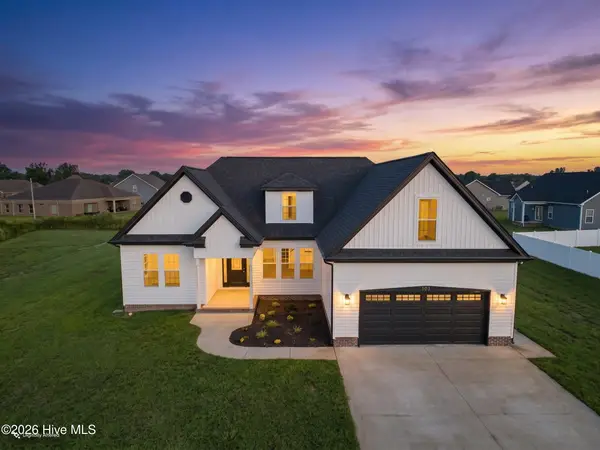 $514,900Active4 beds 3 baths2,830 sq. ft.
503 Spinnaker Street, Elizabeth City, NC 27909
MLS# 100602455Listed by: THRIVE REALTY


Protect your home and budget from life's surprises with an Assurant Home Warranty, backed by a partner that supports you through every step of homeownership. Explore Plans.
©2026 Century 21 Real Estate LLC. All rights reserved. CENTURY 21®, the CENTURY 21 Logo and C21® are service marks owned by Century 21 Real Estate LLC. Century 21 Real Estate LLC fully supports the principles of the Fair Housing Act and the Equal Opportunity Act. Each office is independently owned and operated. Listing information is deemed reliable but not guaranteed accurate.