
107 Bluebird Drive, Elizabeth City, NC 27909
Local realty services provided by:CENTURY 21 Triangle Group
107 Bluebird Drive,Elizabeth City, NC 27909
$199,000
- 3 Beds
- 2 Baths
- 1,680 sq. ft.
- Mobile / Manufactured
- Active
Listed by: travis and jessica james team
Office: taylor mueller realty, inc.
MLS#:100606340
Source:NC_CCAR
Price summary
- Price:$199,000
- Price per sq. ft.:$118.45
About this home
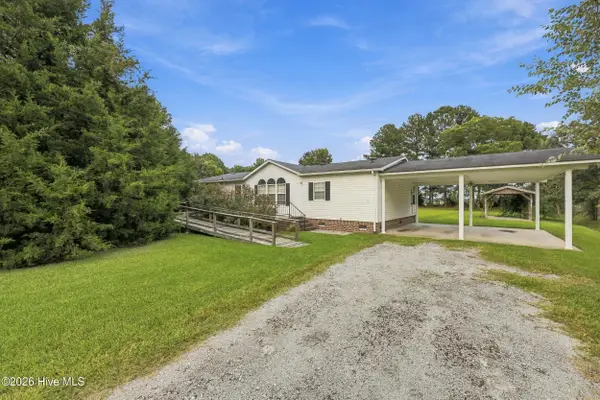
Finally! An affordable home, that looks and smells great PLUS its conveniently located outside the city limits with no HOA and not in a flood zone! CHA CHING! Split floor plan with 3 bedrooms, 2 bathrooms, on .66 acres and includes a shed.
Built in 2000, installed on lot in 2001, data plates still in place. The home has been well maintained. Roof is 2014, HVAC is 2016, appliances are 2014. Seller wants to sell as is, inspections will be for informational purposes.
Contact an agent
Home facts
- Year built:2001
- Subdivision & Development:Halls Creek Village
- Listing ID #:100606340
- Added:1 day(s) ago
- Updated:September 26, 2026 at 10:17 AM
Rooms and interior
- Bedrooms:3
- Total bathrooms:2
- Full bathrooms:2
- Rooms Total:8
- Flooring:Carpet, Laminate, Vinyl
- Bathrooms Description:Walk-in Shower
- Kitchen Description:Dishwasher, Kitchen Island, Refrigerator
- Bedroom Description:Walk-In Closet(s)
- Living area:1,680 sq. ft.
Heating and cooling
- Cooling:Central Air
- Heating:Electric, Heat Pump, Heating
- Central air:Yes
Structure and exterior
- Roof:Composition
- Year built:2001
- Building area:1,680 sq. ft.
- Lot area:0.66 Acres
- Construction Materials:Vinyl Siding, Wood Frame
- Exterior Features:Porch
- Foundation Description:Crawl Space
- Levels:1 Story
Schools
- High school:Northeastern High School
- Middle school:River Road Middle School
- Elementary school:Weeksville Elementary
Finances and disclosures
- Price:$199,000
- Price per sq. ft.:$118.45
Features and amenities
- Appliances:Dishwasher, Refrigerator
- Laundry features:Laundry Room, Washer Hookup
- Amenities:Blinds/Shades, Walk-In Closet(s)
Parking
- Parking description:Concrete

New listings near 107 Bluebird Drive
- New
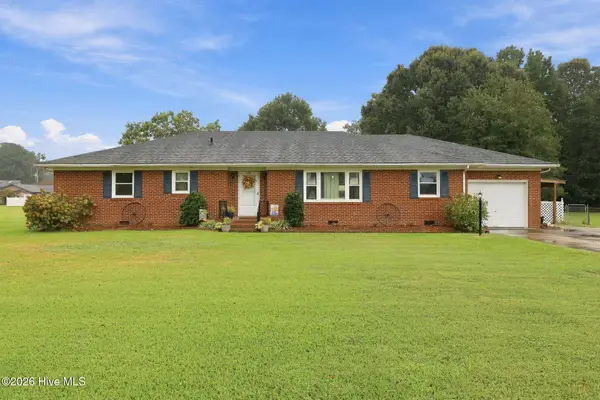 $364,900Active4 beds 2 baths2,028 sq. ft.
620 Forest Park Road, Elizabeth City, NC 27909
MLS# 100606374Listed by: HOWARD HANNA WEW/EC - New
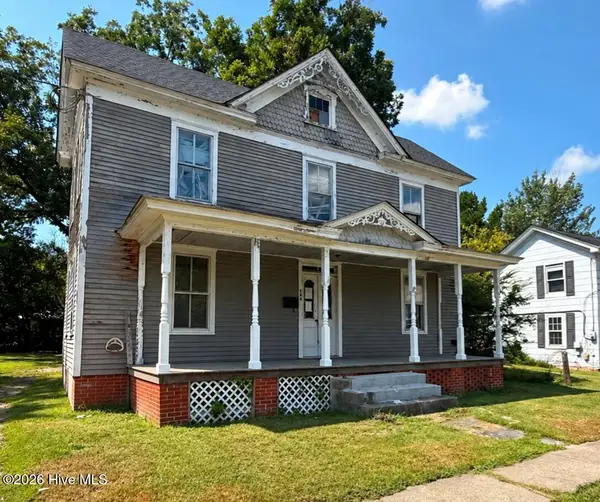 $59,900Active3 beds 2 baths2,160 sq. ft.
307 E Broad Street, Elizabeth City, NC 27909
MLS# 100606271Listed by: WELCOME HOME REALTY NC - New
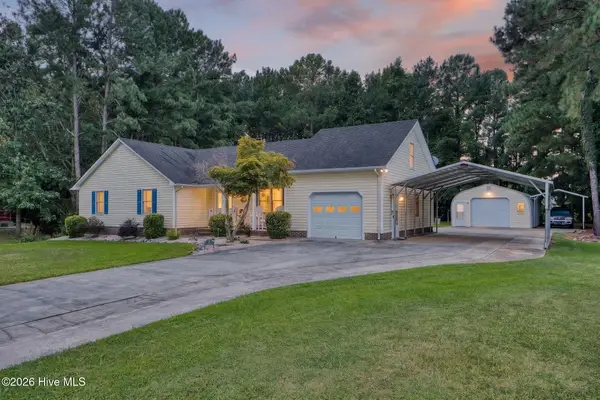 $384,900Active3 beds 2 baths1,900 sq. ft.
116 Lee Circle, Elizabeth City, NC 27909
MLS# 100606085Listed by: BHHS RW TOWNE - MOYOCK - New
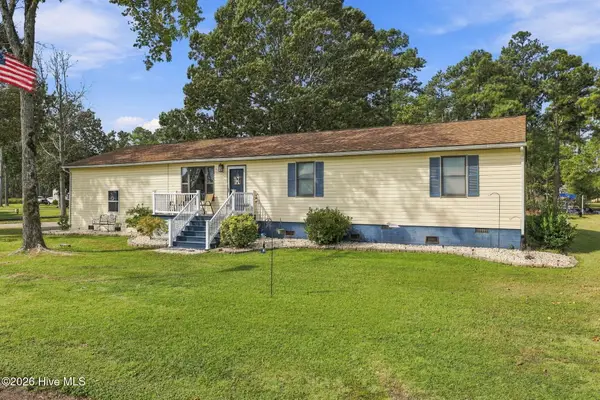 $325,000Active3 beds 3 baths1,870 sq. ft.
407 Driftwood Drive, Elizabeth City, NC 27909
MLS# 100605996Listed by: KELLER WILLIAMS TOWN CENTER - New
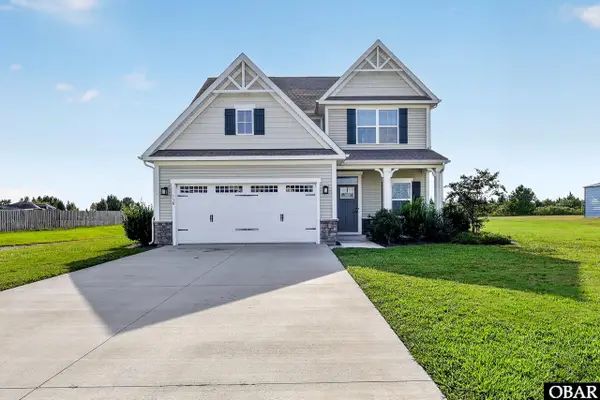 $445,900Active4 beds 3 baths2,132 sq. ft.
118 Hannah Drive, Elizabeth City, NC 27909
MLS# 134166Listed by: COLDWELL BANKER SEASIDE REALTY KH - New
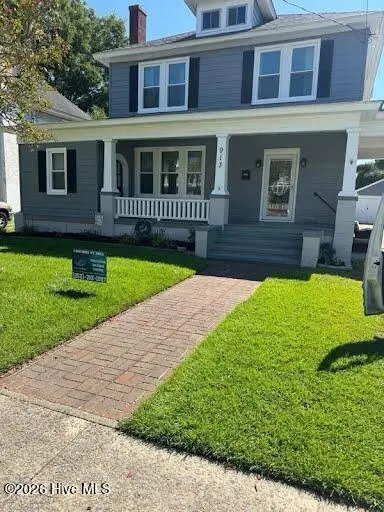 $350,000Active4 beds 2 baths2,060 sq. ft.
913 W Church Street, Elizabeth City, NC 27909
MLS# 100605710Listed by: WORLD CLASS REALTY & ASSOCIATES LLC - New
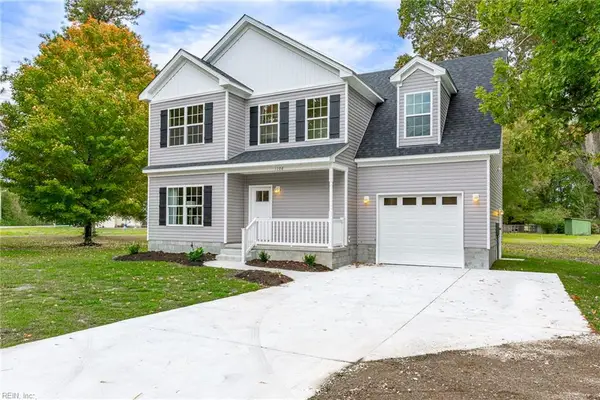 $549,000Active5 beds 3 baths2,323 sq. ft.
725 Cherry Glade Road, Elizabeth City, NC 27909
MLS# 10654656Listed by: Atlantic Sothebys Int'l Realty - New
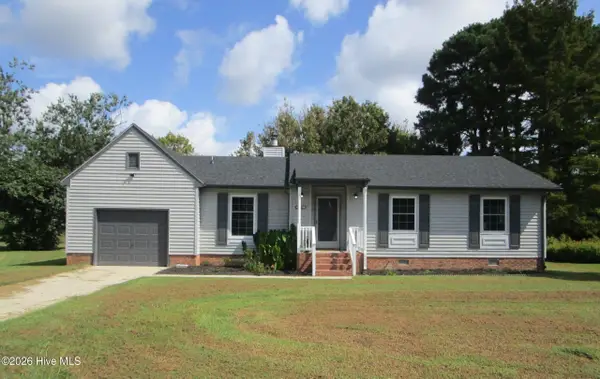 $320,000Active3 beds 2 baths1,146 sq. ft.
4006 Amstel Court, Elizabeth City, NC 27909
MLS# 100605513Listed by: TAYLOR MUELLER REALTY, INC. - New
 $268,500Active3 beds 2 baths1,568 sq. ft.
668 Old Hertford Highway, Elizabeth City, NC 27909
MLS# 100605474Listed by: RICH COMPANY


Protect your home and budget from life's surprises with an Assurant Home Warranty, backed by a partner that supports you through every step of homeownership. Explore Plans.
©2026 Century 21 Real Estate LLC. All rights reserved. CENTURY 21®, the CENTURY 21 Logo and C21® are service marks owned by Century 21 Real Estate LLC. Century 21 Real Estate LLC fully supports the principles of the Fair Housing Act and the Equal Opportunity Act. Each office is independently owned and operated. Listing information is deemed reliable but not guaranteed accurate.