
110 Chesterfield Drive, Elizabeth City, NC 27909
Local realty services provided by:CENTURY 21 Nachman Realty
110 Chesterfield Drive,Elizabeth City, NC 27909
$239,900
- 3 Beds
- 2 Baths
- 1,288 sq. ft.
- Single family
- Active
Listed by: teresa driver
Office: coastal towne realty
MLS#:133831
Source:NC_OBAR
Price summary
- Price:$239,900
- Price per sq. ft.:$186.26
About this home
A Classic rancher with BIG potential! Looking for a home you can make YOUR OWN? This could be the one! This home is ready for its next family and offers an incredible opportunity to bring your vision to life. Conveniently located close to the Coast Guard Base and downtown, you'll enjoy a great location with room to spread out! Imagine creating your very own private oasis--beautiful gardens, outdoor entertaining, a play area, fire pit, or simply a peaceful space to enjoy the outdoors. The possibilities are yours! PLENTY OF POTENTIAL! This home is ready for your personal touch. Bring your ideas, your style, and your vision and turn this property into something truly special. Roof replaced in 2022, newer deck, spacious half-acre lot, convenient location near the Coast Guard Base & downtown THIS GEM IS WAITING FOR YOU! If you've been searching for a home with potential and the opportunity to make it your own, don't let this one pass you by!
Contact an agent
Home facts
- Year built:1969
- Subdivision & Development:Chesterfield Heights
- Listing ID #:133831
- Added:62 day(s) ago
- Updated:October 21, 2026 at 03:49 PM
Rooms and interior
- Bedrooms:3
- Total bathrooms:2
- Full bathrooms:2
- Flooring:Vinyl, Wood, Wood Laminate
- Kitchen Description:Dishwasher, Microwave, Range/Oven, Refrigerator
- Living area:1,288 sq. ft.
Heating and cooling
- Cooling:Central, Heat Pump
- Heating:Central, Heat Pump
Structure and exterior
- Roof:Asphalt/Fiber Shingle
- Year built:1969
- Building area:1,288 sq. ft.
- Lot Features:Level
- Architectural Style:Ranch
- Construction Materials:Brick
- Exterior Features:Storage Shed
- Foundation Description:Masonry, Wood
Utilities
- Water:Municipal
- Sewer:Municipal Sewer
Finances and disclosures
- Price:$239,900
- Price per sq. ft.:$186.26
- Tax amount:$1,862
Features and amenities
- Appliances:Range/Oven, Washer
- Laundry features:Washer
- Amenities:Ceiling Fan(s), Dryer Connection, Washer Connection
New listings near 110 Chesterfield Drive
- New
 $325,000Active4 beds 3 baths1,886 sq. ft.
1711 Providence Road, Elizabeth City, NC 27909
MLS# 100612265Listed by: OWN REAL ESTATE OF NC, LLC - New
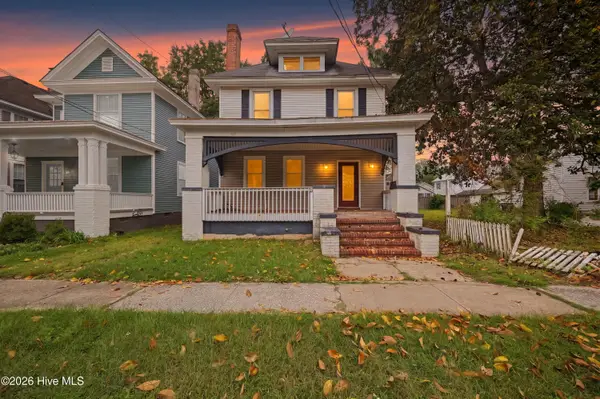 $249,900Active3 beds 2 baths1,644 sq. ft.
404 W Church Street, Elizabeth City, NC 27909
MLS# 100612248Listed by: IRON VALLEY REAL ESTATE ELIZABETH CITY - New
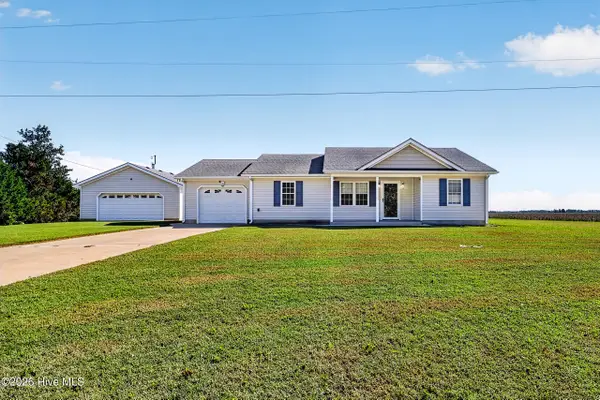 $325,000Active3 beds 2 baths1,200 sq. ft.
800 Griffin Swamp Road, Elizabeth City, NC 27909
MLS# 100612126Listed by: WATER STREET REAL ESTATE GROUP - New
 $169,000Active4 beds 2 baths1,700 sq. ft.
407 Shepard Street, Elizabeth City, NC 27909
MLS# 100611911Listed by: HOWARD HANNA WEW/EC - New
 $235,000Active4 beds 2 baths1,766 sq. ft.
511 Shepard Street, Elizabeth City, NC 27909
MLS# 100612005Listed by: LONG & FOSTER REAL ESTATE OCEANFRONT/COASTAL - New
 $92,500Active0.84 Acres
100 Orchard Drive, Elizabeth City, NC 27909
MLS# 100612007Listed by: TAYLOR MUELLER REALTY, INC. - New
 $259,900Active3 beds 3 baths1,283 sq. ft.
3206 Penguin Circle, Elizabeth City, NC 27909
MLS# 10658776Listed by: Inner Banks Real Estate Group - New
 $599,000Active5 beds 4 baths2,600 sq. ft.
1383 Turnpike Road, Elizabeth City, NC 27909
MLS# 10657744Listed by: Atlantic Sothebys Int'l Realty - New
 $279,000Active3 beds 3 baths1,771 sq. ft.
202 Spinnaker Street #Unit B, Elizabeth City, NC 27909
MLS# 100611372Listed by: VA REALTY PROFESSIONALS NORTH CAROLINA - New
 $2,550,000Active304 Acres
0 Cross Road, Elizabeth City, NC 27909
MLS# 100610865Listed by: UNITED COUNTRY RESPESS REAL ESTATE


Protect your home and budget from life's surprises with an Assurant Home Warranty, backed by a partner that supports you through every step of homeownership. Explore Plans.
©2026 Century 21 Real Estate LLC. All rights reserved. CENTURY 21®, the CENTURY 21 Logo and C21® are service marks owned by Century 21 Real Estate LLC. Century 21 Real Estate LLC fully supports the principles of the Fair Housing Act and the Equal Opportunity Act. Each office is independently owned and operated. Listing information is deemed reliable but not guaranteed accurate.