
1113 Riverside Avenue, Elizabeth City, NC 27909
Local realty services provided by:CENTURY 21 Triangle Group
1113 Riverside Avenue,Elizabeth City, NC 27909
$439,500
- 2 Beds
- 2 Baths
- 1,260 sq. ft.
- Single family
- Active
Listed by: todd white
Office: rich company
MLS#:100613386
Source:NC_CCAR
Price summary
- Price:$439,500
- Price per sq. ft.:$348.81
About this home
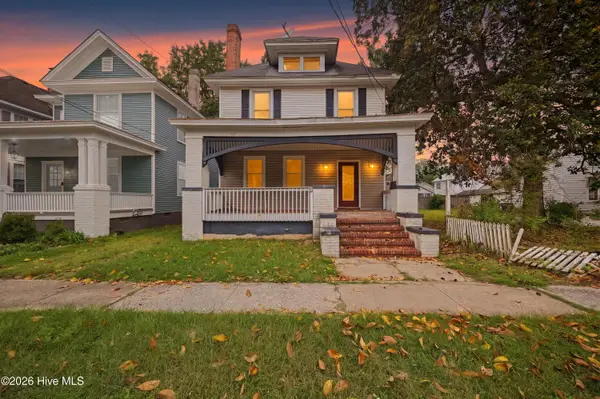
Gorgeous views of the Pasquotank Rover only 159' from the front porch! Perfect size house for single person or a couple with ample and roomy bedrooms and baths. Tub shower in one and walk-in shower in master bath. All new baths and kitchen, carpeting and flooring. HUGE utility room with room for extra storage plus very large 2car garage with automatic door openers. New HVAC, newly renovated crawlspace, all new painting inside and out. This is a must-see home and you can relax on the back deck or front porch watching the boats go by! New plumbing, electrical wiring, crawl space renovation, kitchen and baths! This is a perfect home for anyone! No worries, just move right in and enjoy!
Contact an agent
Home facts
- Year built:1992
- Subdivision & Development:Riverside Area
- Listing ID #:100613386
- Added:1 day(s) ago
- Updated:October 30, 2026 at 01:34 PM
Rooms and interior
- Bedrooms:2
- Total bathrooms:2
- Full bathrooms:2
- Rooms Total:6
- Flooring:Carpet, Laminate, Vinyl
- Dining Description:Eat-in Kitchen
- Bathrooms Description:Walk-in Shower
- Kitchen Description:Dishwasher, Eat-in Kitchen, Refrigerator
- Bedroom Description:Master Downstairs, Walk-In Closet(s)
- Living area:1,260 sq. ft.
Heating and cooling
- Cooling:Central Air, Heat Pump
- Heating:Electric, Heat Pump, Heating
- Central air:Yes
Structure and exterior
- Roof:Architectural Shingle, Composition
- Year built:1992
- Building area:1,260 sq. ft.
- Lot area:0.19 Acres
- Construction Materials:Brick, Brick Veneer
- Exterior Features:Deck, Open, Patio, Porch
- Foundation Description:Block, Brick/Mortar, Crawl Space, Permanent
- Levels:1 Story
Schools
- High school:Northeastern High School
- Middle school:River Road Middle School
- Elementary school:J.C. Sawyer Elementary
Utilities
- Water:Water Connected
- Sewer:Sewer Connected
Finances and disclosures
- Price:$439,500
- Price per sq. ft.:$348.81
Features and amenities
- Appliances:Dishwasher, Refrigerator
- Laundry features:Laundry Room, Washer Hookup
- Amenities:Blinds/Shades, Ceiling Fan(s), Solid Surface, Walk-In Closet(s)
Parking
- Total parking spaces:4
- Parking description:Attached, Attached Garage, Concrete, Garage, Garage Door Opener, Off Street
- Garage:Yes
- Garage spaces:2

New listings near 1113 Riverside Avenue
- New
 $375,000Active4 beds 2 baths1,750 sq. ft.
1626 Salem Church Road, Elizabeth City, NC 27909
MLS# 100613204Listed by: HALL & NIXON REAL ESTATE, INC - New
 $215,000Active2 beds 1 baths1,417 sq. ft.
2201 W Main Ext, Elizabeth City, NC 27909
MLS# 100613273Listed by: INNER BANKS REAL ESTATE GROUP, INC. - New
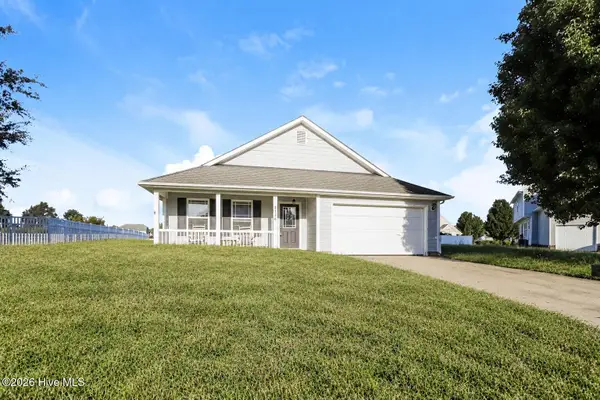 $360,000Active3 beds 2 baths1,572 sq. ft.
2136 Eleuthera Way, Elizabeth City, NC 27909
MLS# 100612989Listed by: OPENDOOR BROKERAGE LLC - New
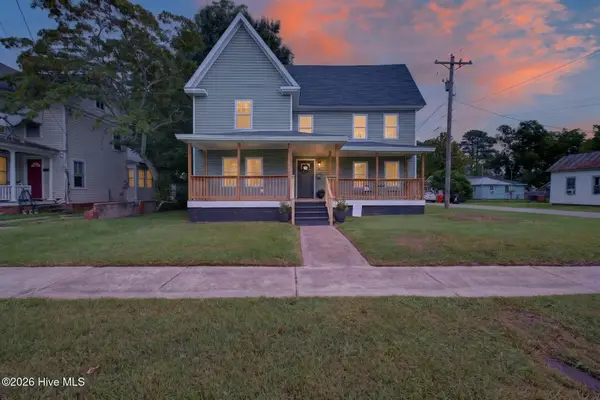 $289,000Active4 beds 1 baths2,139 sq. ft.
116 E Broad Street, Elizabeth City, NC 27909
MLS# 100612780Listed by: CAPE & COAST REAL ESTATE GROUP - New
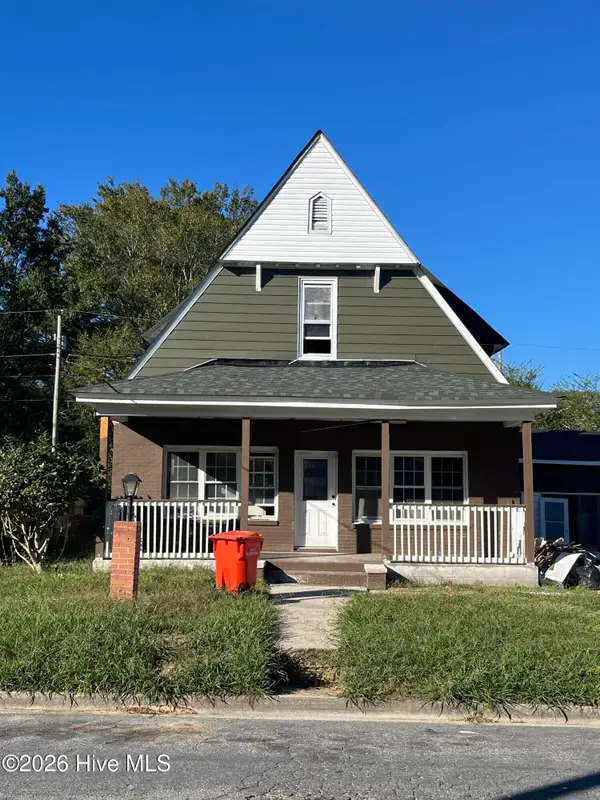 $145,000Active-- beds -- baths
1109 Wood Street, Elizabeth City, NC 27909
MLS# 100612728Listed by: ASHER RE LLC - New
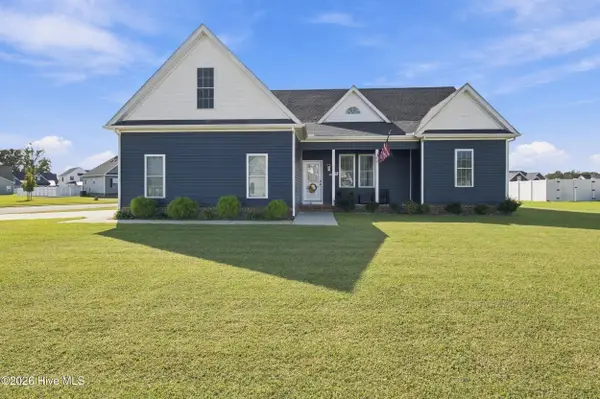 $416,000Active4 beds 3 baths2,015 sq. ft.
529 Keel Way, Elizabeth City, NC 27909
MLS# 100612584Listed by: WATER STREET REAL ESTATE GROUP - New
 $300,000Active3 beds 2 baths1,200 sq. ft.
221 Zack Circle, Elizabeth City, NC 27909
MLS# 100612429Listed by: OPENING DOORS REALTY - New
 $325,000Active4 beds 3 baths1,886 sq. ft.
1711 Providence Road, Elizabeth City, NC 27909
MLS# 100612265Listed by: OWN REAL ESTATE OF NC, LLC - New
 $249,900Active3 beds 2 baths1,644 sq. ft.
404 W Church Street, Elizabeth City, NC 27909
MLS# 100612248Listed by: IRON VALLEY REAL ESTATE ELIZABETH CITY


Protect your home and budget from life's surprises with an Assurant Home Warranty, backed by a partner that supports you through every step of homeownership. Explore Plans.
©2026 Century 21 Real Estate LLC. All rights reserved. CENTURY 21®, the CENTURY 21 Logo and C21® are service marks owned by Century 21 Real Estate LLC. Century 21 Real Estate LLC fully supports the principles of the Fair Housing Act and the Equal Opportunity Act. Each office is independently owned and operated. Listing information is deemed reliable but not guaranteed accurate.