
120 Dogwood Trail, Elizabeth City, NC 27909
Local realty services provided by:CENTURY 21 Nachman Realty
120 Dogwood Trail,Elizabeth City, NC 27909
$579,900
- 4 Beds
- 3 Baths
- 3,134 sq. ft.
- Single family
- Active
Listed by: diana brink
Office: a better way realty, inc
MLS#:133988
Source:NC_OBAR
Price summary
- Price:$579,900
- Price per sq. ft.:$185.04
About this home
DEEP-WATER WATERFRONT HOME WITH DIRECT ACCESS TO THE PASQUOTANK RIVER & INTRACOASTAL WATERWAY! PRIVATE DOCK, BOAT LIFT & NO HOA! Bring your boat and experience waterfront living at 120 Dogwood Trail in Elizabeth City, NC! This spacious 4-bedroom, 2.5-bath home offers approximately 3,134 heated square feet, plus a finished room over the garage (FROG), on nearly half an acre along a deep-water canal. With a private dock, boat slip, boat lift, and bulkhead already in place, this property offers an exceptional opportunity to enjoy the Northeast North Carolina boating lifestyle.? Whether you're an avid boater or simply appreciate peaceful waterfront surroundings, you'll love the combination of water access, generous living space, and convenience.? Inside, the freshly painted interior and recent improvements create a welcoming atmosphere. The flexible floor plan features a spacious great room with a propane fireplace, while the kitchen offers granite countertops, updated appliances, and a new range installed in 2026. Multiple living and dining areas provide comfortable spaces for everyday living and entertaining.? The generously sized primary suite features a second propane fireplace and a private deck overlooking the water. Three additional bedrooms and the FROG offer versatility for guests, a home office, hobbies, or recreation.? Step outside to enjoy the newer deck, bulkheaded waterfront, and the convenience of keeping your boat just steps from home. Situated on approximately 0.48 acre, the property also includes a two-car garage and NO HOA!? Additional highlights include a main HVAC system replaced in 2019, propane heat and hot water, and a water heater approximately three years old.? Conveniently located on the north side of Elizabeth City, with easy access to US-17, shopping, dining, the U.S. Coast Guard Base, and travel routes toward Chesapeake, Virginia Beach, and Hampton Roads.? WHY SETTLE FOR A HOME NEAR THE WATER WHEN YOU CAN HAVE YOUR BOAT IN YOUR OWN BACKYARD? Call today. Schedule your private showing today and discover waterfront living ....
Contact an agent
Home facts
- Year built:1989
- Subdivision & Development:Pine Lake
- Listing ID #:133988
- Added:47 day(s) ago
- Updated:October 22, 2026 at 04:01 PM
Rooms and interior
- Bedrooms:4
- Total bathrooms:3
- Full bathrooms:2
- Flooring:Carpet, Laminate, Vinyl, Wood
- Kitchen Description:Dishwasher, Granite, Range/Oven, Refrigerator
- Bedroom Description:Bedroom 1 on Level 2, Bedroom 2 on Level 2, Bedroom 3 on Level 2, Bedroom 4 on Level 2
- Living area:3,134 sq. ft.
Heating and cooling
- Cooling:Central
- Heating:Central, Heat Pump
Structure and exterior
- Roof:Asphalt/Fiber Shingle
- Year built:1989
- Building area:3,134 sq. ft.
- Architectural Style:Mediterranean, Traditional
- Construction Materials:Stucco, Vinyl
- Exterior Features:Fenced Yard
- Foundation Description:Frame, Short Pilings
Utilities
- Water:Municipal
- Sewer:Private Septic
Finances and disclosures
- Price:$579,900
- Price per sq. ft.:$185.04
- Tax amount:$2,218
Features and amenities
- Appliances:Range/Oven
- Laundry features:On Level 1
- Amenities:Boat Dock, Boat Lift, Cathedral Ceiling(s), Ceiling Fan(s), Dryer Connection, Garage Door Opener, Granite, Sun Deck, Walk in Closet, Washer Connection
Parking
- Parking description:2 Car, Attached, Off Street
New listings near 120 Dogwood Trail
- New
 $259,900Active3 beds 3 baths1,283 sq. ft.
3206 Penguin Circle, Elizabeth City, NC 27909
MLS# 10658776Listed by: Inner Banks Real Estate Group - New
 $599,000Active5 beds 4 baths2,600 sq. ft.
1383 Turnpike Road, Elizabeth City, NC 27909
MLS# 10657744Listed by: Atlantic Sothebys Int'l Realty - New
 $279,000Active3 beds 3 baths1,771 sq. ft.
202 Spinnaker Street #Unit B, Elizabeth City, NC 27909
MLS# 100611372Listed by: VA REALTY PROFESSIONALS NORTH CAROLINA - New
 $2,550,000Active304 Acres
0 Cross Road, Elizabeth City, NC 27909
MLS# 100610865Listed by: UNITED COUNTRY RESPESS REAL ESTATE - New
 $494,000Active3 beds 3 baths2,336 sq. ft.
462 Pointe Vista Drive, Elizabeth City, NC 27909
MLS# 100610788Listed by: TAYLOR MUELLER REALTY, INC. - New
 $220,000Active3 beds 2 baths1,890 sq. ft.
1014 W Colonial Avenue, Elizabeth City, NC 27909
MLS# 100610465Listed by: WATER STREET REAL ESTATE GROUP - New
 $329,000Active3 beds 2 baths1,637 sq. ft.
115 Stacie Drive, Elizabeth City, NC 27909
MLS# 100610487Listed by: UNITED COUNTRY FORBES REALTY & AUCTIONS LLC - New
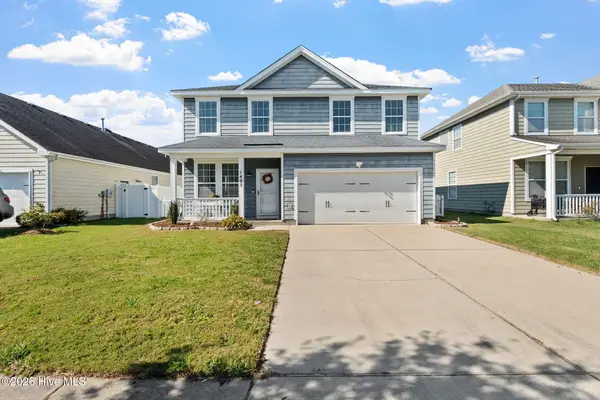 $369,900Active5 beds 4 baths2,240 sq. ft.
1405 Elder Street, Elizabeth City, NC 27909
MLS# 100610505Listed by: HOWARD HANNA WEW/GREAT BRIDGE - New
 $210,000Active2 beds 1 baths768 sq. ft.
1113 Carolina Avenue, Elizabeth City, NC 27909
MLS# 10658039Listed by: Water Street Real Estate Group - New
 $350,000Active3 beds 2 baths2,173 sq. ft.
114 Pleasant Drive, Elizabeth City, NC 27909
MLS# 100610358Listed by: TAYLOR MUELLER REALTY, INC.


Protect your home and budget from life's surprises with an Assurant Home Warranty, backed by a partner that supports you through every step of homeownership. Explore Plans.
©2026 Century 21 Real Estate LLC. All rights reserved. CENTURY 21®, the CENTURY 21 Logo and C21® are service marks owned by Century 21 Real Estate LLC. Century 21 Real Estate LLC fully supports the principles of the Fair Housing Act and the Equal Opportunity Act. Each office is independently owned and operated. Listing information is deemed reliable but not guaranteed accurate.