
1217 Little River Drive, Elizabeth City, NC 27909
Local realty services provided by:CENTURY 21 New Beginnings
1217 Little River Drive,Elizabeth City, NC 27909
$525,000
- 3 Beds
- 3 Baths
- 6,000 sq. ft.
- Single family
- Active
Listed by: norma james
Office: taylor mueller realty, inc.
MLS#:100603440
Source:NC_CCAR
Price summary
- Price:$525,000
- Price per sq. ft.:$175
About this home
River Front Home in Small Acres with beautiful views of The Little River. This wonderful home features on the main floor a foyer, formal living & dining rooms, den with gas logs, built-in cabinets w/a gun cabinet, eat-in kitchen with island & gas range, 1/2 bath, small room that could be used for an office, 2 car garage and full deck overlooking the river and back yard. On the bottom level is a family room with the second kitchen & fireplace, three bedrooms, two baths with heated tile floors, one with walk-in shower and the other with large soaking tub/shower and screen porch & patio. From every room in the house there is a view of the river. The FROG has its on thermostat and has been used for storage. Other amenities include jet ski lift, pier with plat form, bulkheaded lot, hot tub, Generac installed Aug 2025, new deck Spring 2025, master bath update Spring 2025, Braun dishwasher June 2025, instant hot water to kitchen sink, central vac system, two of the bedrooms have built-in cabinets with window seats and a storage building....
Contact an agent
Home facts
- Year built:1978
- Subdivision & Development:Smalls Acres
- Listing ID #:100603440
- Added:1 day(s) ago
- Updated:September 16, 2026 at 02:58 AM
Rooms and interior
- Bedrooms:3
- Total bathrooms:3
- Full bathrooms:2
- Half bathrooms:1
- Rooms Total:9
- Flooring:Carpet, Tile, Wood
- Dining Description:Eat-in Kitchen
- Bathrooms Description:Walk-in Shower
- Kitchen Description:2nd Kitchen, Dishwasher, Eat-in Kitchen, Gas Range, Kitchen Island, Refrigerator
- Bedroom Description:Master Downstairs, Walk-In Closet(s)
- Living area:6,000 sq. ft.
Heating and cooling
- Cooling:Central Air, Heat Pump
- Heating:Electric, Heat Pump, Heating, Propane
- Central air:Yes
Structure and exterior
- Roof:Architectural Shingle
- Year built:1978
- Building area:6,000 sq. ft.
- Lot area:0.86 Acres
- Lot Features:Level, Rural
- Construction Materials:Brick, Wood Frame
- Exterior Features:Deck, Screened
- Foundation Description:Slab
- Levels:2 Story
Schools
- High school:Northeastern High School
- Middle school:River Road Middle School
- Elementary school:Weeksville Elementary
Utilities
- Water:County Water, Water Connected
Finances and disclosures
- Price:$525,000
- Price per sq. ft.:$175
Features and amenities
- Appliances:Dishwasher, Dryer, Refrigerator, Washer, Water Softener
- Laundry features:Dryer, Washer, Washer Hookup
- Amenities:Blinds/Shades, Ceiling Fan(s), Central Vacuum, Ramp, Walk-In Closet(s), Whole-Home Generator
Parking
- Total parking spaces:2
- Parking description:Attached Garage, Concrete, Garage Door Opener
- Garage:Yes
- Garage spaces:2

New listings near 1217 Little River Drive
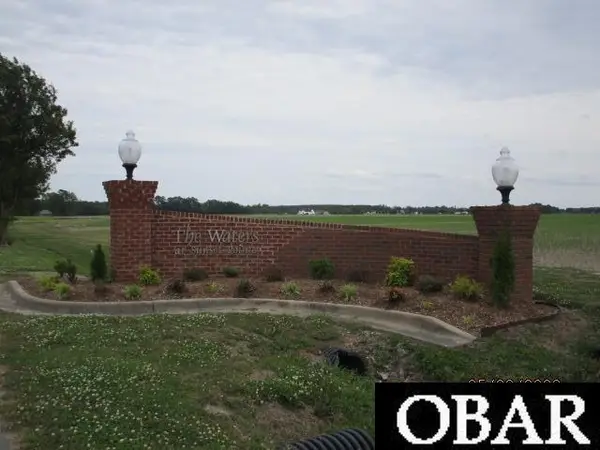 $110,000Active0 Acres
421 Pointe Vista Drive Lot 11, Elizabeth City, NC 27909-0000
MLS# 132919Listed by: TAYLOR MUELLER REALTY, INC. $149,900Active0 Acres
1140 Griff Lane Lot#8, Elizabeth City, NC 27909
MLS# 133483Listed by: THE BANKS REAL ESTATE GROUP, LLC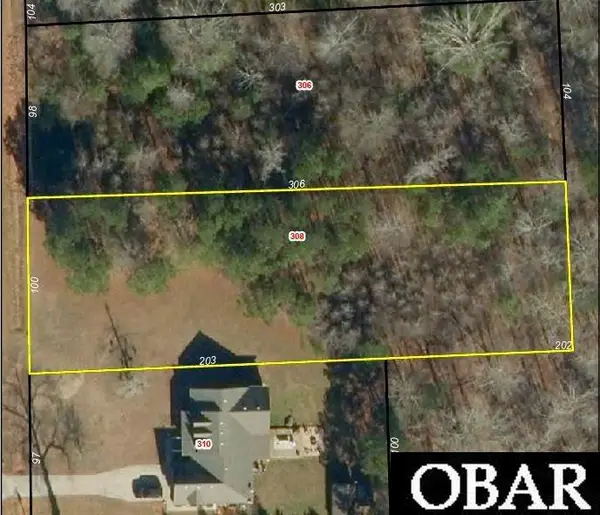 $55,000Pending0 Acres
308 Dances Bay Road Lot# 404, Elizabeth City, NC 27909
MLS# 133897Listed by: HALL & NIXON REAL ESTATE INC- New
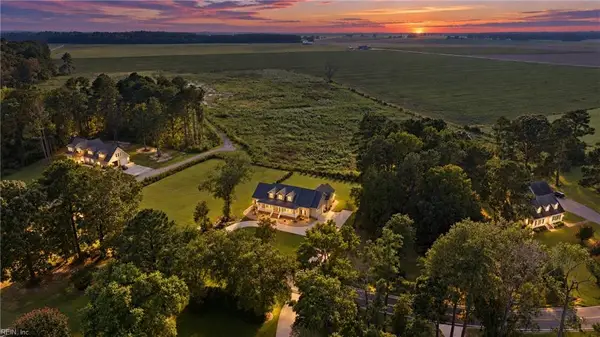 $649,000Active5 beds 4 baths2,507 sq. ft.
91 Small Drive, Elizabeth City, NC 27909
MLS# 10653546Listed by: BHHS RW Towne Realty - New
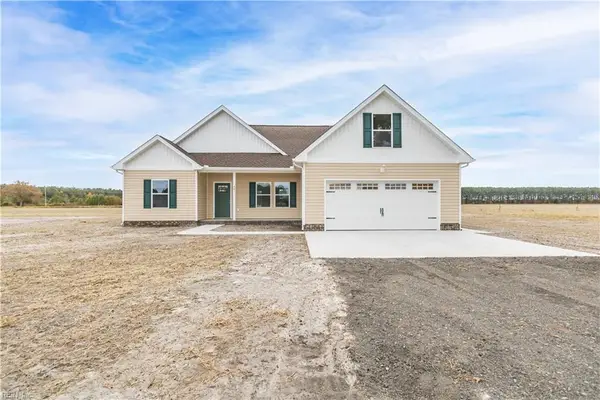 $515,000Active3 beds 2 baths1,700 sq. ft.
255 Sharber Lane, Elizabeth City, NC 27909
MLS# 10653435Listed by: Own Real Estate LLC - New
 $10,000Active0.29 Acres
104 Spindrift Trail, Elizabeth City, NC 27909
MLS# 100603336Listed by: BERKSHIRE HATHAWAY HOMESERVICES RW TOWNE REALTY/SUFFOLK - New
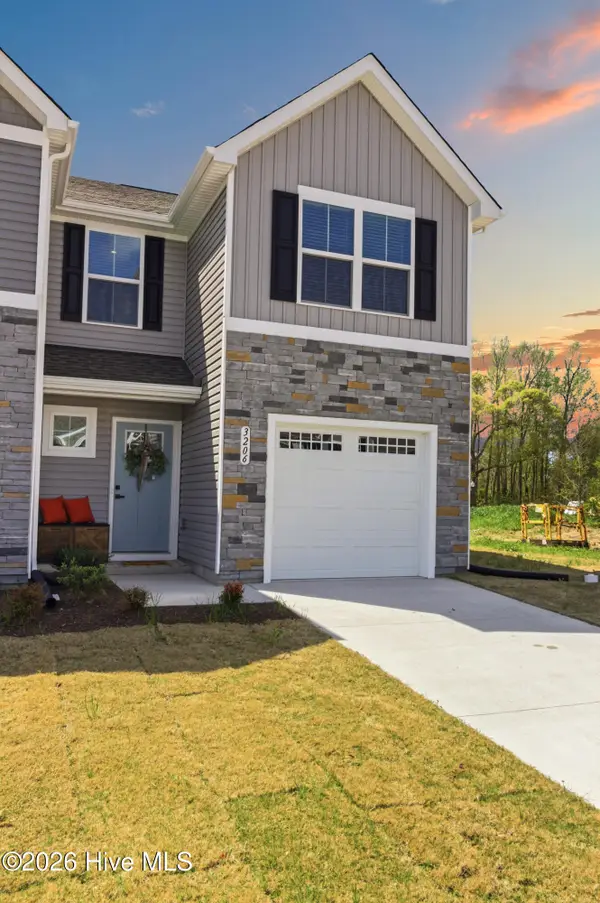 $259,900Active3 beds 3 baths1,283 sq. ft.
3206 Penguin Circle, Elizabeth City, NC 27909
MLS# 100603265Listed by: INNER BANKS REAL ESTATE GROUP, INC. - New
 $315,000Active3 beds 3 baths2,160 sq. ft.
1022 Davis Road, Elizabeth City, NC 27909
MLS# 100603105Listed by: AWEIGH REAL ESTATE 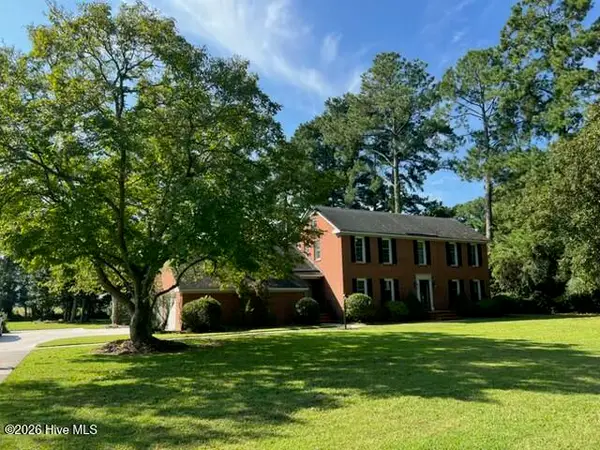 $469,000Pending4 beds 3 baths3,164 sq. ft.
1811 Rivershore Road, Elizabeth City, NC 27909
MLS# 100603068Listed by: HOWARD HANNA WEW/EC


Protect your home and budget from life's surprises with an Assurant Home Warranty, backed by a partner that supports you through every step of homeownership. Explore Plans.
©2026 Century 21 Real Estate LLC. All rights reserved. CENTURY 21®, the CENTURY 21 Logo and C21® are service marks owned by Century 21 Real Estate LLC. Century 21 Real Estate LLC fully supports the principles of the Fair Housing Act and the Equal Opportunity Act. Each office is independently owned and operated. Listing information is deemed reliable but not guaranteed accurate.