
136 Golf Club Drive, Elizabeth City, NC 27909
Local realty services provided by:CENTURY 21 Nachman Realty
136 Golf Club Drive,Elizabeth City, NC 27909
$343,900
- 3 Beds
- 3 Baths
- 1,855 sq. ft.
- Townhouse
- Active
Listed by: nelene gibbs
Office: nelene gibbs real estate, llc,
MLS#:133681
Source:NC_OBAR
Price summary
- Price:$343,900
- Price per sq. ft.:$185.39
About this home
Welcome home to easy living on the Northside. This beautiful home shows like brand new, at nearly 1,900 sq ft, 3-bedroom, 2.5-bath townhome delivers the layout buyers ask for: a main-level primary suite, low-maintenance tile entry, no exterior maintenance, and space that works for everyday life and entertaining alike -- tucked into the well-established, quiet Pines golf course community. Step in through the tiled entryway, past the laundry room -- complete with a new washer and dryer -- the half bath, and attached garage. Everything you need without hauling groceries up a flight of stairs. The vaulted-ceiling room off the entry is a blank canvas: formal dining, home office, playroom, whatever your life needs it to be. The large eat in kitchen is built for real cooking and real gathering -- solid-surface counters, a brand-new refrigerator, stainless appliances, and storage that actually fits your stuff. A newer hot water heater means one less thing to think about. The gas-log fireplace anchors the living room for cool Northside evenings, and the private deck is where mornings and weekends will happen -- coffee, grilling, entertaining, your call. The primary suite is on the main level: double vanity, soaking tub, separate shower. No stairs to manage as life changes. Upstairs, two guest rooms and a full bath give you flexibility for family, visitors, or a second home office. Walk to The Pines golf course. Minutes to the highway, shopping, and the Coast Guard base -- Northside convenience, established-community charm, and none of the compromise....
Contact an agent
Home facts
- Year built:2005
- Subdivision & Development:Fairway Villas
- Listing ID #:133681
- Added:77 day(s) ago
- Updated:October 05, 2026 at 03:47 PM
Rooms and interior
- Bedrooms:3
- Total bathrooms:3
- Full bathrooms:2
- Flooring:Carpet, Tile, Wood
- Dining Description:On Level 1
- Kitchen Description:Dishwasher, Microwave, Range/Oven, Refrigerator
- Bedroom Description:Bedroom 1 on Level 1, Bedroom 2 on Level 2, Bedroom 3 on Level 2
- Living area:1,855 sq. ft.
Heating and cooling
- Cooling:Central
- Heating:Electric, Heat Pump
Structure and exterior
- Roof:Asphalt/Fiber Shingle
- Year built:2005
- Building area:1,855 sq. ft.
- Lot Features:Level
- Architectural Style:Traditional
- Construction Materials:Brick
- Foundation Description:Slab
Utilities
- Water:Municipal
- Sewer:Municipal Sewer
Finances and disclosures
- Price:$343,900
- Price per sq. ft.:$185.39
- Tax amount:$3,111
Features and amenities
- Appliances:Range/Oven
- Laundry features:On Level 1
- Amenities:Attic, Cathedral Ceiling(s), Ceiling Fan(s), Common Area, Dryer Connection, Garage Door Opener, Pantry, Wood Fireplace
Parking
- Parking description:1 Car, Attached, Paved
New listings near 136 Golf Club Drive
- New
 $300,000Active3 beds 2 baths1,200 sq. ft.
221 Zack Circle, Elizabeth City, NC 27909
MLS# 100612429Listed by: OPENING DOORS REALTY - New
 $325,000Active4 beds 3 baths1,886 sq. ft.
1711 Providence Road, Elizabeth City, NC 27909
MLS# 100612265Listed by: OWN REAL ESTATE OF NC, LLC - New
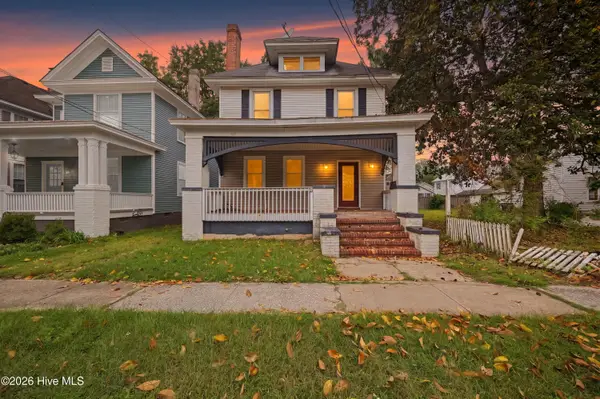 $249,900Active3 beds 2 baths1,644 sq. ft.
404 W Church Street, Elizabeth City, NC 27909
MLS# 100612248Listed by: IRON VALLEY REAL ESTATE ELIZABETH CITY - New
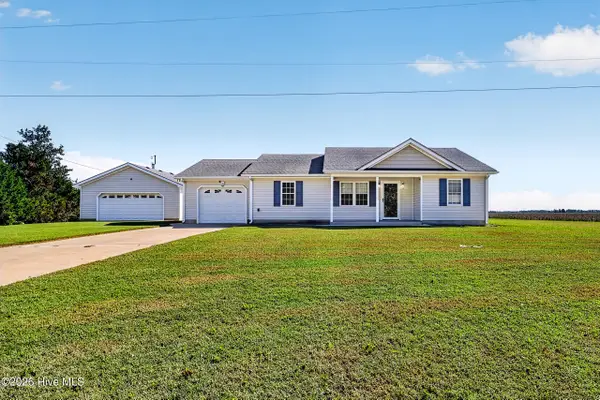 $325,000Active3 beds 2 baths1,200 sq. ft.
800 Griffin Swamp Road, Elizabeth City, NC 27909
MLS# 100612126Listed by: WATER STREET REAL ESTATE GROUP - New
 $169,000Active4 beds 2 baths1,700 sq. ft.
407 Shepard Street, Elizabeth City, NC 27909
MLS# 100611911Listed by: HOWARD HANNA WEW/EC - New
 $235,000Active4 beds 2 baths1,766 sq. ft.
511 Shepard Street, Elizabeth City, NC 27909
MLS# 100612005Listed by: LONG & FOSTER REAL ESTATE OCEANFRONT/COASTAL - New
 $92,500Active0.84 Acres
100 Orchard Drive, Elizabeth City, NC 27909
MLS# 100612007Listed by: TAYLOR MUELLER REALTY, INC. - New
 $259,900Active3 beds 3 baths1,283 sq. ft.
3206 Penguin Circle, Elizabeth City, NC 27909
MLS# 10658776Listed by: Inner Banks Real Estate Group - New
 $599,000Active5 beds 4 baths2,600 sq. ft.
1383 Turnpike Road, Elizabeth City, NC 27909
MLS# 10657744Listed by: Atlantic Sothebys Int'l Realty - New
 $279,000Active3 beds 3 baths1,771 sq. ft.
202 Spinnaker Street #Unit B, Elizabeth City, NC 27909
MLS# 100611372Listed by: VA REALTY PROFESSIONALS NORTH CAROLINA


Protect your home and budget from life's surprises with an Assurant Home Warranty, backed by a partner that supports you through every step of homeownership. Explore Plans.
©2026 Century 21 Real Estate LLC. All rights reserved. CENTURY 21®, the CENTURY 21 Logo and C21® are service marks owned by Century 21 Real Estate LLC. Century 21 Real Estate LLC fully supports the principles of the Fair Housing Act and the Equal Opportunity Act. Each office is independently owned and operated. Listing information is deemed reliable but not guaranteed accurate.