
1383 Turnpike Road, Elizabeth City, NC 27909
Local realty services provided by:CENTURY 21 Sterling Combs
1383 Turnpike Road,Elizabeth City, NC 27909
$599,000
- 5 Beds
- 4 Baths
- 2,600 sq. ft.
- Single family
- Active
Listed by: david allison
Office: atlantic sothebys international realty
MLS#:100595399
Source:NC_CCAR
Price summary
- Price:$599,000
- Price per sq. ft.:$230.38
About this home
BUILD YOUR DREAM HOME ON 5 PRIVATE ACRES! Welcome to the Timothy J by Perry McMillian Custom Homes, one of our most versatile floor plans! Set back off Turnpike Road with its own private driveway, this beautiful homesite offers privacy and seclusion surrounded by peaceful farmland with NO HOA or POA. To be built to YOUR specifications with colors and finishes still available! The first floor offers a bedroom/in-law suite with full bath, LVP flooring, open chef's kitchen overlooking the family room and eat-in dining area, half bath, mudroom and covered rear porch. Upstairs you'll find four additional bedrooms, including spacious secondary bedrooms and an oversized primary suite with dual vanities. Upgrades galore come standard, including real wood shelving throughout! 5 acres, 5 bedrooms, versatile flexibility and room to make it your own. ACT QUICKLY while selections are still available! Call today for a personal tour and complete standard-feature list.
Contact an agent
Home facts
- Year built:2027
- Subdivision & Development:N/A
- Listing ID #:100595399
- Added:74 day(s) ago
- Updated:October 25, 2026 at 10:15 AM
Rooms and interior
- Bedrooms:5
- Total bathrooms:4
- Full bathrooms:3
- Half bathrooms:1
- Rooms Total:11
- Flooring:Carpet
- Dining Description:Eat-in Kitchen
- Bathrooms Description:Walk-in Shower
- Kitchen Description:Dishwasher, Eat-in Kitchen, Kitchen Island, Pantry
- Bedroom Description:Walk-In Closet(s)
- Living area:2,600 sq. ft.
Heating and cooling
- Cooling:Central Air
- Heating:Electric, Fireplace(s), Heat Pump, Heating
- Central air:Yes
Structure and exterior
- Roof:Architectural Shingle
- Year built:2027
- Building area:2,600 sq. ft.
- Lot area:4.75 Acres
- Lot Features:Open Lot
- Construction Materials:Block, Vinyl Siding, Wood Frame
- Exterior Features:Patio
- Foundation Description:Raised, Slab
- Levels:2 Story
Schools
- High school:Pasquotank County High School
- Middle school:Elizabeth City Middle School
- Elementary school:Northside Elementary
Utilities
- Water:Well
Finances and disclosures
- Price:$599,000
- Price per sq. ft.:$230.38
Features and amenities
- Appliances:Dishwasher
- Laundry features:Laundry Room, Washer Hookup
- Amenities:Ceiling Fan(s), Solid Surface, Walk-In Closet(s)
Parking
- Total parking spaces:5
- Parking description:Attached Garage, Parking Pad
- Garage:Yes
- Garage spaces:2

New listings near 1383 Turnpike Road
- New
 $300,000Active3 beds 2 baths1,200 sq. ft.
221 Zack Circle, Elizabeth City, NC 27909
MLS# 100612429Listed by: OPENING DOORS REALTY - New
 $325,000Active4 beds 3 baths1,886 sq. ft.
1711 Providence Road, Elizabeth City, NC 27909
MLS# 100612265Listed by: OWN REAL ESTATE OF NC, LLC - New
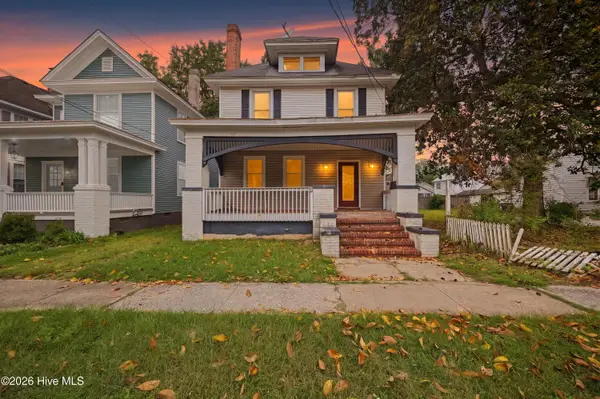 $249,900Active3 beds 2 baths1,644 sq. ft.
404 W Church Street, Elizabeth City, NC 27909
MLS# 100612248Listed by: IRON VALLEY REAL ESTATE ELIZABETH CITY - New
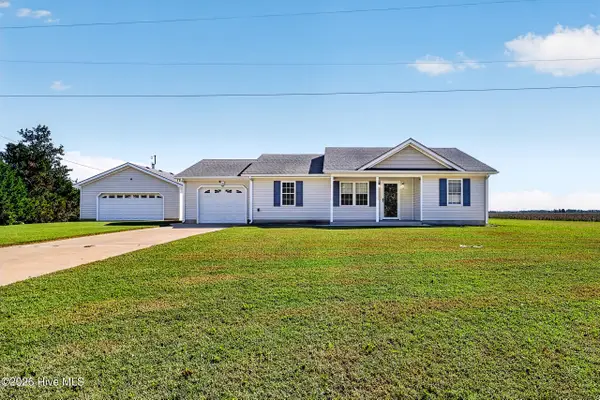 $325,000Active3 beds 2 baths1,200 sq. ft.
800 Griffin Swamp Road, Elizabeth City, NC 27909
MLS# 100612126Listed by: WATER STREET REAL ESTATE GROUP - New
 $169,000Active4 beds 2 baths1,700 sq. ft.
407 Shepard Street, Elizabeth City, NC 27909
MLS# 100611911Listed by: HOWARD HANNA WEW/EC - New
 $235,000Active4 beds 2 baths1,766 sq. ft.
511 Shepard Street, Elizabeth City, NC 27909
MLS# 100612005Listed by: LONG & FOSTER REAL ESTATE OCEANFRONT/COASTAL - New
 $92,500Active0.84 Acres
100 Orchard Drive, Elizabeth City, NC 27909
MLS# 100612007Listed by: TAYLOR MUELLER REALTY, INC. - New
 $259,900Active3 beds 3 baths1,283 sq. ft.
3206 Penguin Circle, Elizabeth City, NC 27909
MLS# 10658776Listed by: Inner Banks Real Estate Group - New
 $599,000Active5 beds 4 baths2,600 sq. ft.
1383 Turnpike Road, Elizabeth City, NC 27909
MLS# 10657744Listed by: Atlantic Sothebys Int'l Realty - New
 $279,000Active3 beds 3 baths1,771 sq. ft.
202 Spinnaker Street #Unit B, Elizabeth City, NC 27909
MLS# 100611372Listed by: VA REALTY PROFESSIONALS NORTH CAROLINA


Protect your home and budget from life's surprises with an Assurant Home Warranty, backed by a partner that supports you through every step of homeownership. Explore Plans.
©2026 Century 21 Real Estate LLC. All rights reserved. CENTURY 21®, the CENTURY 21 Logo and C21® are service marks owned by Century 21 Real Estate LLC. Century 21 Real Estate LLC fully supports the principles of the Fair Housing Act and the Equal Opportunity Act. Each office is independently owned and operated. Listing information is deemed reliable but not guaranteed accurate.