
143 Sutton Drive, Elizabeth City, NC 27909
Local realty services provided by:CENTURY 21 Nachman Realty
143 Sutton Drive,Elizabeth City, NC 27909
$249,000
- 3 Beds
- 2 Baths
- 1,200 sq. ft.
- Single family
- Active
Listed by: jody o'donnell
Office: kingdom real estate services
MLS#:133448
Source:NC_OBAR
Price summary
- Price:$249,000
- Price per sq. ft.:$207.5
About this home
A three bedroom 2 bath home with several updates is ready for you and it's all on one level.143 Sutton Drive also offers much in the way of convenience. You'll be only 4 miles from the Coast Guard base and just 5 minutes to all the fun the Elizabeth City waterfront area offers. This home has had several updates. A partial update list includes insulated windows, butcher block counter tops, extensive LVP flooring, a kitchen island has been added as well as multiple ceiling fans. A Therma-Tru front door is ready to greet you. These aforementioned items are just a portion of the improvements. Another bonus is there's no crawl space in this home to worry about and this property is in the X Flood Zone. That means flood insurance is not required. The back yard features a 6 foot high fence for abundant privacy and this home offers two sheds for ample storage. 143 Sutton Drive has the right combination of amenities and convenience so many buyers are searching for now. So go ahead and set up your tour today!...
Contact an agent
Home facts
- Year built:2005
- Subdivision & Development:Carolina Village
- Listing ID #:133448
- Added:103 day(s) ago
- Updated:October 21, 2026 at 03:49 PM
Rooms and interior
- Bedrooms:3
- Total bathrooms:2
- Full bathrooms:2
- Flooring:Luxury Vinyl Plank
- Kitchen Description:Dishwasher, Range/Oven, Refrigerator, Wood
- Bedroom Description:Bedroom 1 on Level 1, Bedroom 2 on Level 1, Bedroom 3 on Level 1
- Living area:1,200 sq. ft.
Heating and cooling
- Cooling:Central
- Heating:Electric
Structure and exterior
- Roof:Asphalt/Fiber Shingle
- Year built:2005
- Building area:1,200 sq. ft.
- Architectural Style:Ranch
- Construction Materials:Vinyl
- Exterior Features:Storage Shed
- Foundation Description:Frame, Slab
Utilities
- Water:Municipal
- Sewer:Municipal Sewer
Finances and disclosures
- Price:$249,000
- Price per sq. ft.:$207.5
- Tax amount:$2,135
Features and amenities
- Appliances:Range/Oven, Washer
- Laundry features:Washer
- Amenities:Attic, Dryer Connection, Pantry, Patio, Smoke Detector(s), Storm Doors, Washer Connection, Wood
Parking
- Parking description:Paved
New listings near 143 Sutton Drive
- New
 $300,000Active3 beds 2 baths1,200 sq. ft.
221 Zack Circle, Elizabeth City, NC 27909
MLS# 100612429Listed by: OPENING DOORS REALTY - New
 $325,000Active4 beds 3 baths1,886 sq. ft.
1711 Providence Road, Elizabeth City, NC 27909
MLS# 100612265Listed by: OWN REAL ESTATE OF NC, LLC - New
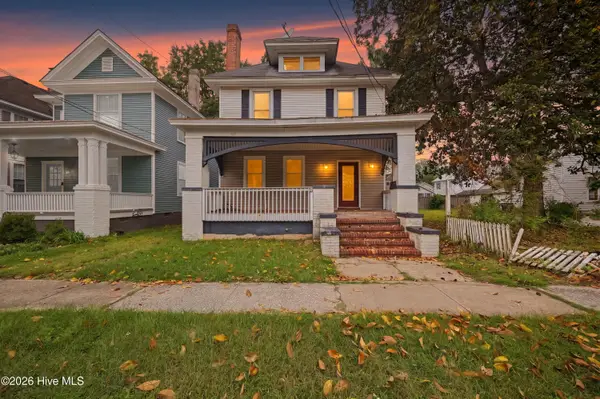 $249,900Active3 beds 2 baths1,644 sq. ft.
404 W Church Street, Elizabeth City, NC 27909
MLS# 100612248Listed by: IRON VALLEY REAL ESTATE ELIZABETH CITY - New
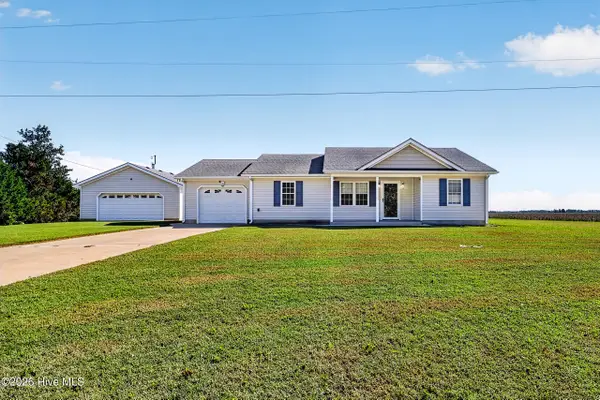 $325,000Active3 beds 2 baths1,200 sq. ft.
800 Griffin Swamp Road, Elizabeth City, NC 27909
MLS# 100612126Listed by: WATER STREET REAL ESTATE GROUP - New
 $169,000Active4 beds 2 baths1,700 sq. ft.
407 Shepard Street, Elizabeth City, NC 27909
MLS# 100611911Listed by: HOWARD HANNA WEW/EC - New
 $235,000Active4 beds 2 baths1,766 sq. ft.
511 Shepard Street, Elizabeth City, NC 27909
MLS# 100612005Listed by: LONG & FOSTER REAL ESTATE OCEANFRONT/COASTAL - New
 $92,500Active0.84 Acres
100 Orchard Drive, Elizabeth City, NC 27909
MLS# 100612007Listed by: TAYLOR MUELLER REALTY, INC. - New
 $259,900Active3 beds 3 baths1,283 sq. ft.
3206 Penguin Circle, Elizabeth City, NC 27909
MLS# 10658776Listed by: Inner Banks Real Estate Group - New
 $599,000Active5 beds 4 baths2,600 sq. ft.
1383 Turnpike Road, Elizabeth City, NC 27909
MLS# 10657744Listed by: Atlantic Sothebys Int'l Realty - New
 $279,000Active3 beds 3 baths1,771 sq. ft.
202 Spinnaker Street #Unit B, Elizabeth City, NC 27909
MLS# 100611372Listed by: VA REALTY PROFESSIONALS NORTH CAROLINA


Protect your home and budget from life's surprises with an Assurant Home Warranty, backed by a partner that supports you through every step of homeownership. Explore Plans.
©2026 Century 21 Real Estate LLC. All rights reserved. CENTURY 21®, the CENTURY 21 Logo and C21® are service marks owned by Century 21 Real Estate LLC. Century 21 Real Estate LLC fully supports the principles of the Fair Housing Act and the Equal Opportunity Act. Each office is independently owned and operated. Listing information is deemed reliable but not guaranteed accurate.