
204 Grandview Drive, Elizabeth City, NC 27909
Local realty services provided by:CENTURY 21 Triangle Group
204 Grandview Drive,Elizabeth City, NC 27909
$495,000
- 4 Beds
- 3 Baths
- 2,518 sq. ft.
- Single family
- Active
Listed by: stephanie doshier, rosemarie doshier
Office: the doshier team, llc.
MLS#:100608512
Source:NC_CCAR
Price summary
- Price:$495,000
- Price per sq. ft.:$196.58
About this home
Welcome to this immaculate pond-front home, built in 2007 and nestled in the desirable Mariner's Landing community. This spacious and well-maintained home offers 4 bedrooms, 2½ baths, a formal dining room, laundry room, walk-in pantry, and an open-concept split floor plan. Beautiful flooring flows throughout, complemented by hardwood cabinetry, cathedral ceilings, crown molding, tilt-out windows, and architectural shingles.
The private primary suite offers a peaceful retreat with serene pond views, a walk-in closet, and a separate heated master bathroom with walk-in shower, jetted tub, and double vanity.
At the heart of the home, the centrally located kitchen features hardwood cabinetry, a walk-in pantry, breakfast bar, and plenty of counter space for everyday living and entertaining. The formal dining room provides the perfect setting for gatherings and special occasions.
On the opposite side of the home, two spacious bedrooms offer ample closet space and share a full hall bathroom. Stairs lead to the fourth bedroom, which features its own half bath and a built-in gun safe. A 267 sq ft additional bonus/craft room offers flexible space for a home office, hobby area, or extra storage.
Enjoy the outdoors from the large front porch or the expansive 11' x 32' back deck overlooking the peaceful pond. A nearby community boat ramp provides convenient access for boating and enjoying the surrounding waterways.
Additional features include an oversized two-car garage, attic storage with work bench, two-zone heating and cooling, a tankless gas water heater, and a whole-house water filtration system. The home also sits on an easy-care ⅓-acre lot with low HOA fees and no flood insurance requirement. Furniture is negotiable, offering added convenience for buyers looking to make this home their own.
With its peaceful pond-front setting, functional floor plan, and desirable coastal community location, this home offers a wonderful combination of comfort, space, and lifestyle.
Important Square Footage Disclosure: The home's heated square footage of 2,518 square feet does not include approximately 267.41 square feet of additional space. The bonus/craft room was finished by a previous owner without a permit and is not included in the reported living area....
Contact an agent
Home facts
- Year built:2007
- Subdivision & Development:Mariners Landing
- Listing ID #:100608512
- Added:18 day(s) ago
- Updated:October 25, 2026 at 10:15 AM
Rooms and interior
- Bedrooms:4
- Total bathrooms:3
- Full bathrooms:2
- Half bathrooms:1
- Rooms Total:9
- Flooring:Carpet, Tile, Wood
- Bathrooms Description:Walk-in Shower
- Kitchen Description:Convection Oven, Dishwasher, Pantry, Refrigerator
- Bedroom Description:Master Downstairs, Walk-In Closet(s)
- Living area:2,518 sq. ft.
Heating and cooling
- Cooling:Central Air, Heat Pump, Zoned
- Heating:Heat Pump, Heating, Natural Gas
- Central air:Yes
Structure and exterior
- Roof:Architectural Shingle
- Year built:2007
- Building area:2,518 sq. ft.
- Lot area:0.37 Acres
- Lot Features:Interior Lot
- Construction Materials:Vinyl Siding, Wood Frame
- Exterior Features:Covered, Deck
- Foundation Description:Crawl Space
- Levels:1.5 Story
Schools
- High school:Northeastern High School
- Middle school:River Road Middle School
- Elementary school:J.C. Sawyer Elementary
Utilities
- Water:Water Connected
- Sewer:Sewer Connected
Finances and disclosures
- Price:$495,000
- Price per sq. ft.:$196.58
Features and amenities
- Appliances:Convection Oven, Dishwasher, Dryer, Refrigerator, Washer
- Laundry features:Dryer, Laundry Room, Washer, Washer Hookup
- Amenities:Blinds/Shades, Ceiling Fan(s), Picnic Area, Ramp, Walk-In Closet(s)
Parking
- Total parking spaces:2
- Parking description:Attached Garage, Concrete, Garage Door Opener, Off Street
- Garage:Yes
- Garage spaces:2

New listings near 204 Grandview Drive
- New
 $300,000Active3 beds 2 baths1,200 sq. ft.
221 Zack Circle, Elizabeth City, NC 27909
MLS# 100612429Listed by: OPENING DOORS REALTY - New
 $325,000Active4 beds 3 baths1,886 sq. ft.
1711 Providence Road, Elizabeth City, NC 27909
MLS# 100612265Listed by: OWN REAL ESTATE OF NC, LLC - New
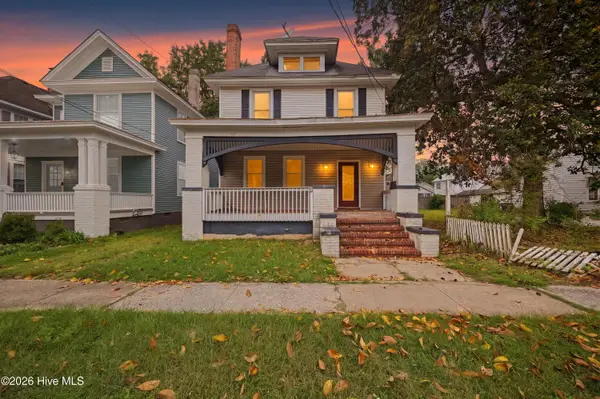 $249,900Active3 beds 2 baths1,644 sq. ft.
404 W Church Street, Elizabeth City, NC 27909
MLS# 100612248Listed by: IRON VALLEY REAL ESTATE ELIZABETH CITY - New
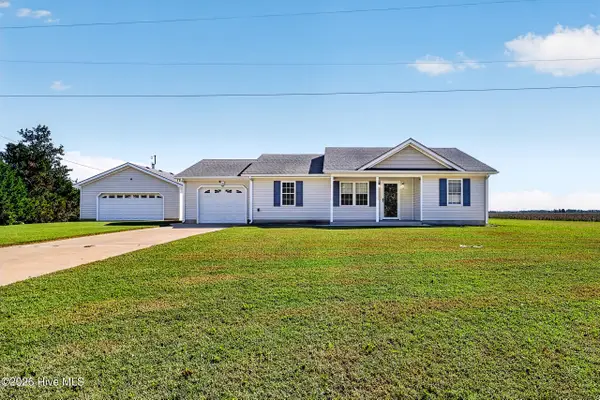 $325,000Active3 beds 2 baths1,200 sq. ft.
800 Griffin Swamp Road, Elizabeth City, NC 27909
MLS# 100612126Listed by: WATER STREET REAL ESTATE GROUP - New
 $169,000Active4 beds 2 baths1,700 sq. ft.
407 Shepard Street, Elizabeth City, NC 27909
MLS# 100611911Listed by: HOWARD HANNA WEW/EC - New
 $235,000Active4 beds 2 baths1,766 sq. ft.
511 Shepard Street, Elizabeth City, NC 27909
MLS# 100612005Listed by: LONG & FOSTER REAL ESTATE OCEANFRONT/COASTAL - New
 $92,500Active0.84 Acres
100 Orchard Drive, Elizabeth City, NC 27909
MLS# 100612007Listed by: TAYLOR MUELLER REALTY, INC. - New
 $259,900Active3 beds 3 baths1,283 sq. ft.
3206 Penguin Circle, Elizabeth City, NC 27909
MLS# 10658776Listed by: Inner Banks Real Estate Group - New
 $599,000Active5 beds 4 baths2,600 sq. ft.
1383 Turnpike Road, Elizabeth City, NC 27909
MLS# 10657744Listed by: Atlantic Sothebys Int'l Realty - New
 $279,000Active3 beds 3 baths1,771 sq. ft.
202 Spinnaker Street #Unit B, Elizabeth City, NC 27909
MLS# 100611372Listed by: VA REALTY PROFESSIONALS NORTH CAROLINA


Protect your home and budget from life's surprises with an Assurant Home Warranty, backed by a partner that supports you through every step of homeownership. Explore Plans.
©2026 Century 21 Real Estate LLC. All rights reserved. CENTURY 21®, the CENTURY 21 Logo and C21® are service marks owned by Century 21 Real Estate LLC. Century 21 Real Estate LLC fully supports the principles of the Fair Housing Act and the Equal Opportunity Act. Each office is independently owned and operated. Listing information is deemed reliable but not guaranteed accurate.