
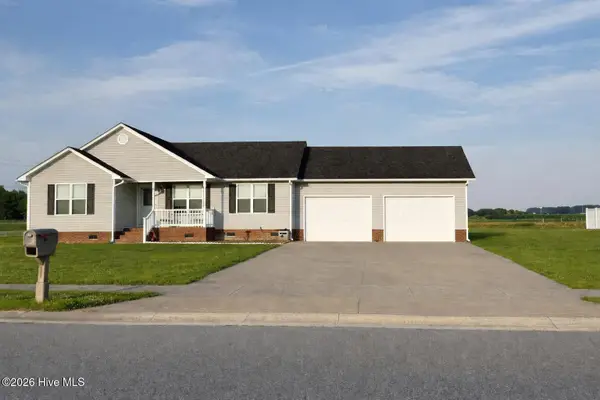
241 Windwood Drive, Elizabeth City, NC 27909
Local realty services provided by:CENTURY 21 Nachman Realty
241 Windwood Drive,Elizabeth City, NC 27909
$169,000
- 3 Beds
- 2 Baths
- 952 sq. ft.
- Single family
- Active
Listed by: the tammy shilling team
Office: long & foster real estate - kitty hawk / obx
MLS#:134304
Source:NC_OBAR
Price summary
- Price:$169,000
- Price per sq. ft.:$177.52
About this home
Welcome to 241 Windwood Drive! This 3-bedroom, 2-full-bath waterfront home offers a wonderful opportunity for those who enjoy the outdoors and life on the water. With its own boat ramp, it's an ideal property for duck hunters, boating, fishing, crabbing, kayaking and other water activities. Hunters and outdoor enthusiasts will appreciate the area and the flexibility this property provides. Whether you're looking for a primary residence, weekend getaway or second home, this property offers plenty of possibilities. Additional features include a lovely screened-in back porch to enjoy the water views, a durable metal roof and a 10x14 storage shed, also with a metal roof & power, providing convenient space for boating gear, lawn equipment and outdoor essentials. Come enjoy the relaxed lifestyle and make this Elizabeth City property your own!
Contact an agent
Home facts
- Year built:1989
- Subdivision & Development:Glen Cove
- Listing ID #:134304
- Added:1 day(s) ago
- Updated:October 08, 2026 at 04:05 PM
Rooms and interior
- Bedrooms:3
- Total bathrooms:2
- Full bathrooms:2
- Flooring:Carpet, Laminate, Vinyl
- Kitchen Description:Microwave, Range/Oven, Refrigerator
- Living area:952 sq. ft.
Heating and cooling
- Cooling:Window Units
- Heating:Baseboard, Electric
Structure and exterior
- Roof:Metal
- Year built:1989
- Building area:952 sq. ft.
- Lot area:0.31 Acres
- Lot Features:Cul-de-sac
- Architectural Style:Ranch
- Construction Materials:Wood
- Foundation Description:Block, Frame, Masonry
Utilities
- Water:Municipal
- Sewer:Private Septic
Finances and disclosures
- Price:$169,000
- Price per sq. ft.:$177.52
- Tax amount:$723
Features and amenities
- Appliances:Range/Oven
- Amenities:All Window Treatments, Boat Ramp, Ceiling Fan(s), Common Area, Dryer Connection, Screened Porch, Smoke Detector(s), Washer Connection
Parking
- Parking description:Off Street, Unpaved
New listings near 241 Windwood Drive
- New
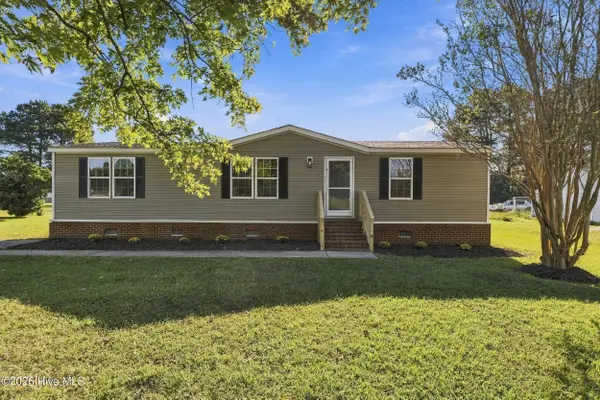 $249,900Active3 beds 2 baths1,108 sq. ft.
104 Tiff Lane, Elizabeth City, NC 27909
MLS# 100609331Listed by: OWN REAL ESTATE OF NC, LLC - New
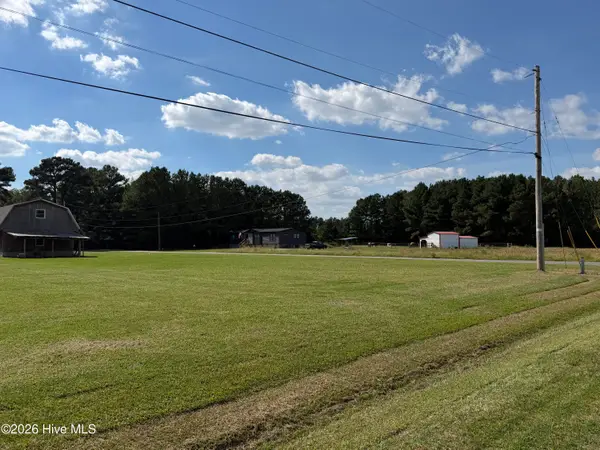 $45,000Active0.34 Acres
00000 Hawthorne Drive Drive, Elizabeth City, NC 27909
MLS# 100609234Listed by: UNITED COUNTRY FORBES REALTY & AUCTIONS LLC - New
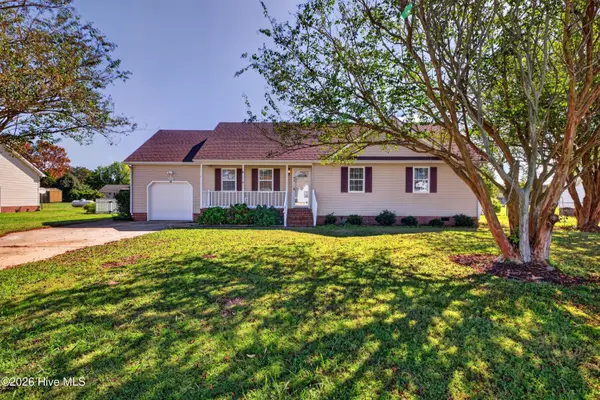 $325,000Active3 beds 2 baths1,480 sq. ft.
214 Melonie Drive, Elizabeth City, NC 27909
MLS# 100609080Listed by: DALTON WADE, INC. - New
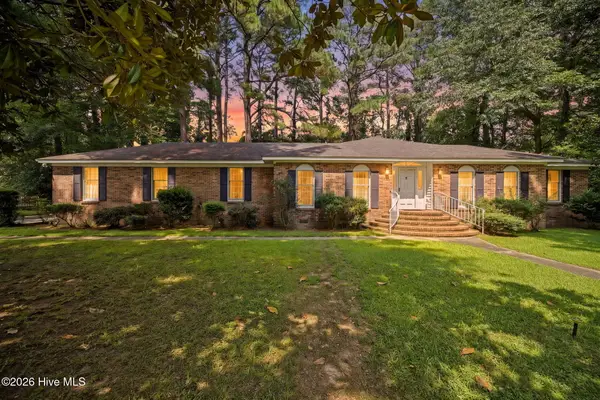 $330,000Active4 beds 3 baths2,025 sq. ft.
108 Hunters Trail E, Elizabeth City, NC 27909
MLS# 100608950Listed by: OPENING DOORS REALTY - New
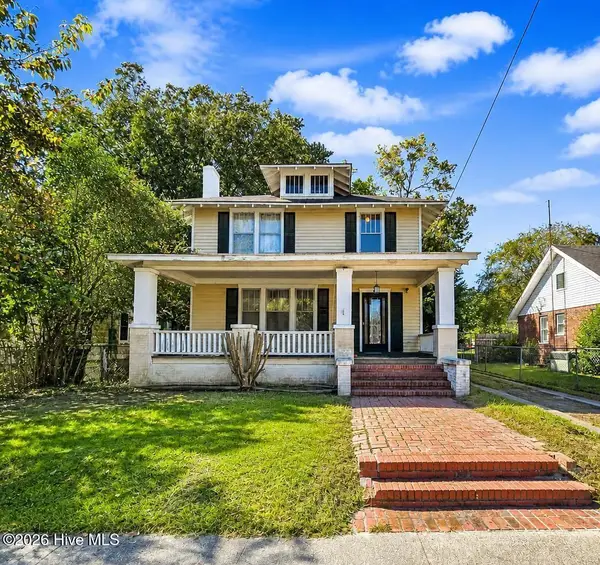 $150,000Active3 beds 2 baths1,872 sq. ft.
313 S Dyer Street, Elizabeth City, NC 27909
MLS# 100608972Listed by: TAYLOR MUELLER REALTY, INC. - New
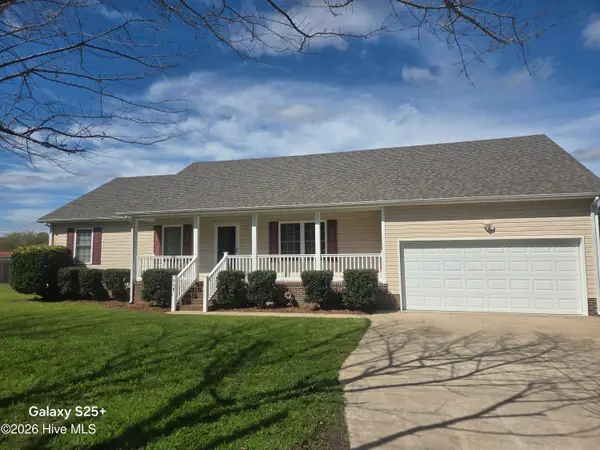 $379,900Active3 beds 2 baths2,062 sq. ft.
964 Wellfield Road, Elizabeth City, NC 27909
MLS# 100608900Listed by: BHHS RW TOWNE - MOYOCK - New
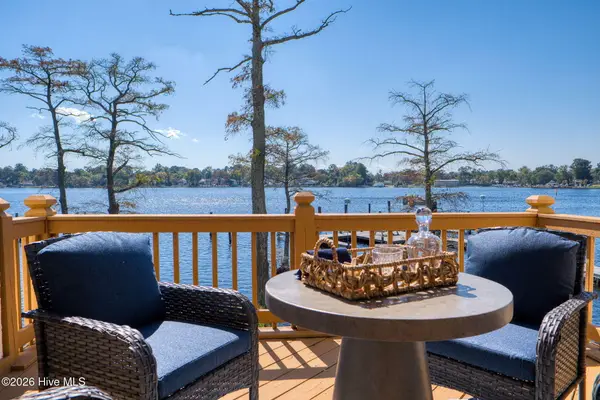 $425,000Active3 beds 3 baths2,000 sq. ft.
7 Gardner Point Drive, Elizabeth City, NC 27909
MLS# 100608877Listed by: OWN REAL ESTATE OF NC, LLC - New
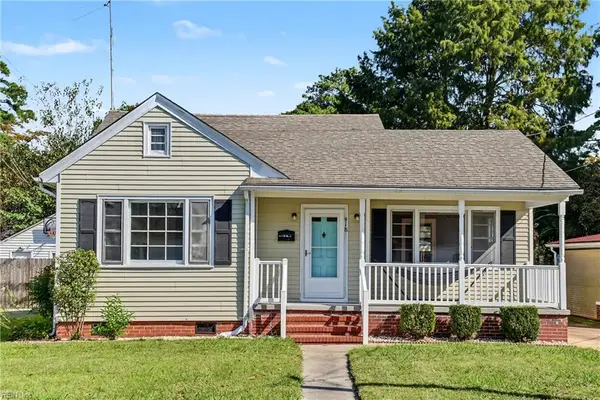 $219,000Active2 beds 1 baths1,276 sq. ft.
918 Woodruff Avenue, Elizabeth City, NC 27909
MLS# 10656847Listed by: BHHS RW Towne Realty - New
 $310,000Active3 beds 2 baths1,299 sq. ft.
800 Kylers Way, Elizabeth City, NC 27909
MLS# 100608779Listed by: HOWARD HANNA WEW/MOYOCK


Protect your home and budget from life's surprises with an Assurant Home Warranty, backed by a partner that supports you through every step of homeownership. Explore Plans.
©2026 Century 21 Real Estate LLC. All rights reserved. CENTURY 21®, the CENTURY 21 Logo and C21® are service marks owned by Century 21 Real Estate LLC. Century 21 Real Estate LLC fully supports the principles of the Fair Housing Act and the Equal Opportunity Act. Each office is independently owned and operated. Listing information is deemed reliable but not guaranteed accurate.