
2454 Peartree Road, Elizabeth City, NC 27909
Local realty services provided by:CENTURY 21 Jeff Keller Realty
Listed by: gardner-wilson team
Office: hall & nixon real estate, inc
MLS#:100591959
Source:NC_CCAR
Price summary
- Price:$786,000
- Price per sq. ft.:$191.71
About this home
Seeking a hobby farm, private family retreat, an equestrian property, or a multi-generational estate? This unique property offers the perfect blend of comfort, functionality, and country charm. Features include: open pasture, a picturesque pond, and allows horses and livestock. Escape to the peace and privacy of country living on this exceptional 10+ acre property with no HOA and endless possibilities!
Experience country living but only minutes away from amenities, shopping and the USCG base.
The spacious main residence offers 4 generously sized bedrooms, a dedicated study perfect for working from home, a formal dining room for entertaining, and a floored attic with permanent stairs, providing abundant storage or future expansion potential.
Adding incredible value and flexibility is a separate guest house built in 2020, complete with 2 bedrooms, a full kitchen, and a comfortable living area--ideal for extended family, guests, rental income, or a private home office. It is fully wheelchair accessible with concrete floors, roll-in shower, etc. It has a back-up emergency generator, and tankless water heater, and storage shed.
Enjoy the freedom of county living without restrictive HOA rules while still having all the space you need for animals, recreation, gardening, or simply relaxing and taking in the scenic views....
Contact an agent
Home facts
- Year built:1972
- Subdivision & Development:None
- Listing ID #:100591959
- Added:45 day(s) ago
- Updated:September 12, 2026 at 08:11 AM
Rooms and interior
- Bedrooms:4
- Total bathrooms:4
- Full bathrooms:3
- Half bathrooms:1
- Rooms Total:12
- Flooring:Carpet, Tile
- Kitchen Description:Dishwasher, Gas Range, Refrigerator
- Bedroom Description:Walk-In Closet(s)
- Living area:4,100 sq. ft.
Heating and cooling
- Cooling:Central Air, Heat Pump, Zoned
- Heating:Electric, Fireplace(s), Heat Pump, Heating, Propane, Wood
- Central air:Yes
Structure and exterior
- Roof:Architectural Shingle
- Year built:1972
- Building area:4,100 sq. ft.
- Lot area:10.44 Acres
- Lot Features:Pasture
- Construction Materials:Brick Veneer, Wood Frame
- Exterior Features:Enclosed
- Foundation Description:Crawl Space
- Levels:2 Story
Schools
- High school:Northeastern High School
- Middle school:River Road Middle School
- Elementary school:Weeksville Elementary
Utilities
- Water:County Water, Water Connected
Finances and disclosures
- Price:$786,000
- Price per sq. ft.:$191.71
Features and amenities
- Appliances:Dishwasher, Refrigerator
- Laundry features:Laundry Room, Washer Hookup
- Amenities:Ceiling Fan(s), Walk-In Closet(s)
Parking
- Total parking spaces:2
- Parking description:Attached Garage, Circular Driveway, Concrete, Garage, Garage Door Opener, Off Street, On Site, Paved
- Garage:Yes
- Garage spaces:2

New listings near 2454 Peartree Road
- New
 $315,000Active3 beds 3 baths2,160 sq. ft.
1022 Davis Road, Elizabeth City, NC 27909
MLS# 100603105Listed by: AWEIGH REAL ESTATE - New
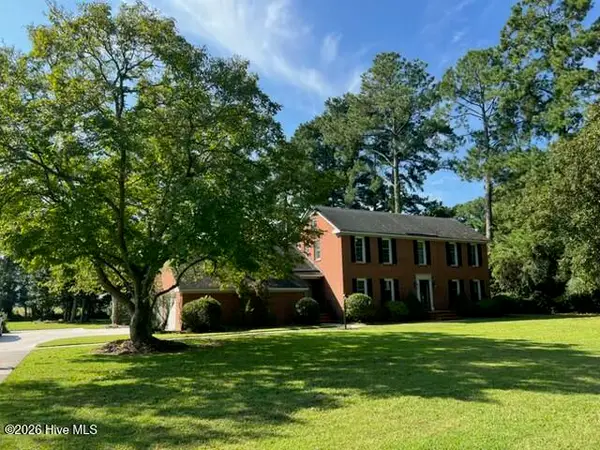 $469,000Active4 beds 3 baths3,164 sq. ft.
1811 Rivershore Road, Elizabeth City, NC 27909
MLS# 100603068Listed by: HOWARD HANNA WEW/EC - New
 $250,000Active3 beds 2 baths1,250 sq. ft.
1105 Jessica Street, Elizabeth City, NC 27909
MLS# 100603013Listed by: HALL & NIXON REAL ESTATE, INC - New
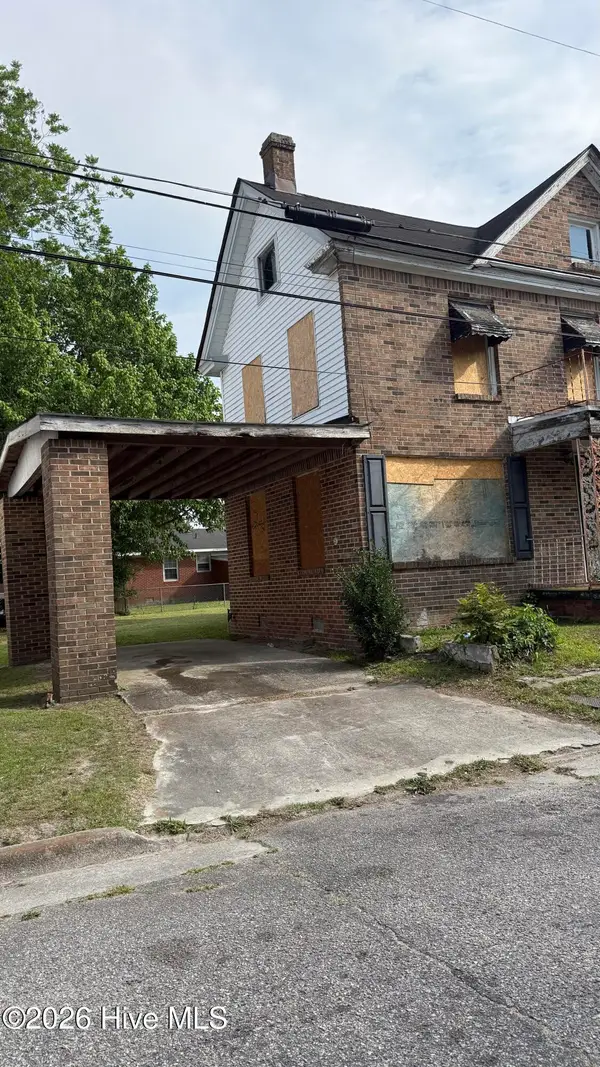 $49,500Active-- beds -- baths1,756 sq. ft.
501 W Cypress Street, Elizabeth City, NC 27906
MLS# 100602899Listed by: BERKSHIRE HATHAWAY HOMESERVICES RW TOWNE REALTY/GREENBRIER - New
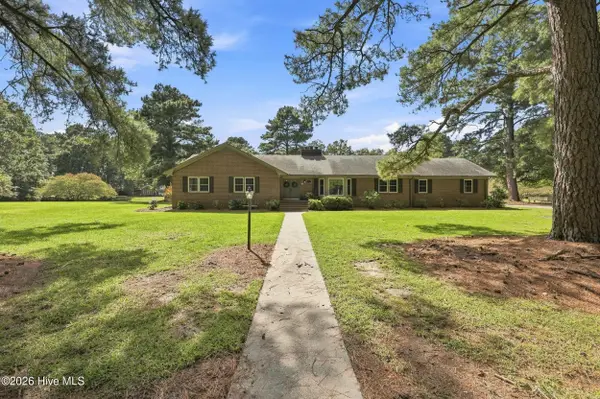 $650,000Active4 beds 3 baths3,930 sq. ft.
105 Dogwood Trail, Elizabeth City, NC 27909
MLS# 100602681Listed by: HALL & NIXON REAL ESTATE, INC - Open Sat, 10am to 12pmNew
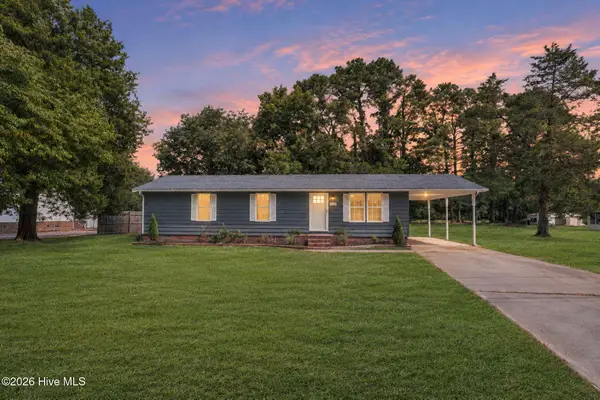 $289,000Active3 beds 2 baths1,152 sq. ft.
567 Blount Road, Elizabeth City, NC 27909
MLS# 100602684Listed by: TAYLOR MUELLER REALTY, INC. - New
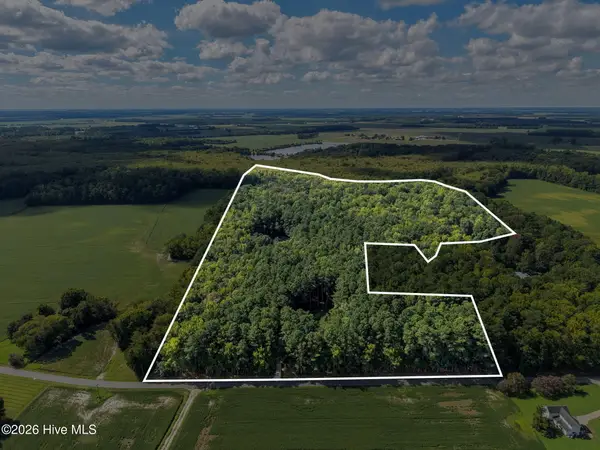 $750,000Active3 beds 3 baths1,708 sq. ft.
625 Okisko Road, Elizabeth City, NC 27909
MLS# 100602604Listed by: TAYLOR MUELLER REALTY, INC. - New
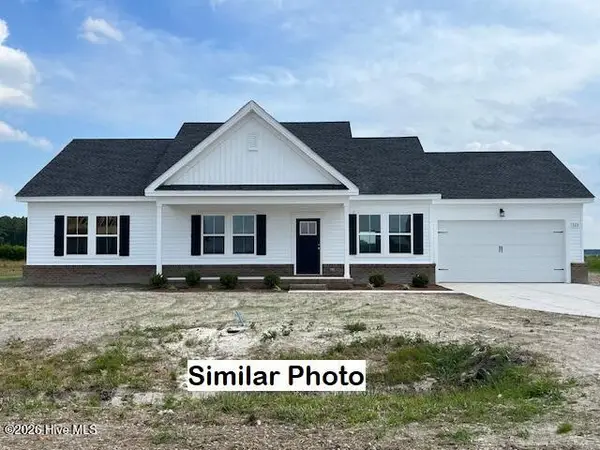 $354,900Active3 beds 2 baths1,688 sq. ft.
815 Parsonage Street, Elizabeth City, NC 27909
MLS# 100602607Listed by: HALL & NIXON REAL ESTATE, INC - New
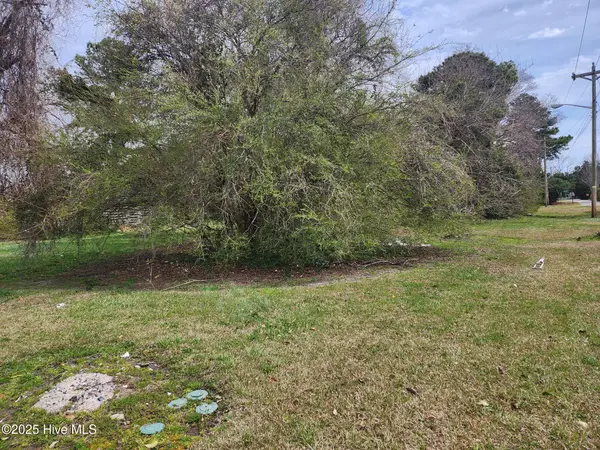 $110,000Active0.7 Acres
000 Shirley Street, Elizabeth City, NC 27909
MLS# 100602502Listed by: BERKSHIRE HATHAWAY HOMESERVICES RW TOWNE REALTY/MOYOCK - New
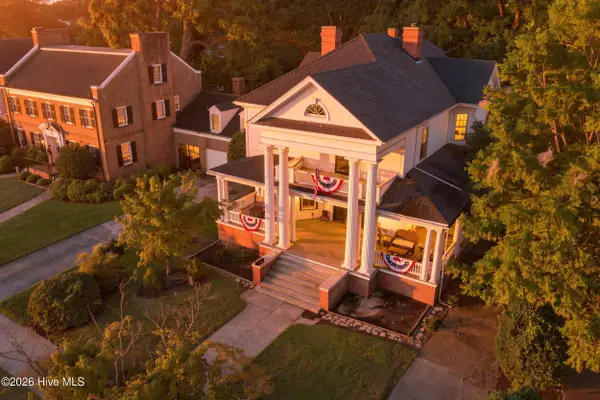 $505,000Active4 beds 3 baths4,040 sq. ft.
309 W Main Street, Elizabeth City, NC 27909
MLS# 100602535Listed by: HORIZON REAL ESTATE GROUP


Protect your home and budget from life's surprises with an Assurant Home Warranty, backed by a partner that supports you through every step of homeownership. Explore Plans.
©2026 Century 21 Real Estate LLC. All rights reserved. CENTURY 21®, the CENTURY 21 Logo and C21® are service marks owned by Century 21 Real Estate LLC. Century 21 Real Estate LLC fully supports the principles of the Fair Housing Act and the Equal Opportunity Act. Each office is independently owned and operated. Listing information is deemed reliable but not guaranteed accurate.