
306 Jessup Street, Elizabeth City, NC 27909
Local realty services provided by:CENTURY 21 Together
306 Jessup Street,Elizabeth City, NC 27909
$275,000Last list price
- 3 Beds
- 2 Baths
- - sq. ft.
- Single family
- Sold
Listed by: diana brink
Office: a better way realty inc.
MLS#:10636410
Source:VA_REIN
Sorry, we are unable to map this address
Price summary
- Price:$275,000
About this home
Charming brick ranch in the Bright Meadows section of Elizabeth City offering 3 bedrooms, 2 bathrooms, and a spacious fenced backyard perfect for pets, entertaining, or relaxing evenings at home. This well-maintained home features an open-concept kitchen flowing into the great room, creating the ideal layout for gatherings and everyday living. A versatile flex room offers endless possibilities as a home office, formal dining room, playroom, workout space, or bonus room. Major updates include a 30-year roof, HVAC approximately 7 years old, and a water heater replaced around 2023 for added peace of mind. Ceiling fans in every room provide year-round comfort. County taxes only. Conveniently located near downtown Elizabeth City, shopping, dining, schools, and the Coast Guard Base, this move-in-ready home combines comfort, functionality, and value in one desirable package.
Contact an agent
Home facts
- Year built:1973
- Listing ID #:10636410
- Updated:July 26, 2026 at 07:36 AM
Rooms and interior
- Bedrooms:3
- Total bathrooms:2
- Full bathrooms:2
- Rooms Total:6
- Flooring:Carpet, Vinyl
- Dining Description:Breakfast Area
- Kitchen Description:Dishwasher, Electric Range, Refrigerator
- Bedroom Description:1st Floor Bedroom
Heating and cooling
- Cooling:Central Air
- Heating:Heat Pump
- Central air:Yes
Structure and exterior
- Roof:Composite
- Year built:1973
- Architectural Style:Ranch
- Construction Materials:Brick
- Foundation Description:Crawl
- Levels:1 Story
Schools
- High school:Pasquotank County
- Middle school:Elizabeth City Middle
- Elementary school:J C Sawyer Elementary
Utilities
- Water:City/County, Water Heater - Electric
- Sewer:Septic
Finances and disclosures
- Price:$275,000
- Tax amount:$1,198
Features and amenities
- Appliances:Elec Range, Refrigerator, Washer Hookup
- Laundry features:Dryer Hookup, Fireplace Decorative, Washer Hookup
- Amenities:Bar, Ceiling Fan, Fireplace Decorative
Parking
- Parking description:1 Car Attached Garage, Carport, Driveway Space
New listings near 306 Jessup Street
- New
 $394,999Active4 beds 3 baths2,452 sq. ft.
102 Enchanted Way, Elizabeth City, NC 27909
MLS# 100591562Listed by: OPENING DOORS REALTY - New
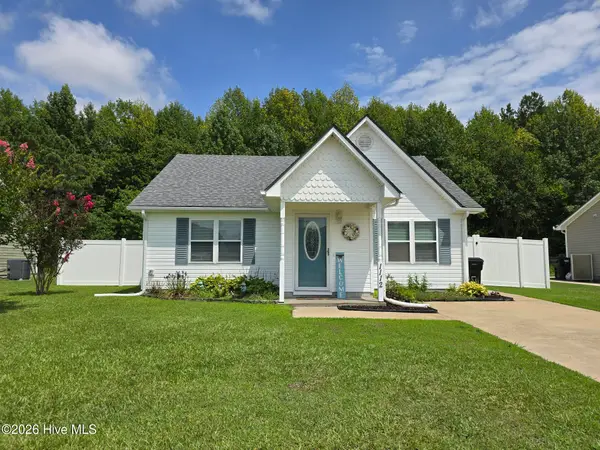 $230,000Active2 beds 2 baths1,000 sq. ft.
1112 Jessica Street, Elizabeth City, NC 27909
MLS# 100591509Listed by: HALL & NIXON REAL ESTATE, INC - New
 $380,000Active3 beds 2 baths1,933 sq. ft.
406 Spinnaker Street, Elizabeth City, NC 27909
MLS# 100591495Listed by: REAL BROKER LLC - New
 $259,000Active2 beds 1 baths1,234 sq. ft.
111 Ferry Road, Elizabeth City, NC 27909
MLS# 100591168Listed by: HOWARD HANNA WEW/EC - New
 $157,000Active0.85 Acres
100 Haley Point, Elizabeth City, NC 27909
MLS# 100591082Listed by: BEYCOME BROKERAGE REALTY LLC - New
 $309,000Active3 beds 3 baths1,700 sq. ft.
1700 Crescent Drive, Elizabeth City, NC 27909
MLS# 100590920Listed by: HALL & NIXON REAL ESTATE, INC - New
 $140,000Active4 beds 2 baths1,472 sq. ft.
1113 Wood Street, Elizabeth City, NC 27909
MLS# 100590693Listed by: KELLER WILLIAMS TOWN CENTER - New
 $338,500Active2 beds 3 baths1,987 sq. ft.
234 Spoonbill Loop, Elizabeth City, NC 27909
MLS# 100585818Listed by: HALL & NIXON REAL ESTATE, INC - New
 $250,000Active2 beds 1 baths960 sq. ft.
961 Wellfield Road, Elizabeth City, NC 27909
MLS# 100590612Listed by: HOWARD HANNA WEW/MOYOCK - New
 $320,000Active3 beds 2 baths1,312 sq. ft.
1660 Cedar Point Circle, Elizabeth City, NC 27909
MLS# 100590567Listed by: TAYLOR MUELLER REALTY, INC.


Protect your home and budget from life's surprises with an Assurant Home Warranty, backed by a partner that supports you through every step of homeownership. Explore Plans.
©2026 Century 21 Real Estate LLC. All rights reserved. CENTURY 21®, the CENTURY 21 Logo and C21® are service marks owned by Century 21 Real Estate LLC. Century 21 Real Estate LLC fully supports the principles of the Fair Housing Act and the Equal Opportunity Act. Each office is independently owned and operated. Listing information is deemed reliable but not guaranteed accurate.