
3616 Clyde Street, Elizabeth City, NC 27909
Local realty services provided by:CENTURY 21 Triangle Group
3616 Clyde Street,Elizabeth City, NC 27909
$330,000
- 3 Beds
- 3 Baths
- 1,522 sq. ft.
- Single family
- Active
Listed by: melanie davenport
Office: taylor mueller realty, inc.
MLS#:100602049
Source:NC_CCAR
Price summary
- Price:$330,000
- Price per sq. ft.:$216.82
About this home
Built in 2025 and having had only one occupant since construction, this home offers the opportunity to enjoy modern living without the wait. Step inside to discover a bright and inviting open-concept floor plan designed for both comfortable everyday living and entertaining. The spacious living area flows seamlessly into the kitchen, creating a welcoming space for gathering with family and friends.
The well-appointed kitchen features stainless steel appliances, a convenient center island, and a pantry, providing ample space for storage, and entertaining.
Upstairs, you'll find three generously sized bedrooms, each offering excellent closet space. The primary bedroom provides a private retreat complete with an ensuite bathroom and a spacious walk-in closet.
Additional highlights include a dedicated laundry room complete with a washer and dryer and a spacious two-car garage, providing both convenience and additional storage. Outside, the large backyard offers plenty of room to enjoy the outdoors and create your ideal outdoor living space.
Residents of Stockbridge at Tanglewood can enjoy an impressive selection of community amenities, including a pool, clubhouse with space for hosting gatherings and events, and playground. As the neighborhood continues to grow and develop, this is a wonderful opportunity to become part of an expanding community.
Conveniently located directly across from The Shoppes at Tanglewood, residents can enjoy easy access to shopping, dining, and everyday conveniences. The property also provides quick access to the US-17 Bypass, making travel convenient.
With its nearly new construction, modern features, spacious layout, community amenities, and location, this home offers the perfect blend of comfort and convenience. Don't miss your opportunity to make it yours!...
Contact an agent
Home facts
- Year built:2025
- Subdivision & Development:Stockbridge at Tanglewood
- Listing ID #:100602049
- Added:45 day(s) ago
- Updated:October 24, 2026 at 10:40 AM
Rooms and interior
- Bedrooms:3
- Total bathrooms:3
- Full bathrooms:2
- Half bathrooms:1
- Rooms Total:5
- Kitchen Description:Dishwasher, Kitchen Island, Pantry, Refrigerator
- Bedroom Description:Walk-In Closet(s)
- Living area:1,522 sq. ft.
Heating and cooling
- Cooling:Central Air
- Heating:Forced Air, Heating, Natural Gas
- Central air:Yes
Structure and exterior
- Roof:Shingle
- Year built:2025
- Building area:1,522 sq. ft.
- Lot area:0.24 Acres
- Construction Materials:Vinyl Siding, Wood Frame
- Exterior Features:Patio
- Foundation Description:Slab
- Levels:2 Story
Schools
- High school:Pasquotank County High School
- Middle school:Elizabeth City Middle School
- Elementary school:Central Elementary
Utilities
- Water:Water Connected
- Sewer:Sewer Connected
Finances and disclosures
- Price:$330,000
- Price per sq. ft.:$216.82
Features and amenities
- Appliances:Dishwasher, Dryer, Refrigerator, Washer
- Laundry features:Dryer, Laundry Room, Washer
- Amenities:Blinds/Shades, Community Pool, Walk-In Closet(s)
- Pool features:Community Pool
Parking
- Total parking spaces:2
- Parking description:Attached Garage, Concrete, Garage
- Garage:Yes
- Garage spaces:2

New listings near 3616 Clyde Street
- New
 $325,000Active4 beds 3 baths1,886 sq. ft.
1711 Providence Road, Elizabeth City, NC 27909
MLS# 100612265Listed by: OWN REAL ESTATE OF NC, LLC - New
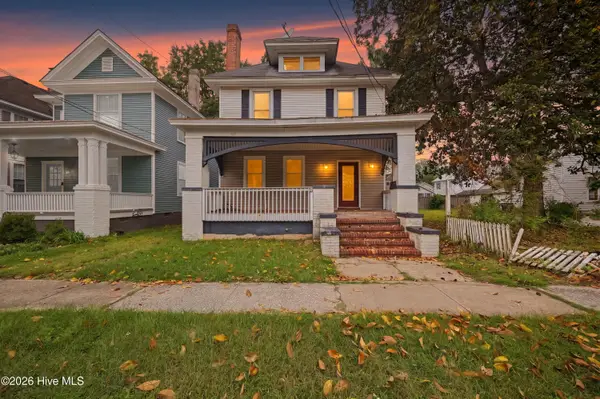 $249,900Active3 beds 2 baths1,644 sq. ft.
404 W Church Street, Elizabeth City, NC 27909
MLS# 100612248Listed by: IRON VALLEY REAL ESTATE ELIZABETH CITY - New
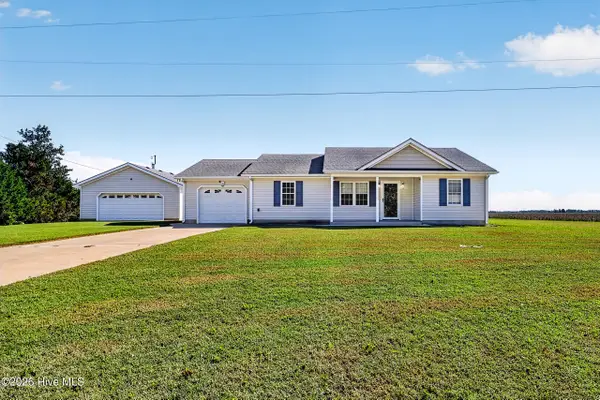 $325,000Active3 beds 2 baths1,200 sq. ft.
800 Griffin Swamp Road, Elizabeth City, NC 27909
MLS# 100612126Listed by: WATER STREET REAL ESTATE GROUP - New
 $169,000Active4 beds 2 baths1,700 sq. ft.
407 Shepard Street, Elizabeth City, NC 27909
MLS# 100611911Listed by: HOWARD HANNA WEW/EC - New
 $235,000Active4 beds 2 baths1,766 sq. ft.
511 Shepard Street, Elizabeth City, NC 27909
MLS# 100612005Listed by: LONG & FOSTER REAL ESTATE OCEANFRONT/COASTAL - New
 $92,500Active0.84 Acres
100 Orchard Drive, Elizabeth City, NC 27909
MLS# 100612007Listed by: TAYLOR MUELLER REALTY, INC. - New
 $259,900Active3 beds 3 baths1,283 sq. ft.
3206 Penguin Circle, Elizabeth City, NC 27909
MLS# 10658776Listed by: Inner Banks Real Estate Group - New
 $599,000Active5 beds 4 baths2,600 sq. ft.
1383 Turnpike Road, Elizabeth City, NC 27909
MLS# 10657744Listed by: Atlantic Sothebys Int'l Realty - New
 $279,000Active3 beds 3 baths1,771 sq. ft.
202 Spinnaker Street #Unit B, Elizabeth City, NC 27909
MLS# 100611372Listed by: VA REALTY PROFESSIONALS NORTH CAROLINA - New
 $2,550,000Active304 Acres
0 Cross Road, Elizabeth City, NC 27909
MLS# 100610865Listed by: UNITED COUNTRY RESPESS REAL ESTATE


Protect your home and budget from life's surprises with an Assurant Home Warranty, backed by a partner that supports you through every step of homeownership. Explore Plans.
©2026 Century 21 Real Estate LLC. All rights reserved. CENTURY 21®, the CENTURY 21 Logo and C21® are service marks owned by Century 21 Real Estate LLC. Century 21 Real Estate LLC fully supports the principles of the Fair Housing Act and the Equal Opportunity Act. Each office is independently owned and operated. Listing information is deemed reliable but not guaranteed accurate.