
404 Betty Drive, Elizabeth City, NC 27909
Local realty services provided by:CENTURY 21 The Realty Group
404 Betty Drive,Elizabeth City, NC 27909
$300,000
- 3 Beds
- 2 Baths
- 1,200 sq. ft.
- Single family
- Active
Listed by: tammy inge
Office: re/max alliance
MLS#:100596476
Source:NC_CCAR
Price summary
- Price:$300,000
- Price per sq. ft.:$250
About this home
Welcome home! This move-in-ready home has been thoughtfully updated and is ready for its new owners to settle in and enjoy. Step inside to fresh paint, new flooring, updated lighting, new windows, and new ceiling fans throughout. The renovated kitchen features new cabinets, a new stove, dishwasher, and microwave, while the updated baths offer a fresh, inviting feel.
Outside, the brand-new deck is ready for summer cookouts, morning coffee, or evenings spent relaxing with family and friends. Need a little extra space? The outbuilding already has electricity, making it ideal for a workshop, hobby space, she-shed or additional storage. With the roof replaced within the last 10 years and so many updates already completed, you can spend less time worrying about projects and more time enjoying your new home.
And the location makes it even better! Enjoy convenient access to Elizabeth City and the U.S. Coast Guard Base, while still being within an easy drive of so much the area has to offer. Spend the day exploring the Outer Banks, enjoy the shops, restaurants, and waterfront charm of historic Downtown Edenton, or head north for a quick trip into Virginia. Whether you're commuting for work or looking for a weekend adventure, this location puts it all within reach.
All the work has been done--just unpack, settle in, and start enjoying your new home!...
Contact an agent
Home facts
- Year built:1998
- Subdivision & Development:Mount Hermon
- Listing ID #:100596476
- Added:5 day(s) ago
- Updated:August 18, 2026 at 04:48 PM
Rooms and interior
- Bedrooms:3
- Total bathrooms:2
- Full bathrooms:2
- Rooms Total:6
- Flooring:Laminate
- Dining Description:Eat-in Kitchen
- Kitchen Description:Eat-in Kitchen
- Bedroom Description:Master Downstairs
- Living area:1,200 sq. ft.
Heating and cooling
- Cooling:Central Air
- Heating:Electric, Heat Pump, Heating
- Central air:Yes
Structure and exterior
- Roof:Composition
- Year built:1998
- Building area:1,200 sq. ft.
- Lot area:0.55 Acres
- Lot Features:Level, Open Lot, Rural
- Construction Materials:Vinyl Siding, Wood Frame
- Exterior Features:Deck
- Foundation Description:Crawl Space
- Levels:1 Story
Schools
- High school:Pasquotank County High School
- Middle school:Elizabeth City Middle School
- Elementary school:Central Elementary
Utilities
- Water:County Water, Water Connected
Finances and disclosures
- Price:$300,000
- Price per sq. ft.:$250
Features and amenities
- Laundry features:In Kitchen, Laundry Closet, Washer Hookup
- Amenities:Ceiling Fan(s)
Parking
- Parking description:Concrete, No Garage, On Street

New listings near 404 Betty Drive
- New
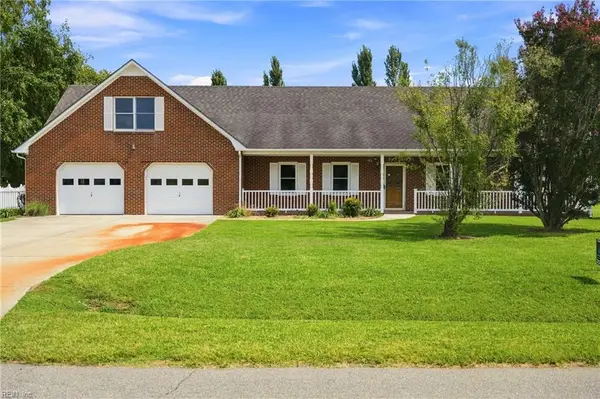 $485,000Active3 beds 3 baths3,035 sq. ft.
702 Everett Drive, Elizabeth City, NC 27909
MLS# 10649969Listed by: Water Street Real Estate Group - New
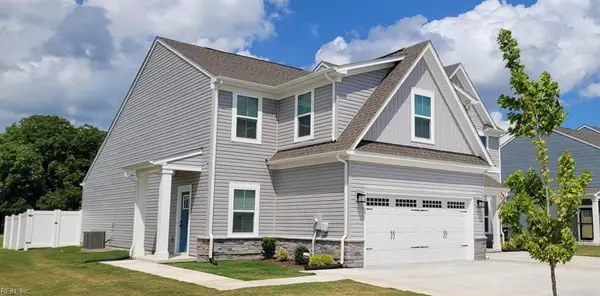 $335,000Active3 beds 3 baths1,757 sq. ft.
306 A Spinnaker Street, Elizabeth City, NC 27909
MLS# 10649962Listed by: CENTURY 21 Nachman Realty - New
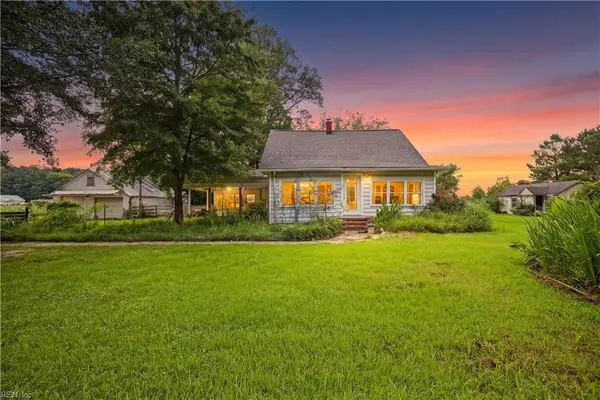 $459,912Active3 beds 2 baths1,900 sq. ft.
1303 Turnpike Road, Elizabeth City, NC 27909
MLS# 10649673Listed by: 1st Class Real Estate Flagship - New
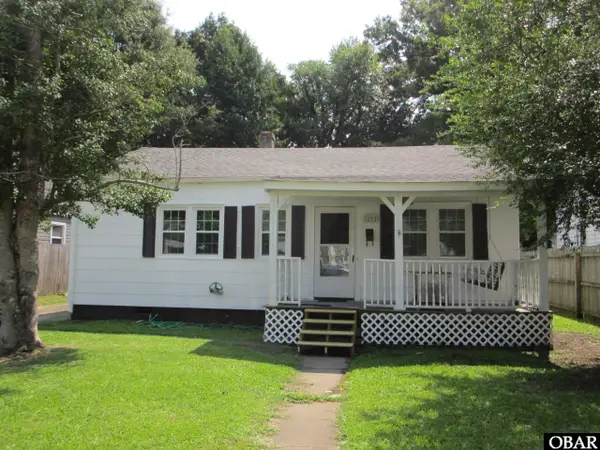 $198,000Active2 beds 1 baths884 sq. ft.
202 Harrell Street, Elizabeth City, NC 27909
MLS# 133775Listed by: TAYLOR MUELLER REALTY, INC. - New
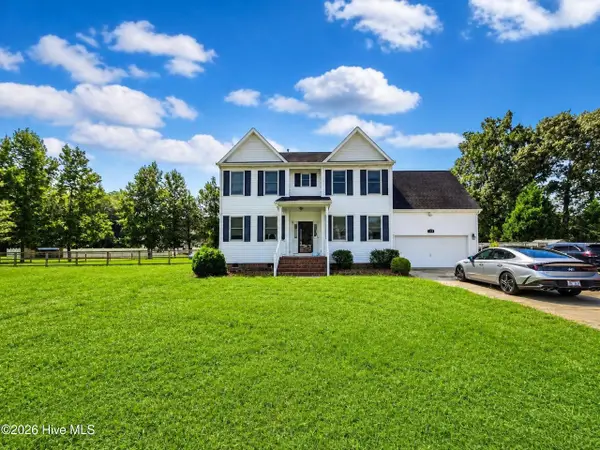 $430,000Active4 beds 3 baths2,432 sq. ft.
116 Stedman Lane E, Elizabeth City, NC 27909
MLS# 100597006Listed by: TAYLOR MUELLER REALTY, INC. - New
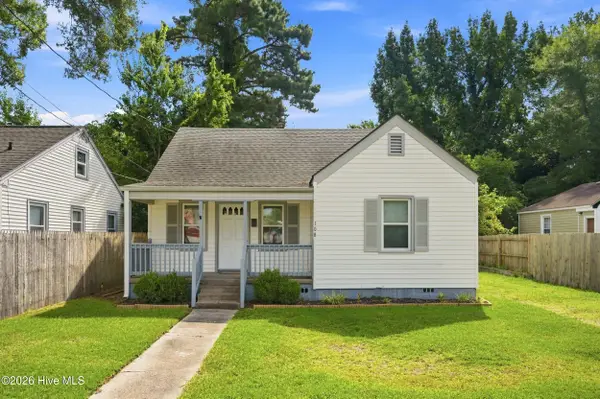 $199,000Active2 beds 1 baths
108 Harrell Street, Elizabeth City, NC 27909
MLS# 100596895Listed by: WATER STREET REAL ESTATE GROUP - New
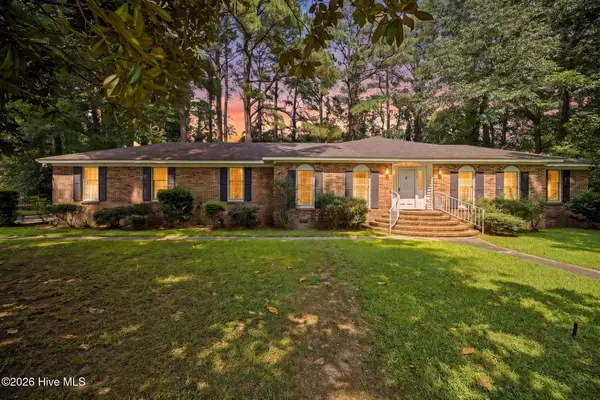 $337,000Active4 beds 3 baths2,025 sq. ft.
108 Hunters Trail E, Elizabeth City, NC 27909
MLS# 100596677Listed by: OPENING DOORS REALTY - New
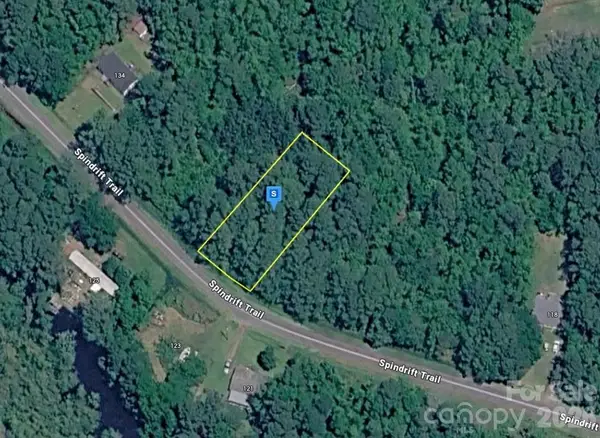 $15,999Active0.32 Acres
128 Spindrift Trail, Elizabeth City, NC 27909
MLS# 4415111Listed by: MRE BROKERAGE SERVICES LLC - New
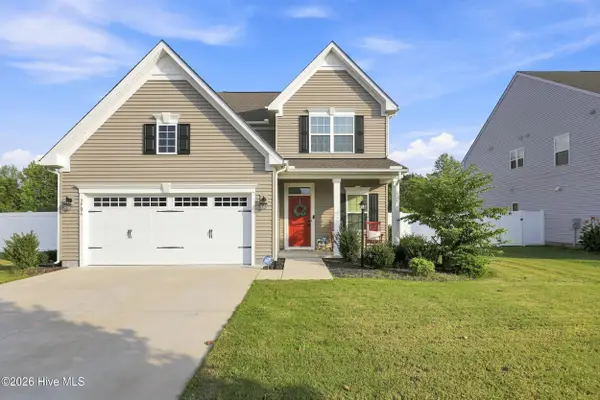 $385,000Active3 beds 3 baths2,128 sq. ft.
3706 Goose Pond Way, Elizabeth City, NC 27909
MLS# 100596577Listed by: HALL & NIXON REAL ESTATE, INC - New
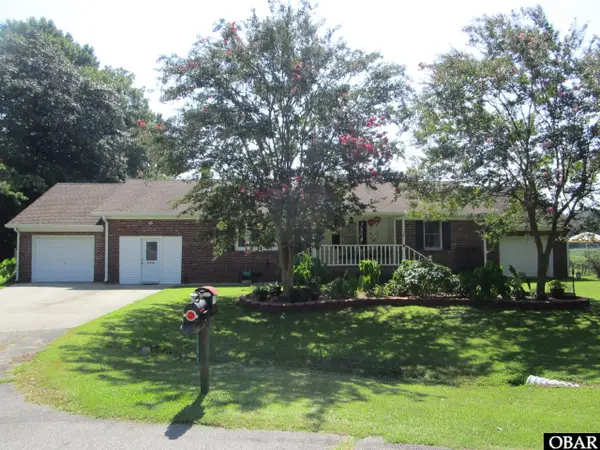 $315,000Active3 beds 3 baths1,624 sq. ft.
200-A Fletcher Drive, Elizabeth City, NC 27909
MLS# 133750Listed by: TAYLOR MUELLER REALTY, INC.


Protect your home and budget from life's surprises with an Assurant Home Warranty, backed by a partner that supports you through every step of homeownership. Explore Plans.
©2026 Century 21 Real Estate LLC. All rights reserved. CENTURY 21®, the CENTURY 21 Logo and C21® are service marks owned by Century 21 Real Estate LLC. Century 21 Real Estate LLC fully supports the principles of the Fair Housing Act and the Equal Opportunity Act. Each office is independently owned and operated. Listing information is deemed reliable but not guaranteed accurate.