
580 Foreman Bundy Road, Elizabeth City, NC 27909
Local realty services provided by:CENTURY 21 Nachman Realty
580 Foreman Bundy Road,Elizabeth City, NC 27909
$400,000
- 3 Beds
- 3 Baths
- 1,928 sq. ft.
- Single family
- Active
Listed by: erin nixon & phyllis bosomworth team
Office: hall & nixon real estate inc
MLS#:133746
Source:NC_OBAR
Price summary
- Price:$400,000
- Price per sq. ft.:$207.47
About this home
This thoughtfully designed new construction ranch-style home offers modern comfort and functional living with an open-concept layout perfect for today's lifestyle. The spacious kitchen features level 2 quartz countertops, stainless steel appliances, a breakfast island, and ample cabinetry, flowing seamlessly into the dining and living areas, making it ideal for entertaining or everyday living. Durable LVP flooring will extend throughout the main living areas, while carpet adds comfort to the bedrooms and finished room over the garage (FROG). The home will feature plaster walls, adding a classic, quality finish throughout. The private primary suite includes a well-appointed bath with a walk-in shower and dual-sink vanity, along with generous closet space. Two additional bedrooms and a full bath provide flexibility for guests or a home office. The FROG offers valuable bonus space for a media room, office, playroom, or additional living area. Enjoy outdoor living on the patio, plus the convenience of a 1-car oversized garage. Quality craftsmanship, thoughtful design, and modern finishes make this home a must-see....
Contact an agent
Home facts
- Year built:2026
- Subdivision & Development:None
- Listing ID #:133746
- Added:73 day(s) ago
- Updated:October 26, 2026 at 03:33 PM
Rooms and interior
- Bedrooms:3
- Total bathrooms:3
- Full bathrooms:3
- Flooring:Carpet, Luxury Vinyl Plank
- Kitchen Description:Dishwasher, Microwave, Quartz, Range/Oven
- Living area:1,928 sq. ft.
Heating and cooling
- Cooling:Central
- Heating:Electric, Heat Pump
Structure and exterior
- Year built:2026
- Building area:1,928 sq. ft.
- Architectural Style:Ranch
- Construction Materials:Vinyl
Utilities
- Water:Municipal
- Sewer:Private Septic
Finances and disclosures
- Price:$400,000
- Price per sq. ft.:$207.47
- Tax amount:$2,573
Features and amenities
- Appliances:Range/Oven
- Amenities:Ceiling Fan(s), Dryer Connection, Quartz, Walk in Closet, Washer Connection
Parking
- Parking description:1 Car, Attached
New listings near 580 Foreman Bundy Road
- New
 $416,000Active4 beds 3 baths2,015 sq. ft.
529 Keel Way, Elizabeth City, NC 27909
MLS# 10659333Listed by: Water Street Real Estate Group - New
 $295,000Active3 beds 2 baths1,710 sq. ft.
409 Cedar Street, Elizabeth City, NC 27909
MLS# 100612467Listed by: OPENING DOORS REALTY - New
 $300,000Active3 beds 2 baths1,200 sq. ft.
221 Zack Circle, Elizabeth City, NC 27909
MLS# 100612429Listed by: OPENING DOORS REALTY - New
 $325,000Active4 beds 3 baths1,886 sq. ft.
1711 Providence Road, Elizabeth City, NC 27909
MLS# 100612265Listed by: OWN REAL ESTATE OF NC, LLC - New
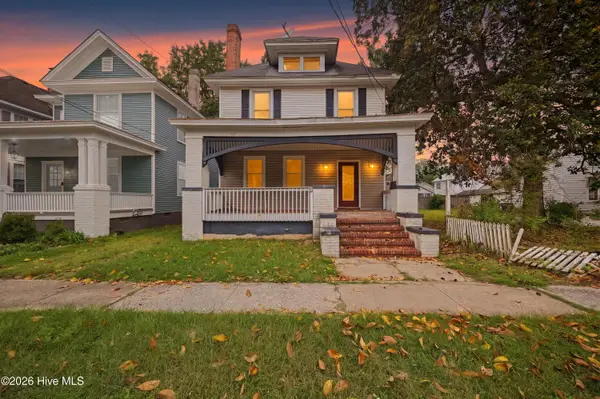 $249,900Active3 beds 2 baths1,644 sq. ft.
404 W Church Street, Elizabeth City, NC 27909
MLS# 100612248Listed by: IRON VALLEY REAL ESTATE ELIZABETH CITY - New
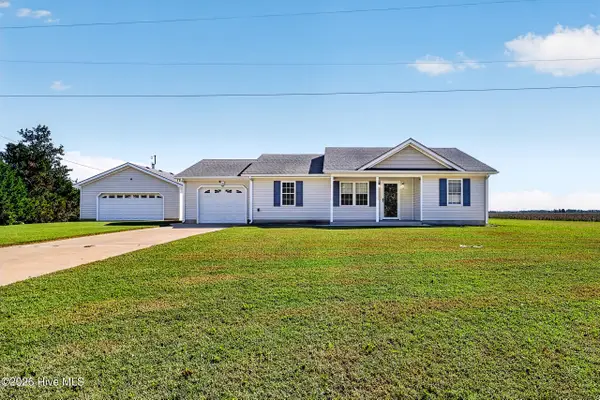 $325,000Active3 beds 2 baths1,200 sq. ft.
800 Griffin Swamp Road, Elizabeth City, NC 27909
MLS# 100612126Listed by: WATER STREET REAL ESTATE GROUP - New
 $169,000Active4 beds 2 baths1,700 sq. ft.
407 Shepard Street, Elizabeth City, NC 27909
MLS# 100611911Listed by: HOWARD HANNA WEW/EC - New
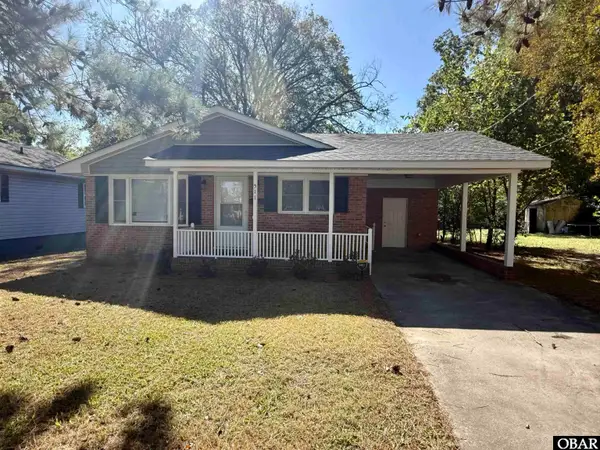 $235,000Active4 beds 2 baths1,766 sq. ft.
511 Shepard Street, Elizabeth City, NC 27909
MLS# 134457Listed by: LONG & FOSTER REAL ESTATE - KITTY HAWK / OBX - New
 $92,500Active0.84 Acres
100 Orchard Drive, Elizabeth City, NC 27909
MLS# 100612007Listed by: TAYLOR MUELLER REALTY, INC. - New
 $259,900Active3 beds 3 baths1,283 sq. ft.
3206 Penguin Circle, Elizabeth City, NC 27909
MLS# 10658776Listed by: Inner Banks Real Estate Group


Protect your home and budget from life's surprises with an Assurant Home Warranty, backed by a partner that supports you through every step of homeownership. Explore Plans.
©2026 Century 21 Real Estate LLC. All rights reserved. CENTURY 21®, the CENTURY 21 Logo and C21® are service marks owned by Century 21 Real Estate LLC. Century 21 Real Estate LLC fully supports the principles of the Fair Housing Act and the Equal Opportunity Act. Each office is independently owned and operated. Listing information is deemed reliable but not guaranteed accurate.