
781 Griffin Swamp Road, Elizabeth City, NC 27909
Local realty services provided by:CENTURY 21 Nachman Realty
781 Griffin Swamp Road,Elizabeth City, NC 27909
$495,000
- 4 Beds
- 2 Baths
- 3,100 sq. ft.
- Single family
- Active
Listed by: diana brink
Office: a better way realty, inc
MLS#:133289
Source:NC_OBAR
Price summary
- Price:$495,000
- Price per sq. ft.:$159.68
About this home
ELIZABETH CITY COUNTRY HOME WITH COUNTY TAXES ONLY, PRIVATE IN-GROUND POOL, 3,100+ HEATED SQUARE FEET, ONE ACRE AND OVERSIZED GARAGE! Discover 781 Griffin Swamp Road, affectionately known as “The Griffin.” This distinctive 4-bedroom, 2-bath home combines generous living space, an updated kitchen, a private pool, a fenced backyard and an approximately 740-square-foot attached garage. With two garage doors and plenty of additional room, the garage is ideal for vehicles, storage, equipment, hobbies or a workshop. Inside, beautiful hardwood flooring, exposed beams, architectural details and spacious rooms create warmth and character that are difficult to duplicate. The updated kitchen provides plenty of room for cooking and entertaining while connecting naturally to the surrounding living areas. With more than 3,100 heated square feet and 11 spacious rooms, the flexible floor plan offers many possibilities. Create a home office, library, game room, media room, hobby space, guest area or additional gathering room. A labeled floor plan helps buyers visualize the many ways these versatile spaces can function. Outside, the private in-ground pool creates a backyard destination for relaxing, entertaining and enjoying warm North Carolina days. The approximately one-acre setting provides space for outdoor dining, grilling, gardening and recreation, while the fenced backyard adds privacy and everyday functionality.? Enjoy a peaceful rural setting while remaining close to everyday conveniences. The property is near U.S. Coast Guard Base Elizabeth City and within easy reach of downtown Elizabeth City, restaurants, shopping, healthcare, Sentara Albemarle Medical Center and the Highway 17 corridor, with convenient access toward Hampton Roads and the Outer Banks. NO HOA. Flood insurance is not currently required; buyers and lenders should independently verify flood-zone and insurance requirements. The seller may consider buyer-closing-cost assistance or an interest-rate buydown with an acceptable offer, subject to lender approval.Tax records reflect six bedrooms; the home currently features four bedrooms and two full bathrooms. No septic permit is currently on file. Buyers should independently verify septic capacity and all property information.? From its private pool and oversized garage to its updated kitchen, flexible living areas and one-acre country setting, The Griffin offers more than space—it offers possibilities. Schedule your private showing today!...
Contact an agent
Home facts
- Year built:1949
- Subdivision & Development:None
- Listing ID #:133289
- Added:78 day(s) ago
- Updated:September 10, 2026 at 03:37 PM
Rooms and interior
- Bedrooms:4
- Total bathrooms:2
- Full bathrooms:2
- Flooring:Tile, Wood
- Kitchen Description:Microwave, Quartz, Range/Oven, Refrigerator, Wall Oven
- Living area:3,100 sq. ft.
Heating and cooling
- Cooling:Central
- Heating:Heat Pump
Structure and exterior
- Roof:Asphalt/Fiber Shingle
- Year built:1949
- Building area:3,100 sq. ft.
- Lot area:1 Acres
- Architectural Style:Farm House, Historic
- Construction Materials:Vinyl
- Exterior Features:Fenced Yard
- Foundation Description:Frame, Masonry
Utilities
- Water:Well
- Sewer:Private Septic
Finances and disclosures
- Price:$495,000
- Price per sq. ft.:$159.68
- Tax amount:$1,600
Features and amenities
- Appliances:Range/Oven
- Amenities:Cedar Closet(s), Dryer Connection, Garage Door Opener, Quartz, Washer Connection, Water Softener
- Pool features:In Ground, Outdoor, Private, Private Pool
Parking
- Parking description:3 + Car, Attached, Off Street
New listings near 781 Griffin Swamp Road
- New
 $315,000Active3 beds 3 baths2,160 sq. ft.
1022 Davis Road, Elizabeth City, NC 27909
MLS# 100603105Listed by: AWEIGH REAL ESTATE - New
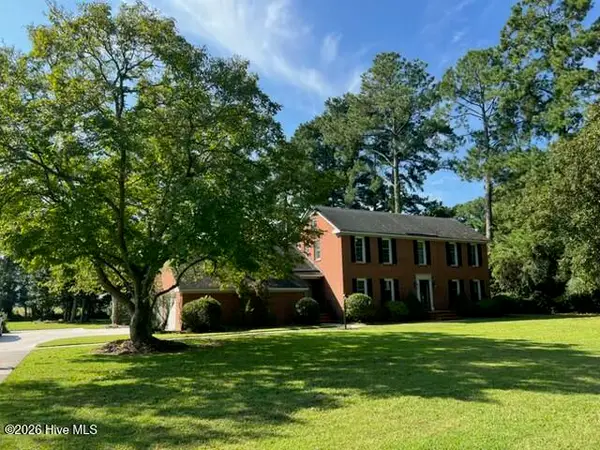 $469,000Active4 beds 3 baths3,164 sq. ft.
1811 Rivershore Road, Elizabeth City, NC 27909
MLS# 100603068Listed by: HOWARD HANNA WEW/EC - New
 $250,000Active3 beds 2 baths1,250 sq. ft.
1105 Jessica Street, Elizabeth City, NC 27909
MLS# 100603013Listed by: HALL & NIXON REAL ESTATE, INC - New
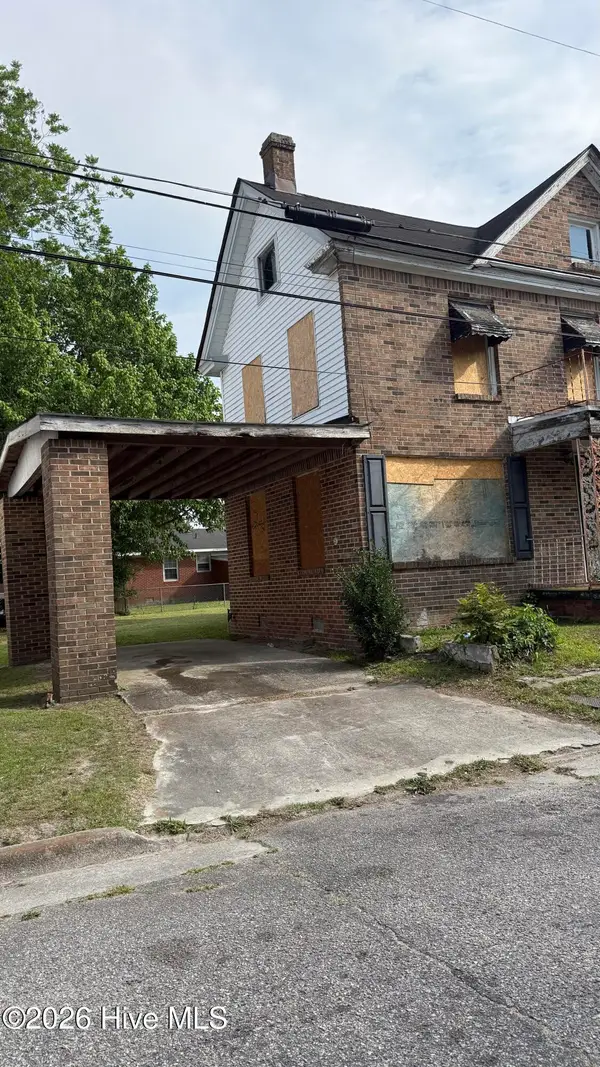 $49,500Active-- beds -- baths1,756 sq. ft.
501 W Cypress Street, Elizabeth City, NC 27906
MLS# 100602899Listed by: BERKSHIRE HATHAWAY HOMESERVICES RW TOWNE REALTY/GREENBRIER - New
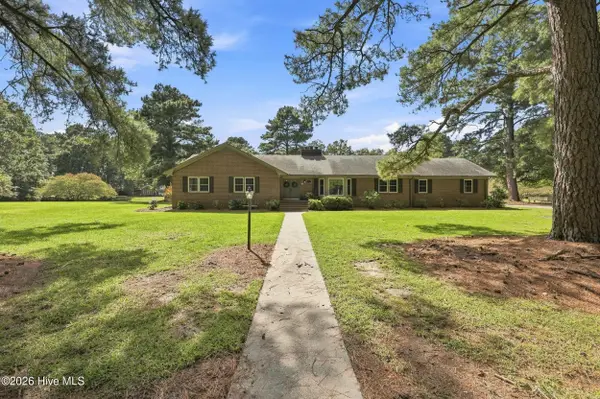 $650,000Active4 beds 3 baths3,930 sq. ft.
105 Dogwood Trail, Elizabeth City, NC 27909
MLS# 100602681Listed by: HALL & NIXON REAL ESTATE, INC - Open Sat, 10am to 12pmNew
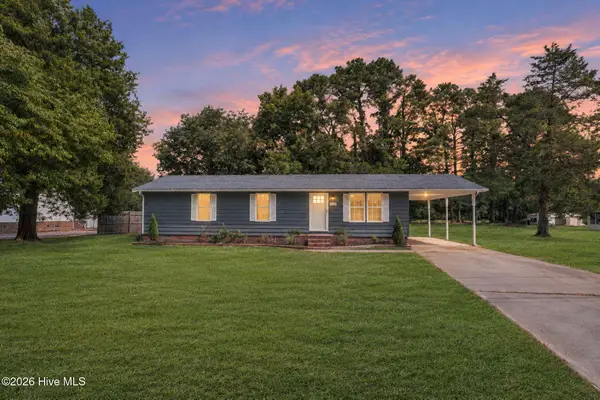 $289,000Active3 beds 2 baths1,152 sq. ft.
567 Blount Road, Elizabeth City, NC 27909
MLS# 100602684Listed by: TAYLOR MUELLER REALTY, INC. - New
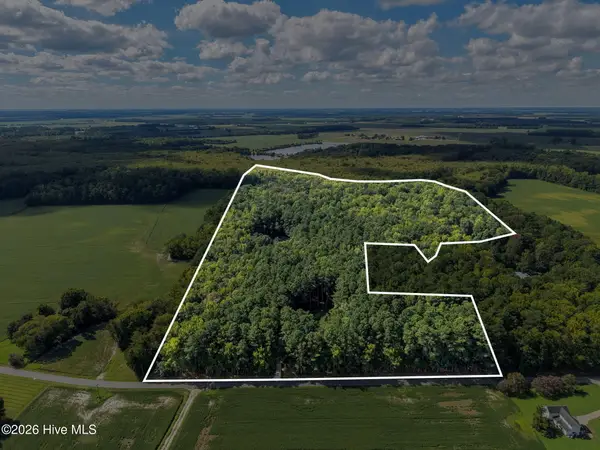 $750,000Active3 beds 3 baths1,708 sq. ft.
625 Okisko Road, Elizabeth City, NC 27909
MLS# 100602604Listed by: TAYLOR MUELLER REALTY, INC. - New
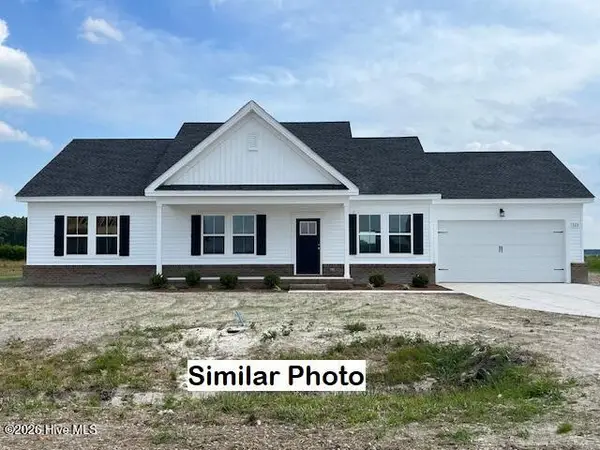 $354,900Active3 beds 2 baths1,688 sq. ft.
815 Parsonage Street, Elizabeth City, NC 27909
MLS# 100602607Listed by: HALL & NIXON REAL ESTATE, INC - New
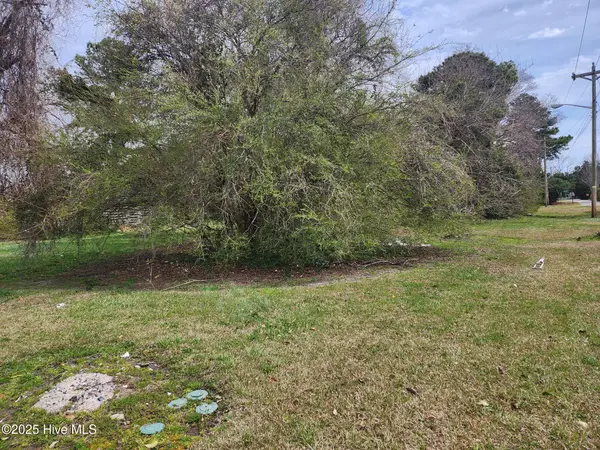 $110,000Active0.7 Acres
000 Shirley Street, Elizabeth City, NC 27909
MLS# 100602502Listed by: BERKSHIRE HATHAWAY HOMESERVICES RW TOWNE REALTY/MOYOCK - New
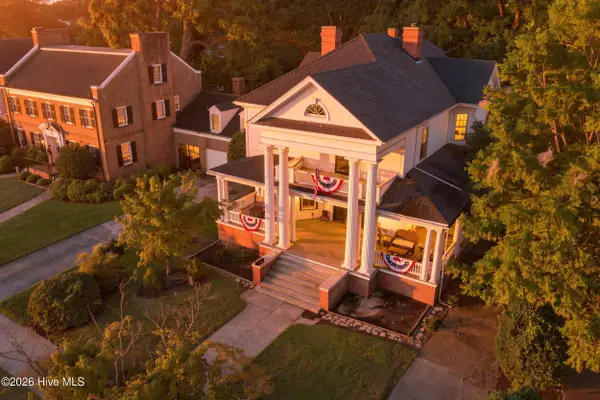 $505,000Active4 beds 3 baths4,040 sq. ft.
309 W Main Street, Elizabeth City, NC 27909
MLS# 100602535Listed by: HORIZON REAL ESTATE GROUP


Protect your home and budget from life's surprises with an Assurant Home Warranty, backed by a partner that supports you through every step of homeownership. Explore Plans.
©2026 Century 21 Real Estate LLC. All rights reserved. CENTURY 21®, the CENTURY 21 Logo and C21® are service marks owned by Century 21 Real Estate LLC. Century 21 Real Estate LLC fully supports the principles of the Fair Housing Act and the Equal Opportunity Act. Each office is independently owned and operated. Listing information is deemed reliable but not guaranteed accurate.