920 Hunnicutt Avenue, Elizabeth City, NC 27909
Local realty services provided by:CENTURY 21 Jeff Keller Realty
920 Hunnicutt Avenue,Elizabeth City, NC 27909
$240,000
- 4 Beds
- 2 Baths
- 1,478 sq. ft.
- Single family
- Active
Listed by: erin nixon & phyllis bosomworth team
Office: hall & nixon real estate, inc
MLS#:100601114
Source:NC_CCAR
Price summary
- Price:$240,000
- Price per sq. ft.:$162.38
About this home
Welcome to this charming brick ranch nestled in the riverside neighborhood with convenient access to the Pasquotank River, downtown shopping, restaurants, and nearby city parks and green spaces. Inside, you'll find a comfortable living room featuring a cozy fireplace, a well-appointed kitchen, three bedrooms, two full baths, and a versatile flex room that can easily adapt to your needs as a dining room, home office, playroom, hobby space, additional living area or 4th bedroom. Enjoy the outdoors from the covered front porch or relax and entertain on the covered rear deck overlooking the fenced backyard. Recent updates include: roof & gutters-23', HVAC-22', water heater-26', dehumidifier 26', plumbing under the home & to the street, covered back deck, electric fireplace & LVP flooring.
Contact an agent
Home facts
- Year built:1971
- Subdivision & Development:Pine Grove
- Listing ID #:100601114
- Added:1 day(s) ago
- Updated:September 10, 2026 at 10:14 AM
Rooms and interior
- Bedrooms:4
- Total bathrooms:2
- Full bathrooms:2
- Rooms Total:6
- Flooring:Tile
- Kitchen Description:Dishwasher, Refrigerator
- Living area:1,478 sq. ft.
Heating and cooling
- Cooling:Central Air
- Heating:Electric, Heat Pump, Heating
- Central air:Yes
Structure and exterior
- Roof:Shingle
- Year built:1971
- Building area:1,478 sq. ft.
- Lot area:0.17 Acres
- Construction Materials:Brick Veneer, Wood Frame
- Exterior Features:Covered, Deck
- Foundation Description:Crawl Space
- Levels:1 Story
Schools
- High school:Northeastern High School
- Middle school:River Road Middle School
- Elementary school:J.C. Sawyer Elementary
Utilities
- Water:Water Connected
- Sewer:Sewer Connected
Finances and disclosures
- Price:$240,000
- Price per sq. ft.:$162.38
Features and amenities
- Appliances:Dishwasher, Refrigerator
- Laundry features:Laundry Closet, Washer Hookup
- Amenities:Ceiling Fan(s)
Parking
- Parking description:No Garage, Off Street, On Street

New listings near 920 Hunnicutt Avenue
- New
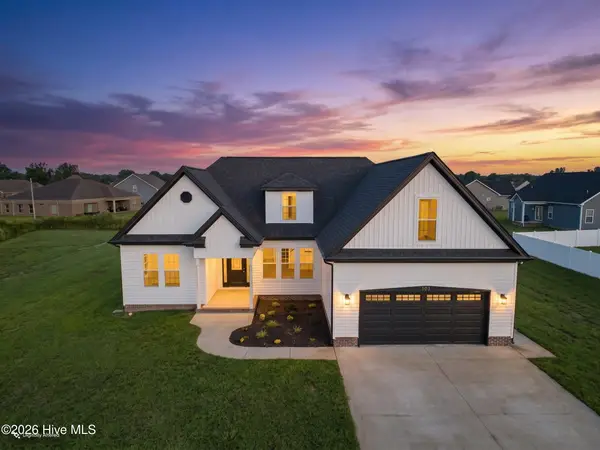 $514,900Active4 beds 3 baths2,830 sq. ft.
503 Spinnaker Street, Elizabeth City, NC 27909
MLS# 100602455Listed by: THRIVE REALTY - New
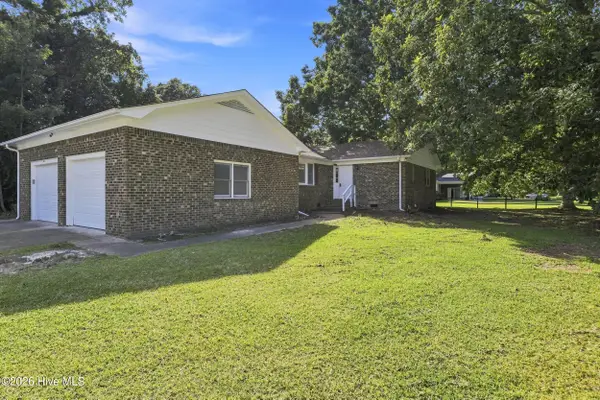 $339,900Active3 beds 2 baths1,663 sq. ft.
403 Hickory Drive, Elizabeth City, NC 27909
MLS# 100602344Listed by: HALL & NIXON REAL ESTATE, INC - New
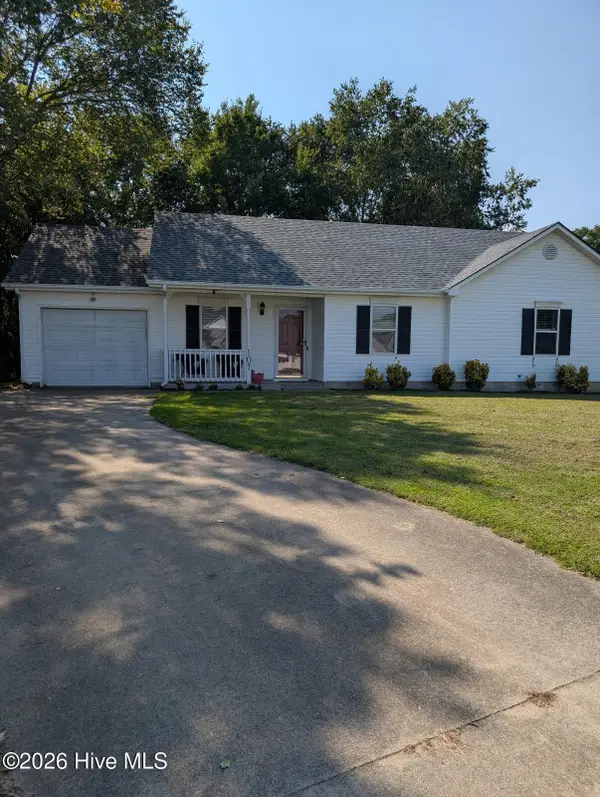
 $257,000Active3 beds 2 baths1,225 sq. ft.
107 Springvale Street, Elizabeth City, NC 27909
MLS# 100602196Listed by: CENTURY 21 NACHMAN - New
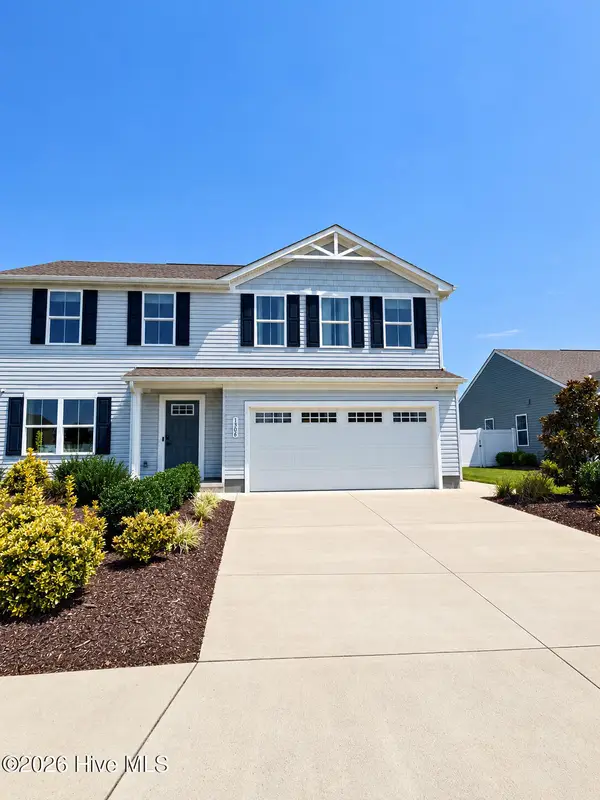 $375,000Active4 beds 3 baths
1306 Elder Street, Elizabeth City, NC 27909
MLS# 100602164Listed by: IRON VALLEY REAL ESTATE NORFOLK - New
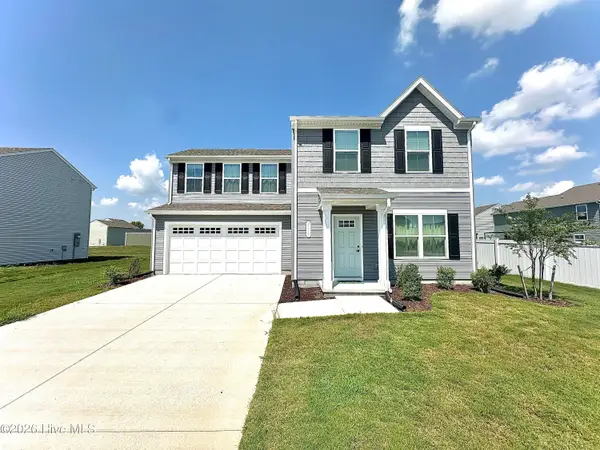 $330,000Active3 beds 3 baths1,522 sq. ft.
3616 Clyde Street, Elizabeth City, NC 27909
MLS# 100602049Listed by: TAYLOR MUELLER REALTY, INC. - New
 $124,900Active2 beds 2 baths893 sq. ft.
616 Cardwell Street, Elizabeth City, NC 27909
MLS# 100601862Listed by: IRON VALLEY REAL ESTATE ELIZABETH CITY 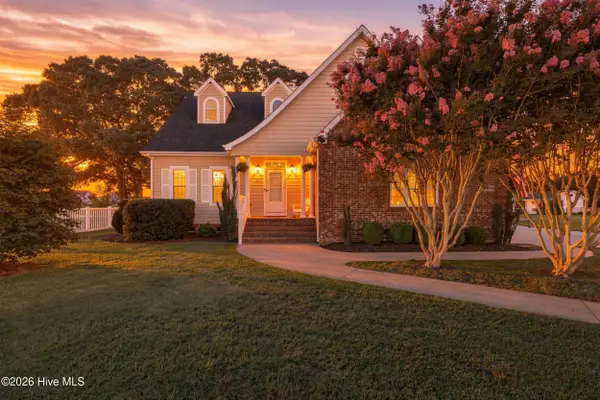 $725,000Pending3 beds 3 baths2,912 sq. ft.
157 Pelican Pointe Drive, Elizabeth City, NC 27909
MLS# 100601699Listed by: WATER STREET REAL ESTATE GROUP- New
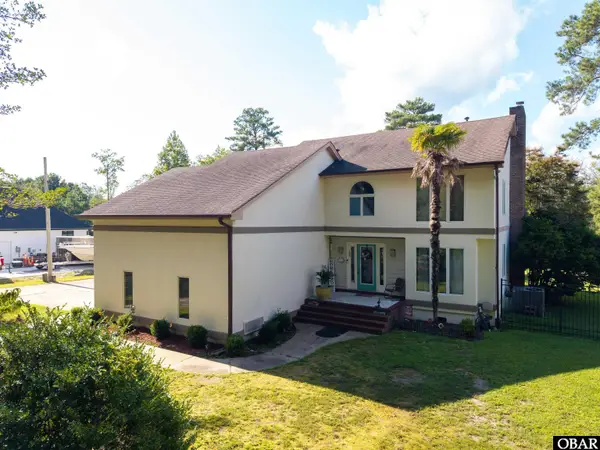 $585,975Active4 beds 3 baths3,134 sq. ft.
120 Dogwood Trail, Elizabeth City, NC 27909
MLS# 133988Listed by: A BETTER WAY REALTY, INC - New
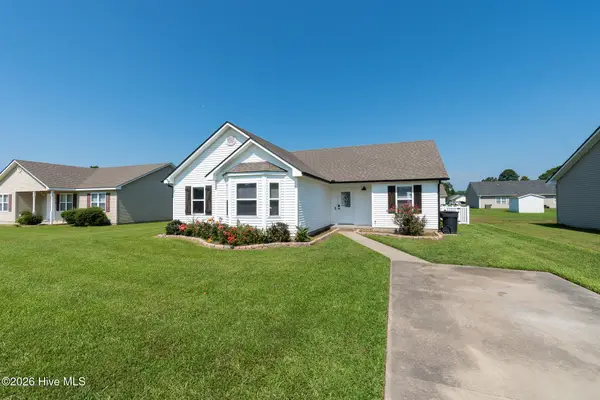 $275,000Active3 beds 2 baths1,262 sq. ft.
105 Raintree Run, Elizabeth City, NC 27909
MLS# 100601513Listed by: A BETTER WAY REALTY, INC.


Protect your home and budget from life's surprises with an Assurant Home Warranty, backed by a partner that supports you through every step of homeownership. Explore Plans.
©2026 Century 21 Real Estate LLC. All rights reserved. CENTURY 21®, the CENTURY 21 Logo and C21® are service marks owned by Century 21 Real Estate LLC. Century 21 Real Estate LLC fully supports the principles of the Fair Housing Act and the Equal Opportunity Act. Each office is independently owned and operated. Listing information is deemed reliable but not guaranteed accurate.