
97 Red Cedar Run, Elizabeth City, NC 27909
Local realty services provided by:CENTURY 21 Jeff Keller Realty
97 Red Cedar Run,Elizabeth City, NC 27909
$259,900
- 3 Beds
- 2 Baths
- 1,166 sq. ft.
- Single family
- Active
Listed by: norma james
Office: taylor mueller realty, inc.
MLS#:100616911
Source:NC_CCAR
Price summary
- Price:$259,900
- Price per sq. ft.:$222.9
About this home
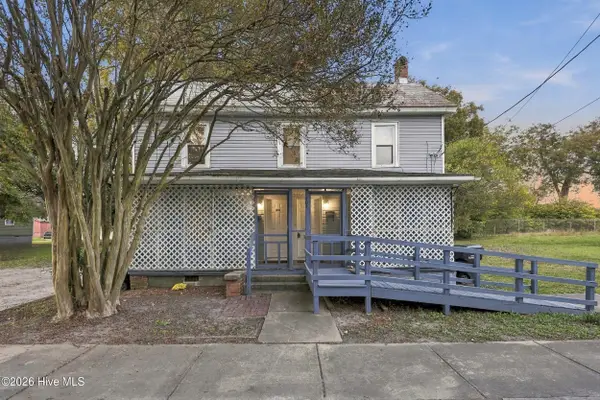
Feels like a brand-new home! Nearly every inch of this beautifully updated property has been refreshed, right down to the light switches. Enjoy new flooring, cabinets, countertops, bathroom vanities and fixtures, interior doors, light fixtures, and new kitchen appliances including a stove and dishwasher. The kitchen features a pantry and opens to a separate dining area, perfect for everyday living and entertaining. Vaulted ceilings create an airy feel in the living room, while all bedrooms offer oversized closets, including a walk-in closet in the primary suite. Situated on a low-maintenance corner lot, this home offers convenience and comfort in an excellent location close to community college, shopping, the YMCA, and more.
Contact an agent
Home facts
- Year built:1993
- Subdivision & Development:Old Oak Estates - Pasquotank
- Listing ID #:100616911
- Added:1 day(s) ago
- Updated:November 18, 2026 at 12:44 PM
Rooms and interior
- Bedrooms:3
- Total bathrooms:2
- Full bathrooms:2
- Rooms Total:5
- Flooring:Carpet
- Dining Description:Eat-in Kitchen
- Kitchen Description:Dishwasher, Eat-in Kitchen, Pantry
- Bedroom Description:Walk-In Closet(s)
- Living area:1,166 sq. ft.
Heating and cooling
- Cooling:Heat Pump
- Heating:Electric, Heat Pump, Heating
Structure and exterior
- Roof:Composition, Shingle
- Year built:1993
- Building area:1,166 sq. ft.
- Lot area:0.1 Acres
- Lot Features:Corner Lot
- Construction Materials:Vinyl Siding, Wood Frame
- Exterior Features:Covered
- Foundation Description:Slab
- Levels:1 Story
Schools
- High school:Pasquotank County High School
- Middle school:Elizabeth City Middle School
- Elementary school:Sheep-Harney Elementary
Utilities
- Water:Water Connected
- Sewer:Sewer Connected
Finances and disclosures
- Price:$259,900
- Price per sq. ft.:$222.9
Features and amenities
- Appliances:Dishwasher
- Laundry features:In Hall, Laundry Closet, Washer Hookup
- Amenities:Ceiling Fan(s), Vaulted Ceiling(s), Walk-In Closet(s)
Parking
- Total parking spaces:2
- Parking description:Concrete, Off Street

New listings near 97 Red Cedar Run
- New
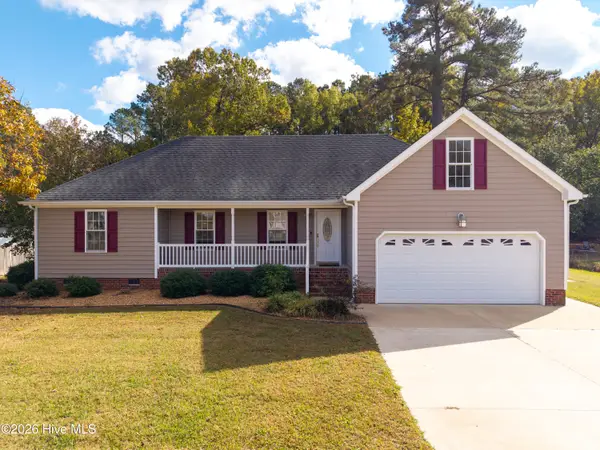 $389,000Active3 beds 2 baths1,882 sq. ft.
112 Drummond Drive, Elizabeth City, NC 27909
MLS# 100616924Listed by: PERRY & CO SOTHEBY'S INTERNATIONAL REALTY - New
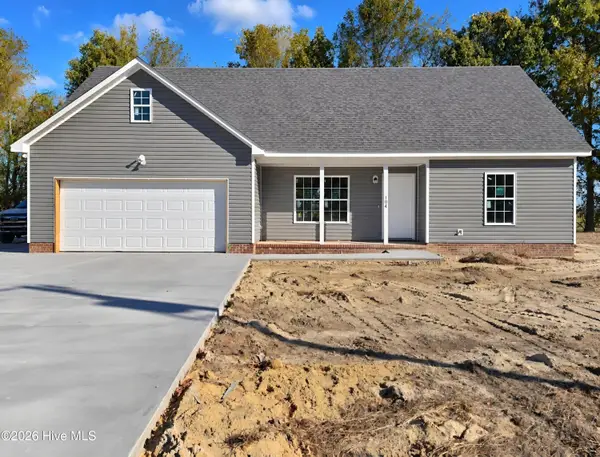 $399,000Active3 beds 2 baths1,862 sq. ft.
104 Edgewood Court, Elizabeth City, NC 27909
MLS# 100616800Listed by: TAYLOR MUELLER REALTY, INC. - New
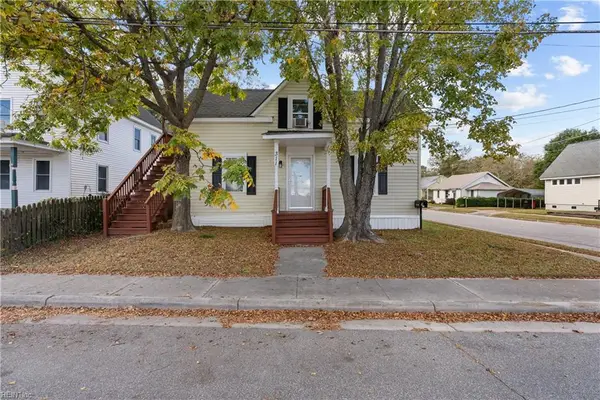 $177,000Active3 beds 3 baths1,275 sq. ft.
311 Harney Street, Elizabeth City, NC 27909
MLS# 10661693Listed by: Atlantic Sothebys Int'l Realty - New
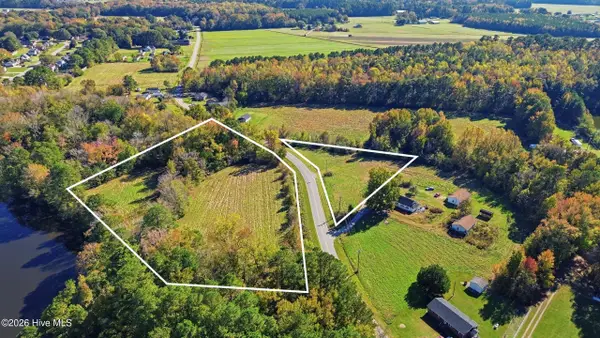 $150,000Active5.5 Acres
00000 Trinkaloe Road, Elizabeth City, NC 27909
MLS# 100616573Listed by: WATER STREET REAL ESTATE GROUP - New
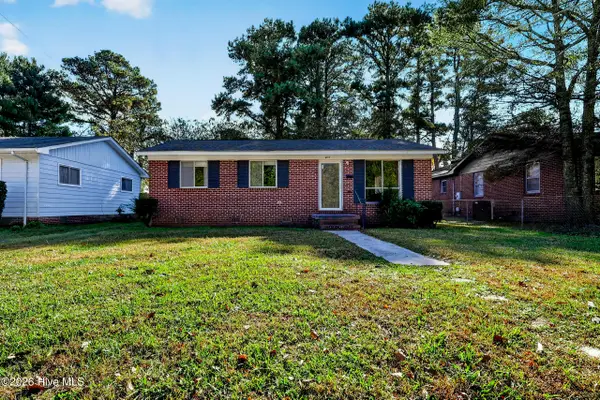 $230,000Active3 beds 2 baths962 sq. ft.
403 Massachusetts Avenue, Elizabeth City, NC 27909
MLS# 100616550Listed by: WATER STREET REAL ESTATE GROUP - New
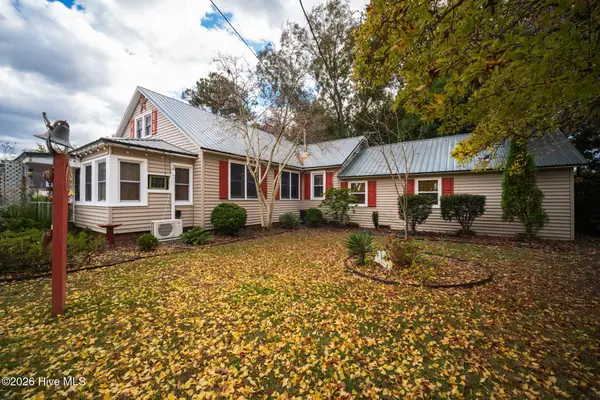 $429,900Active4 beds 3 baths2,900 sq. ft.
613 Maple Street, Elizabeth City, NC 27909
MLS# 100616513Listed by: BHHS RW TOWNE - MOYOCK - New
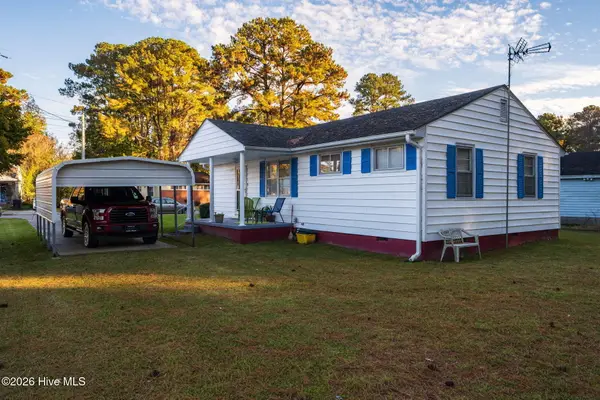 $229,900Active2 beds 1 baths960 sq. ft.
1611 Penny Drive, Elizabeth City, NC 27909
MLS# 100616493Listed by: BHHS RW TOWNE - MOYOCK - New
 $307,000Active3 beds 2 baths1,272 sq. ft.
1307 Stacie Drive, Elizabeth City, NC 27909
MLS# 100616461Listed by: HOWARD HANNA WEW/EC - New
 $199,000Active4 beds 2 baths1,880 sq. ft.
404 Pearl Street #A & B, Elizabeth City, NC 27909
MLS# 100616438Listed by: WATER STREET REAL ESTATE GROUP


Protect your home and budget from life's surprises with an Assurant Home Warranty, backed by a partner that supports you through every step of homeownership. Explore Plans.
©2026 Century 21 Real Estate LLC. All rights reserved. CENTURY 21®, the CENTURY 21 Logo and C21® are service marks owned by Century 21 Real Estate LLC. Century 21 Real Estate LLC fully supports the principles of the Fair Housing Act and the Equal Opportunity Act. Each office is independently owned and operated. Listing information is deemed reliable but not guaranteed accurate.