
156 Westwood Drive, Elizabethtown, NC 28337
Local realty services provided by:CENTURY 21 The Realty Group
156 Westwood Drive,Elizabethtown, NC 28337
$399,000
- 3 Beds
- 3 Baths
- 2,518 sq. ft.
- Single family
- Pending
Listed by: kayla m thompson, ruth c gaskins
Office: hilton auction & realty inc-whiteville
MLS#:100609127
Source:NC_CCAR
Price summary
- Price:$399,000
- Price per sq. ft.:$158.46
About this home
Prepare to fall in love with this classy and beautifully 2,516 square foot home situated on 2 acres in one of Elizabethtown's desirable neighborhoods. Stop in the circle driveway and step inside to this inviting 3 bedroom, 2.5 bathroom home with a generous sized bonus room and laundry room. The formal dining room adds an elegant feel while the spacious living room features beautiful built-in bookshelves and a cozy fireplace creating a sophisticated space for relaxing or entertaining.
The private master suite is thoughtfully tucked away, offering a peaceful retreat with a walk-in closet and walk-in shower.
Conveniently situated is the laundry drop zone located between the back entrance and garage, giving you the space to transition from the outdoors or your daily travels. Located only minutes from downtown Elizabethtown and hour from Wilmington.
Contact an agent
Home facts
- Year built:1988
- Subdivision & Development:Other
- Listing ID #:100609127
- Added:16 day(s) ago
- Updated:October 25, 2026 at 08:16 AM
Rooms and interior
- Bedrooms:3
- Total bathrooms:3
- Full bathrooms:2
- Half bathrooms:1
- Rooms Total:8
- Bathrooms Description:Walk-in Shower
- Kitchen Description:Dishwasher, Pantry, Refrigerator
- Bedroom Description:Walk-In Closet(s)
- Living area:2,518 sq. ft.
Heating and cooling
- Cooling:Central Air
- Heating:Electric, Fireplace(s), Heat Pump, Heating
- Central air:Yes
Structure and exterior
- Roof:Shingle
- Year built:1988
- Building area:2,518 sq. ft.
- Lot area:2 Acres
- Construction Materials:Wood Frame
- Exterior Features:Covered, Deck, Porch
- Foundation Description:Crawl Space
- Levels:1.5 Story
Schools
- High school:East Bladen
- Middle school:Elizabethtown
- Elementary school:Elizabethtown
Utilities
- Water:County Water, Water Connected, Well
Finances and disclosures
- Price:$399,000
- Price per sq. ft.:$158.46
Features and amenities
- Appliances:Dishwasher, Dryer, Refrigerator, Washer
- Laundry features:Dryer, Laundry Closet, Laundry Room, Washer
- Amenities:Bookcases, Walk-In Closet(s)
Parking
- Total parking spaces:2
- Parking description:Asphalt, Attached Garage, Circular Driveway
- Garage:Yes
- Garage spaces:2

New listings near 156 Westwood Drive
- New
 $179,900Active2 beds 2 baths1,036 sq. ft.
74 Woodlief Drive, Elizabethtown, NC 28337
MLS# 100612197Listed by: HERBERT A. KIMREY REAL ESTATE LLC - New
 $42,000Active3 Acres
516 Homer Drive, Elizabethtown, NC 28337
MLS# LP769066Listed by: ALL AMERICAN REALTY GROUP - New
 $147,000Active38.6 Acres
Near 523 Culbreth Smith Road, Elizabethtown, NC 28337
MLS# 100610819Listed by: BERKSHIRE HATHAWAY HOMESERVICES CAROLINA PREMIER PROPERTIES 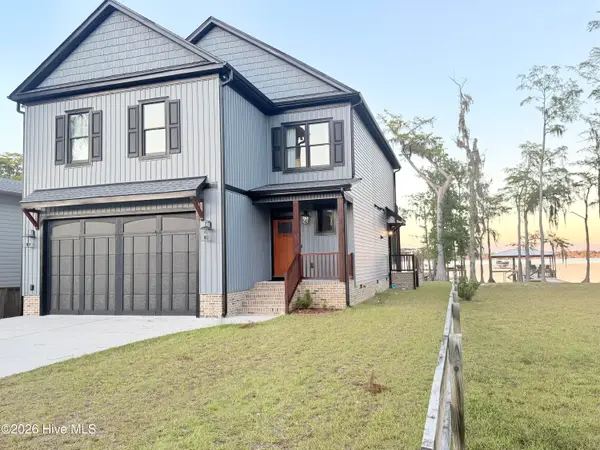 $1,495,000Active5 beds 3 baths2,700 sq. ft.
56 Sunrise Cove, Elizabethtown, NC 28337
MLS# 100609935Listed by: HILTON AUCTION & REALTY, INC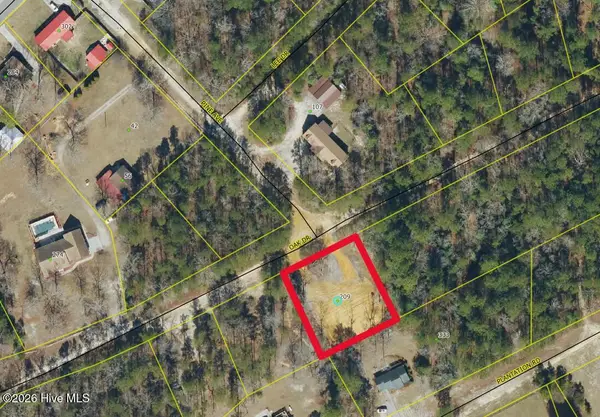 $17,000Active0.46 Acres
209 Oak Drive, Elizabethtown, NC 28337
MLS# 100608032Listed by: BERKSHIRE HATHAWAY HOMESERVICES CAROLINA PREMIER PROPERTIES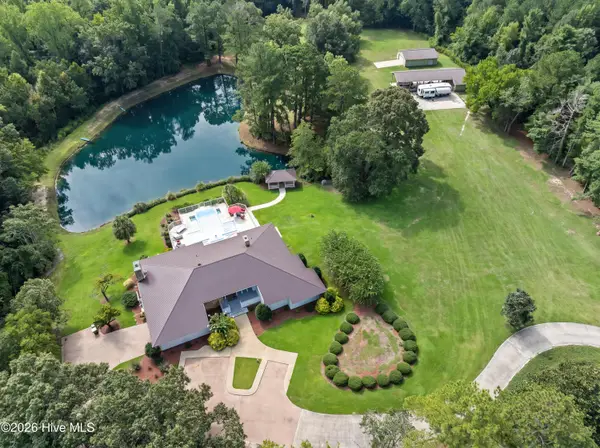 $940,000Active3 beds 3 baths3,405 sq. ft.
101 Elizabeth Road, Elizabethtown, NC 28337
MLS# 100607635Listed by: COLDWELL BANKER ADVANTAGE-FAYETTEVILLE $137,000Active3.04 Acres
1840 Martin Luther King Drive, Elizabethtown, NC 28337
MLS# LP770216Listed by: NORTHGROUP REAL ESTATE $39,900Active4 Acres
0 Dewitt Gooden Road, Elizabethtown, NC 28337
MLS# 100607059Listed by: EXP REALTY $219,000Pending3 beds 2 baths1,839 sq. ft.
80 Oak Drive, Elizabethtown, NC 28337
MLS# 100607050Listed by: HILTON AUCTION & REALTY, INC


Protect your home and budget from life's surprises with an Assurant Home Warranty, backed by a partner that supports you through every step of homeownership. Explore Plans.
©2026 Century 21 Real Estate LLC. All rights reserved. CENTURY 21®, the CENTURY 21 Logo and C21® are service marks owned by Century 21 Real Estate LLC. Century 21 Real Estate LLC fully supports the principles of the Fair Housing Act and the Equal Opportunity Act. Each office is independently owned and operated. Listing information is deemed reliable but not guaranteed accurate.