146 Payton Lane, Elk Park, NC 28622
Local realty services provided by:CENTURY 21 Heritage Realty
146 Payton Lane,Elk Park, NC 28622
$424,900
- 2 Beds
- 1 Baths
- 896 sq. ft.
- Single family
- Active
Listed by: michelle griffin
Office: high country resort properties
MLS#:265416
Source:NC_HCAR
Price summary
- Price:$424,900
- Price per sq. ft.:$474.22
About this home
Welcome to 146 Payton Lane - a charming mountain retreat offering the perfect blend of rustic elegance, privacy and relaxed High Country living. Whether you are searching for a mountain getaway, a second home, or a turnkey vacation property, this beautifully maintained storybook cabin invites you to slow down and savor the mountain lifestyle. Enjoy breathtaking sunsets among the backdrop of mountain in the long-range view and fresh mountain air from the comfort of the covered deck as the peaceful mountain setting surrounds you. The hardwood floors and distinctive barn-red distressed cabinetry add to the warmth, character and inviting sense of place offered by this beautiful home sense of place. The kitchen is especially memorable, featuring a unique island crafted from wormy-chestnut planks salvaged from the historic 1881 General Store at Grandfather Mountain, adding a remarkable piece of local history to this mountain home. Cozy up by the fireplace while enjoying your company in this open floorplan. Outdoor living is equally inviting with space to enjoy cool mountain evenings beneath the stars and a dedicated dog run providing a convenient space for four-legged family members, while the paved driveway offers added convenience and easier year-round access. Beautiful rock outcroppings add to the natural charm of the property. Conveniently located near Banner Elk, Beech Mountain, Sugar Mountain, Boone, Tennessee and the area's wineries, skiing, hiking and outdoor recreation, this mountain cabin offers an appealing combination of location, comfort and lifestyle. Whether enjoying it as your personal mountain escape or exploring its potential as a vacation rental, this inviting High Country property offers the opportunity to own a piece of the mountain lifestyle in the heart of the High Country just outside of Banner Elk....
Contact an agent
Home facts
- Year built:2003
- Subdivision & Development:Double Knob
- Listing ID #:265416
- Added:1 day(s) ago
- Updated:November 21, 2026 at 04:56 PM
Rooms and interior
- Bedrooms:2
- Total bathrooms:1
- Full bathrooms:1
- Kitchen Description:Electric Cooktop, Microwave, Microwave Hood Fan
- Basement:Yes
- Basement Description:Crawl Space
- Living area:896 sq. ft.
Heating and cooling
- Cooling:Wall Window Units
- Heating:Fireplaces, Propane
Structure and exterior
- Roof:Metal
- Year built:2003
- Building area:896 sq. ft.
- Lot area:0.56 Acres
- Architectural Style:Cottage, Mountain
- Construction Materials:Stone, Wood Frame
- Exterior Features:Covered
- Levels:1 Story
Schools
- High school:Avery County
- Middle school:Cranberry
- Elementary school:Freedom Trail
Utilities
- Water:Private, Well
- Sewer:Private Sewer
Finances and disclosures
- Price:$424,900
- Price per sq. ft.:$474.22
- Tax amount:$972
Features and amenities
- Laundry features:Laundry Main Level
- Amenities:Furnished
Parking
- Parking description:Gravel, No Garage, Shared Driveway
New listings near 146 Payton Lane
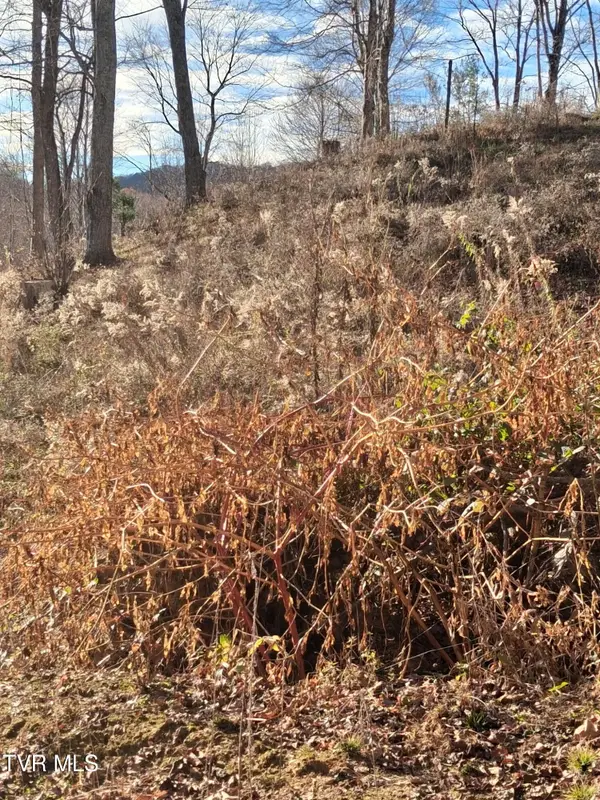 $40,000Pending8.7 Acres
Tbd Miles Field Road, Elk Park, NC 28622
MLS# 10003475Listed by: BRASWELL REALTY INC. RM- New
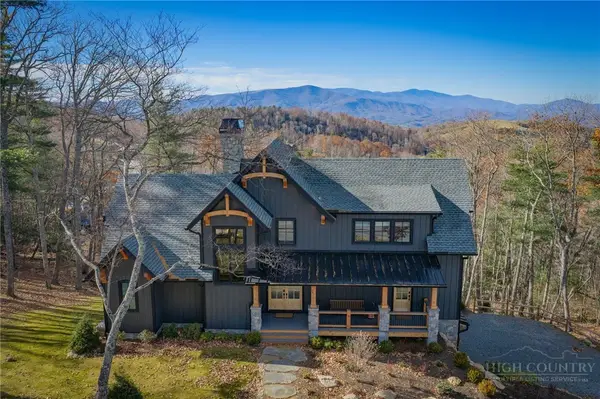 $3,195,000Active4 beds 7 baths3,818 sq. ft.
41 Firestone Lane, Elk Park, NC 28622
MLS# 265381Listed by: ELEVATE LAND & REALTY BANNER ELK - New
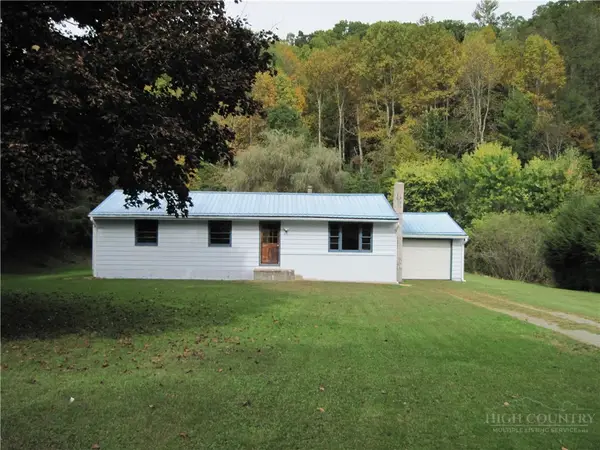 $294,500Active3 beds 1 baths1,222 sq. ft.
237 Elk River Rd., Elk Park, NC 28622
MLS# 265313Listed by: BANNER ELK REALTY  $1,475,000Active3 beds 3 baths2,121 sq. ft.
200 Red Sky Parkway, Elk Park, NC 28622
MLS# 262186Listed by: ELEVATE LAND & REALTY BANNER ELK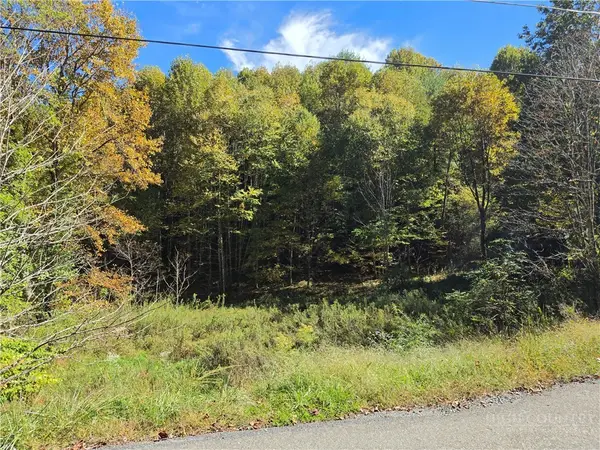
 $21,000Active0.6 Acres
TBD Dark Hallow Drive, Elk Park, NC 28622
MLS# 265067Listed by: CENTURY 21 MOUNTAIN VISTAS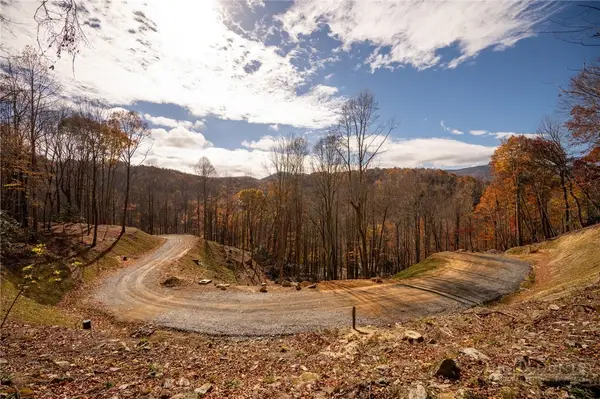 $129,900Active1.73 Acres
S16 Sanctuary Trail, Elk Park, NC 28622
MLS# 265248Listed by: ELEVATE LAND & REALTY BANNER ELK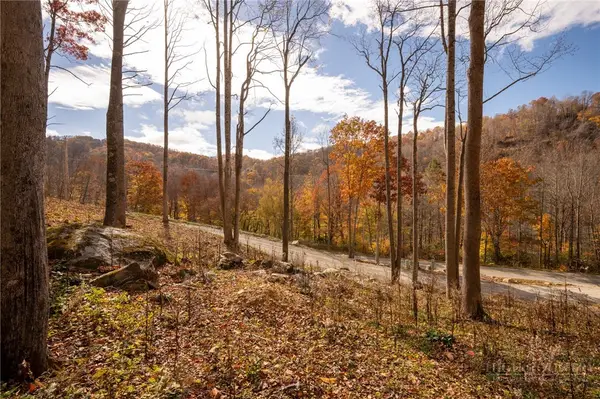 $109,900Active0.75 Acres
S2 Sanctuary Trail, Elk Park, NC 28622
MLS# 265167Listed by: ELEVATE LAND & REALTY BANNER ELK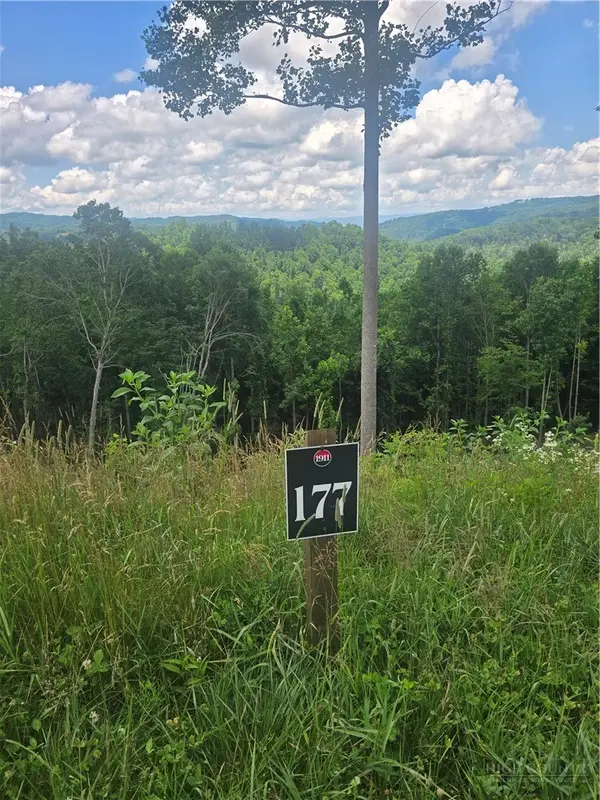 $274,900Active1.52 Acres
TBD Lot 177 - 1911 At Cranberry, Elk Park, NC 28622
MLS# 265178Listed by: KELLER WILLIAMS HIGH COUNTRY $244,900Active1.02 Acres
Lot 9 Eagles Crest Trail, Elk Park, NC 28622
MLS# 264830Listed by: HIGH COUNTRY RESORT PROPERTIES


Protect your home and budget from life's surprises with an Assurant Home Warranty, backed by a partner that supports you through every step of homeownership. Explore Plans.
©2026 Century 21 Real Estate LLC. All rights reserved. CENTURY 21®, the CENTURY 21 Logo and C21® are service marks owned by Century 21 Real Estate LLC. Century 21 Real Estate LLC fully supports the principles of the Fair Housing Act and the Equal Opportunity Act. Each office is independently owned and operated. Listing information is deemed reliable but not guaranteed accurate.