
236 Stack Rock Road, Elk Park, NC 28622
Local realty services provided by:CENTURY 21 Mountain Vistas
236 Stack Rock Road,Elk Park, NC 28622
$3,200,000
- 4 Beds
- 5 Baths
- 5,473 sq. ft.
- Single family
- Active
Listed by: linda cramblit
Office: blue ridge realty & inv. - banner elk
MLS#:257961
Source:NC_HCAR
Price summary
- Price:$3,200,000
- Price per sq. ft.:$584.69
- Monthly HOA dues:$300
About this home
Welcome to your mountain retreat in the prestigious gated community of Headwaters at Banner Elk, where luxury living meets breathtaking long-range views. This exceptional custom-built home is offered furnished and showcases remarkable craftsmanship, thoughtful design, and outstanding amenities throughout.
Designed to comfortably accommodate family and guests, the home features four private primary suites, including one on the main level, two on the upper level, and one on the lower level. Above the oversized two-car garage, a spacious 21'6" x 38'5" bonus room offers endless possibilities for a media room, game room, office, bunk room, or additional living space.
The gourmet kitchen features a gas range, granite countertops, and a custom island with built-in shelving. The adjoining great room offers soaring vaulted ceilings, stunning views, and a warm, inviting atmosphere.
The lower level is designed for relaxation and recreation, featuring a comfortable den, wet bar, private gym, and a one-of-a-kind custom wine cellar highlighted by a floor crafted from pennies. Throughout the home, architectural details and vaulted ceilings enhance the sense of mountain elegance.
Outdoor living is equally impressive. Enjoy cool mountain evenings beside the wood-burning fireplace on the expansive deck, complete with a summer kitchen for effortless entertaining. A hot tub on the lower deck provides the perfect place to unwind and take in the peaceful surroundings. Two interior gas fireplaces add warmth and charm throughout the seasons.
Recent property improvements include professionally installed landscaping, a water feature, sealed crawl spaces with humidity control, a tankless water heater system, and a radon mitigation system for enhanced comfort, efficiency, and peace of mind. In addition to the oversized garage, a separate UTV garage offers convenient storage for outdoor adventures.
A unique opportunity accompanies this property: the option to purchase a 1/8 ownership share in a private 170-acre nature preserve adjacent to Headwaters. Shared among only eight homeowners, this extraordinary preserve offers miles of trails, hiking, UTV riding, picnicking, a shooting range, and the serene beauty of Falls Creek winding through the landscape.
Headwaters at Banner Elk offers exceptional amenities, including a mountaintop clubhouse with a fitness center, theater room, game room, gourmet kitchen, dining area, great room with fireplace, and tennis/pickleball court. Residents also enjoy a lakeside pavilion, multiple parks, a dog park, scenic waterfall, and abundant outdoor recreation. Emergency helicopter access is available via the clubhouse parking area.
Ideally located near downtown Banner Elk, this home provides convenient access to year-round High Country attractions, including skiing, hiking, golf, whitewater rafting, concerts, fine dining, shopping, and more.
Recent updates and improvements include:
• All carpets professionally cleaned (October 2025)
• Main-level great room furniture professionally steam cleaned (October 2025)
• Pre-inspection completed with all recommended repairs addressed
• Radon mitigation system installed (November 2025)
Virtual tour and floor plans available.
Experience luxury mountain living, exceptional amenities, and unforgettable views in one of Banner Elk's most sought-after communities....
Contact an agent
Home facts
- Year built:2007
- Subdivision & Development:Headwaters At Banner Elk
- Listing ID #:257961
- Added:329 day(s) ago
- Updated:September 13, 2026 at 03:37 PM
Rooms and interior
- Bedrooms:4
- Total bathrooms:5
- Full bathrooms:4
- Half bathrooms:1
- Kitchen Description:Dishwasher, Disposal, Microwave, Refrigerator
- Basement:Yes
- Basement Description:Crawl Space, Finished
- Living area:5,473 sq. ft.
Heating and cooling
- Cooling:Central Air
- Heating:Electric, Fireplaces, Gas, Heat Pump, Hot Water, Wood
- Central air:Yes
Structure and exterior
- Roof:Asphalt, Shingle
- Year built:2007
- Building area:5,473 sq. ft.
- Lot area:1.09 Acres
- Architectural Style:Mountain
- Construction Materials:Stone, Wood Frame
- Exterior Features:Covered, Open
- Foundation Description:Basement
- Levels:3 Story
Schools
- High school:Avery County
- Elementary school:Freedom Trail
Utilities
- Water:Private, Well
Finances and disclosures
- Price:$3,200,000
- Price per sq. ft.:$584.69
- Tax amount:$4,487
Features and amenities
- Laundry features:Dryer, Laundry Main Level, Washer
- Amenities:Carbon Monoxide Dectector, Double Pane Window(s), Furnished, Radon Mitigation System, Security System, Vaulted Ceilings, Window Treatment(s)
Parking
- Parking description:Attached, Driveway, Garage, Oversized, Paved, Private, Two Car Garage
- Garage:Yes
- Garage spaces:2
New listings near 236 Stack Rock Road
- New
 $18,000Active1 Acres
L11 Woodlake Loop, Elk Park, NC 28622
MLS# 264292Listed by: IVESTER JACKSON CHRISTIE'S - New
 $195,000Active1.21 Acres
Lot 43 Sunset Drive, Elk Park, NC 28622
MLS# 264285Listed by: PREMIER SOTHEBY'S INTERNATIONAL REALTY- BANNER ELK - New
 $250,000Active1.07 Acres
Lot 56 Pinnacle Drive, Elk Park, NC 28622
MLS# 264286Listed by: PREMIER SOTHEBY'S INTERNATIONAL REALTY- BANNER ELK 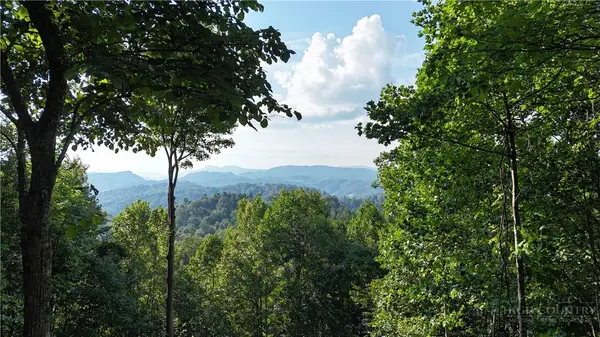 $275,000Active0.93 Acres
Lot 25 Forest Oaks Drive, Elk Park, NC 28622
MLS# 263627Listed by: ELEVATE LAND & REALTY BANNER ELK- New
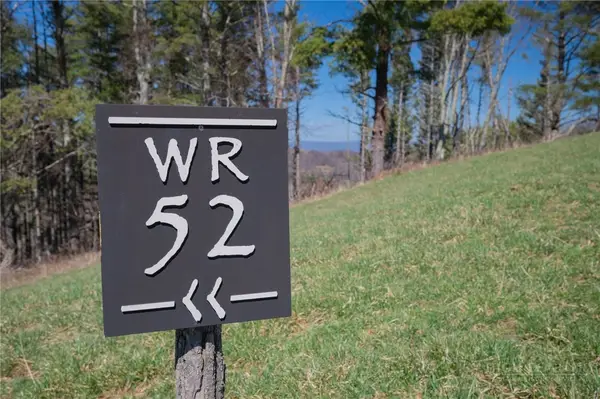 $279,000Active2.01 Acres
TBD (Lot 52) Clouds Rest Drive, Elk Park, NC 28622
MLS# 264190Listed by: ELEVATE LAND & REALTY BANNER ELK - New
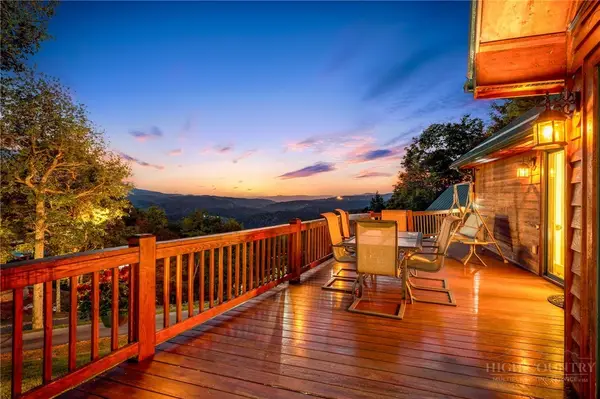 $1,899,000Active4 beds 3 baths3,950 sq. ft.
16 Panther Trail Lane, Elk Park, NC 28622
MLS# 264161Listed by: ELEVATE LAND & REALTY BANNER ELK - New
 $649,000Active3 beds 3 baths2,096 sq. ft.
138 Springhouse Drive #C2, Elk Park, NC 28622
MLS# 264136Listed by: KELLER WILLIAMS HIGH COUNTRY - New
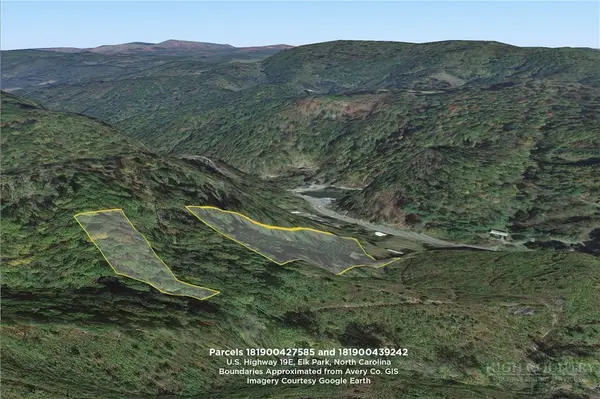 $59,000Active6.1 Acres
0 N Us 19e Hwy, Elk Park, NC 28622
MLS# 264126Listed by: VICTORIA & CO. REALTY  $170,000Active0.99 Acres
Lot 70 Bear Paw Road, Elk Park, NC 28622
MLS# 263972Listed by: ELEVATE LAND & REALTY BANNER ELK $129,000Active2 beds 2 baths793 sq. ft.
636 Dark Hollow Road, Elk Park, NC 28622
MLS# 263907Listed by: BLOWING ROCK REAL ESTATE, LLC


Protect your home and budget from life's surprises with an Assurant Home Warranty, backed by a partner that supports you through every step of homeownership. Explore Plans.
©2026 Century 21 Real Estate LLC. All rights reserved. CENTURY 21®, the CENTURY 21 Logo and C21® are service marks owned by Century 21 Real Estate LLC. Century 21 Real Estate LLC fully supports the principles of the Fair Housing Act and the Equal Opportunity Act. Each office is independently owned and operated. Listing information is deemed reliable but not guaranteed accurate.