
244 Flat Springs Road, Elk Park, NC 28622
Local realty services provided by:CENTURY 21 Mountain Vistas
Upcoming open houses
- Sun, Sep 2001:00 pm - 03:00 pm
Listed by: thea russell
Office: true north realty
MLS#:263314
Source:NC_HCAR
Price summary
- Price:$299,000
- Price per sq. ft.:$209.97
About this home
!!PRICE IMPROVEMENT!! Don't miss this opportunity to show your buyers this exceptional property. Rare opportunity to own 8.17 unrestricted acres! Enjoy mountain views and a peaceful setting from this updated, unrestricted farmhouse featuring rolling pastureland and numerous recent improvements. Updates include new roof, windows, plumbing, electrical, water heater, luxury vinyl plank flooring, full insulation, a renovated bathroom, and a rebuilt front porch. A Buck wood stove provides an additional heat source, and the chimney has been professionally cleaned and capped. The upper level offers approximately 325 square feet of additional finished space. New vinyl siding has been installed. The property includes southern exposure, streams, pasture, a horse barn, and multiple outbuildings suitable for storage, agricultural use, or other permitted uses. Conveniently located within 20-30 minutes of Beech Mountain Ski Resort and community, Banner Elk, Watauga Lake, Buckeye Lake, and Boone. With easy access to year round recreation and everything the High Country has to offer! With no known restrictions, this property offers a variety of potential uses, including a primary residence, second home, agricultural property, or investment opportunity. The possibilities are endless. See attachments for additional information on nearby Western North Carolina destinations and attractions....
Contact an agent
Home facts
- Year built:1949
- Subdivision & Development:None
- Listing ID #:263314
- Added:56 day(s) ago
- Updated:September 11, 2026 at 03:49 PM
Rooms and interior
- Bedrooms:3
- Total bathrooms:1
- Full bathrooms:1
- Kitchen Description:Electric Cooktop
- Basement:Yes
- Basement Description:Partial
- Living area:1,103 sq. ft.
Heating and cooling
- Heating:Forced Air, Oil
Structure and exterior
- Roof:Asphalt, Shingle
- Year built:1949
- Building area:1,103 sq. ft.
- Lot area:8.17 Acres
- Architectural Style:Farmhouse
- Construction Materials:Wood Frame
- Exterior Features:Fence, Storage
- Foundation Description:Basement
- Levels:2 Story
Schools
- High school:Avery County
- Elementary school:Freedom Trail
Utilities
- Water:Private, Well
- Sewer:Septic Available, Septic Tank
Finances and disclosures
- Price:$299,000
- Price per sq. ft.:$209.97
- Tax amount:$270
Features and amenities
- Laundry features:Laundry Main Level
Parking
- Parking description:No Garage
New listings near 244 Flat Springs Road
- New
 $195,000Active1.21 Acres
Lot 43 Sunset Drive, Elk Park, NC 28622
MLS# 264285Listed by: PREMIER SOTHEBY'S INTERNATIONAL REALTY- BANNER ELK - New
 $250,000Active1.07 Acres
Lot 56 Pinnacle Drive, Elk Park, NC 28622
MLS# 264286Listed by: PREMIER SOTHEBY'S INTERNATIONAL REALTY- BANNER ELK 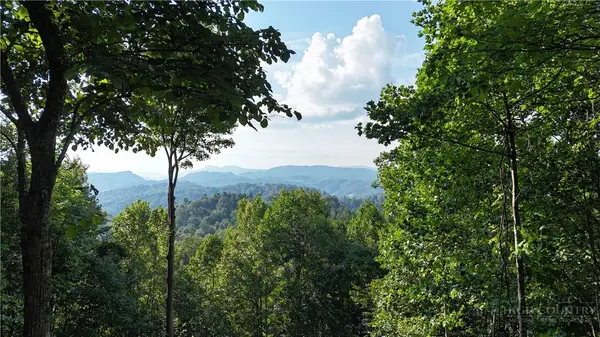 $275,000Active0.93 Acres
Lot 25 Forest Oaks Drive, Elk Park, NC 28622
MLS# 263627Listed by: ELEVATE LAND & REALTY BANNER ELK- New
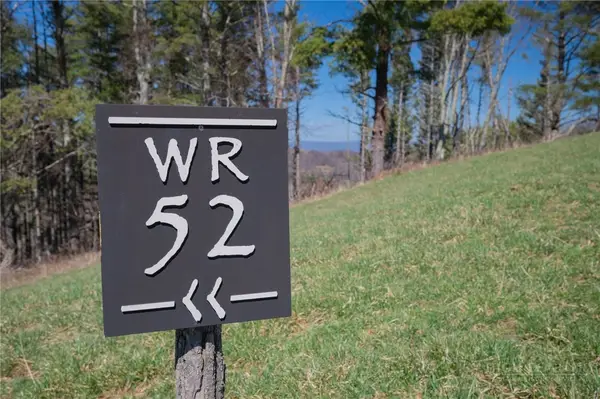 $279,000Active2.01 Acres
TBD (Lot 52) Clouds Rest Drive, Elk Park, NC 28622
MLS# 264190Listed by: ELEVATE LAND & REALTY BANNER ELK - New
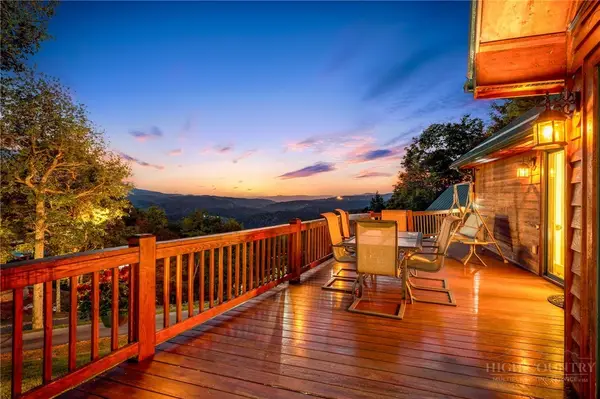 $1,899,000Active4 beds 3 baths3,950 sq. ft.
16 Panther Trail Lane, Elk Park, NC 28622
MLS# 264161Listed by: ELEVATE LAND & REALTY BANNER ELK - New
 $649,000Active3 beds 3 baths2,096 sq. ft.
138 Springhouse Drive #C2, Elk Park, NC 28622
MLS# 264136Listed by: KELLER WILLIAMS HIGH COUNTRY - New
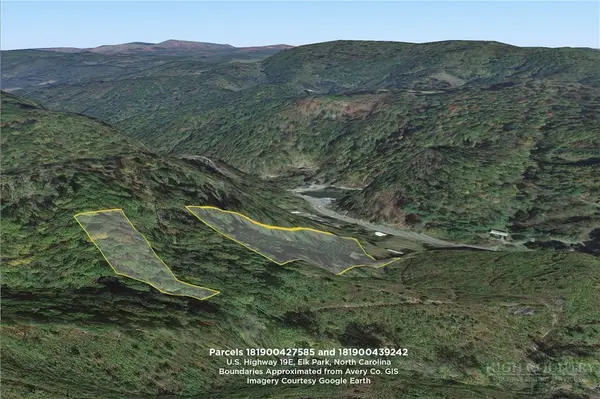 $59,000Active6.1 Acres
0 N Us 19e Hwy, Elk Park, NC 28622
MLS# 264126Listed by: VICTORIA & CO. REALTY  $170,000Active0.99 Acres
Lot 70 Bear Paw Road, Elk Park, NC 28622
MLS# 263972Listed by: ELEVATE LAND & REALTY BANNER ELK $129,000Active2 beds 2 baths793 sq. ft.
636 Dark Hollow Road, Elk Park, NC 28622
MLS# 263907Listed by: BLOWING ROCK REAL ESTATE, LLC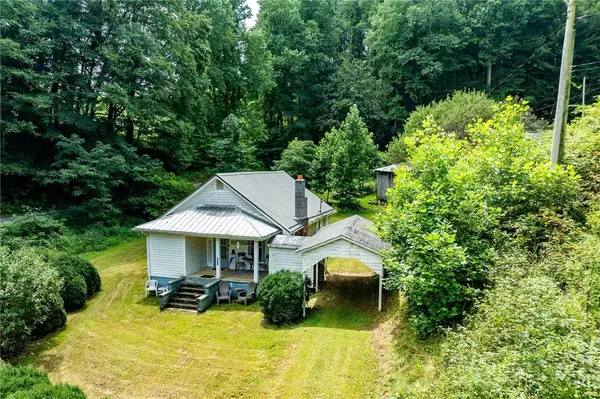 $249,900Active3 beds 1 baths920 sq. ft.
4815 Flat Springs Road, Elk Park, NC 28622
MLS# 263732Listed by: BOONE REAL ESTATE


Protect your home and budget from life's surprises with an Assurant Home Warranty, backed by a partner that supports you through every step of homeownership. Explore Plans.
©2026 Century 21 Real Estate LLC. All rights reserved. CENTURY 21®, the CENTURY 21 Logo and C21® are service marks owned by Century 21 Real Estate LLC. Century 21 Real Estate LLC fully supports the principles of the Fair Housing Act and the Equal Opportunity Act. Each office is independently owned and operated. Listing information is deemed reliable but not guaranteed accurate.