
TBD Firethorne Lane, Elk Park, NC 28622
Local realty services provided by:CENTURY 21 Triangle Group
Listed by: jules blaylock
Office: elevate land & realty llc.
MLS#:4390306
Source:CH
TBD Firethorne Lane,Elk Park, NC 28622
$2,628,000
- 4 Beds
- 4 Baths
- 4,380 sq. ft.
- Single family
- Active
Price summary
- Price:$2,628,000
- Price per sq. ft.:$600
- Monthly HOA dues:$505
About this home
Experience the opportunity to own a custom luxury mountain retreat by Vyne Homecrafters and Castellotto Homes in the highly sought-after Lodges at Eagles Nest. Situated on a private 1.026-acre homesite in the West Ridge section, this thoughtfully designed residence offers 4,380 square feet of exceptional living space with four bedrooms, four full baths, and one half bath. Crafted to blend timeless mountain architecture with modern luxury, the home showcases a striking exterior of natural stone, LP SmartSide siding, aluminum-clad windows, and extensive outdoor living spaces. Inside, soaring 10-foot ceilings and a vaulted great room create an open and inviting atmosphere designed for both entertaining and everyday living. The chef's kitchen is planned with custom cabinetry, quartzite countertops, a walk-in pantry, and a premium appliance package featuring your choice of Wolf, Sub-Zero, or Thermador range and refrigerator, complemented by a Sharp microwave drawer and Bosch dishwasher. Additional luxury features include a custom wine room, private office, bonus room, fitness room with custom cedar sauna, natural stone fireplace, custom interior trim package, and hardwood flooring throughout. The spacious lower level is designed for gathering and relaxation, while the outdoor living spaces take full advantage of the mountain setting. Enjoy a large natural stone patio, open-air entertaining area, professional landscaping package, and a stunning 7' x 10' stainless steel in-ground hot tub. A two-car garage, private well, fiber internet availability, and the unmatched amenities of Eagles Nest complete this extraordinary offering. Residents enjoy access to miles of trails, community gathering spaces, sports courts, the Eagles Nest Winery, Epic Chophouse, and some of the most desirable mountain lifestyle amenities in the High Country. This is a rare opportunity to secure a premier new construction home and personalize select finishes before completion....
Contact an agent
Home facts
- Year built:2027
- Subdivision & Development:The Lodges at Eagles Nest
- Listing ID #:4390306
- Updated:September 12, 2026 at 01:18 PM
Rooms and interior
- Bedrooms:4
- Total bathrooms:4
- Full bathrooms:3
- Half bathrooms:1
- Kitchen Description:Dishwasher, Gas Range, Microwave, Refrigerator, Wine Refrigerator
- Living area:4,380 sq. ft.
Heating and cooling
- Cooling:Central Air
- Central air:Yes
Structure and exterior
- Roof:Metal
- Year built:2027
- Building area:4,380 sq. ft.
- Lot area:1.03 Acres
- Architectural Style:Rustic
- Construction Materials:Stone
- Foundation Description:Slab
Schools
- High school:Avery County
- Elementary school:Freedom Trail
Utilities
- Water:Well Needed
- Sewer:Septic Needed
Finances and disclosures
- Price:$2,628,000
- Price per sq. ft.:$600
Features and amenities
- Laundry features:Laundry Room, Main Level
Parking
- Parking description:Attached Garage, Driveway
- Garage:Yes
- Garage spaces:2
 Listings courtesy of Canopy MLS as distributed by MLS GRID. Copyright 2021 Canopy MLS. All rights reserved. Canopy MLS, provides content displayed here (“provided content”) on an “as is” basis and makes no representations or warranties regarding the provided content, including, but not limited to those of non-infringement, timeliness, accuracy, or completeness. Individuals and companies using information presented are responsible for verification and validation of information they utilize and present to their customers and clients. Canopy MLS will not be liable for any damage or loss resulting from use of the provided content or the products available through Portals, IDX, VOW, and/or Syndication. Recipients of this information shall not resell, redistribute, reproduce, modify, or otherwise copy any portion thereof without the expressed written consent of Canopy MLS. CH Member Broker: Pat Flanagan
New listings near TBD Firethorne Lane
- New
 $195,000Active1.21 Acres
Lot 43 Sunset Drive, Elk Park, NC 28622
MLS# 264285Listed by: PREMIER SOTHEBY'S INTERNATIONAL REALTY- BANNER ELK - New
 $250,000Active1.07 Acres
Lot 56 Pinnacle Drive, Elk Park, NC 28622
MLS# 264286Listed by: PREMIER SOTHEBY'S INTERNATIONAL REALTY- BANNER ELK  $275,000Active0.93 Acres
Lot 25 Forest Oaks Drive, Elk Park, NC 28622
MLS# 263627Listed by: ELEVATE LAND & REALTY BANNER ELK- New
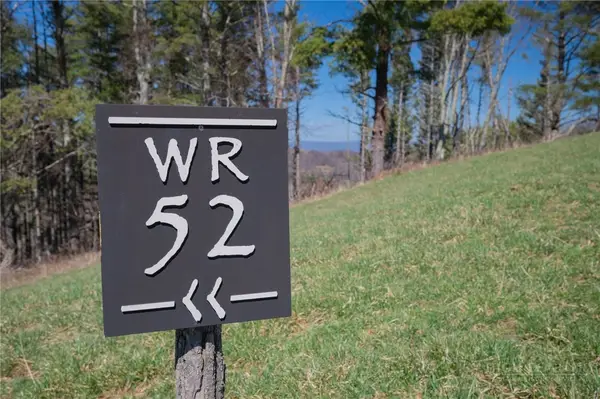 $279,000Active2.01 Acres
TBD (Lot 52) Clouds Rest Drive, Elk Park, NC 28622
MLS# 264190Listed by: ELEVATE LAND & REALTY BANNER ELK - New
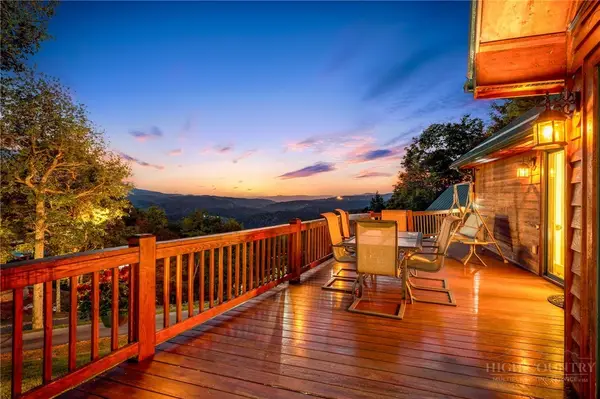 $1,899,000Active4 beds 3 baths3,950 sq. ft.
16 Panther Trail Lane, Elk Park, NC 28622
MLS# 264161Listed by: ELEVATE LAND & REALTY BANNER ELK - New
 $649,000Active3 beds 3 baths2,096 sq. ft.
138 Springhouse Drive #C2, Elk Park, NC 28622
MLS# 264136Listed by: KELLER WILLIAMS HIGH COUNTRY - New
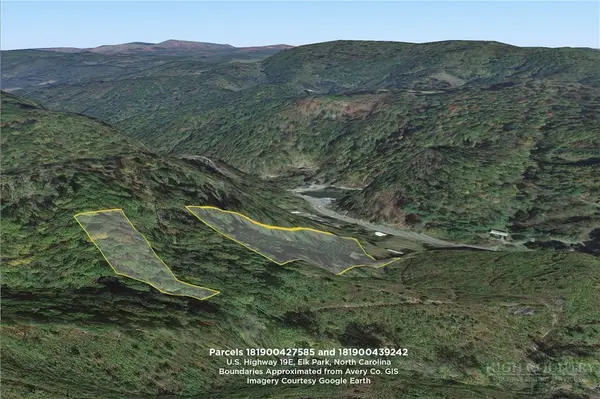 $59,000Active6.1 Acres
0 N Us 19e Hwy, Elk Park, NC 28622
MLS# 264126Listed by: VICTORIA & CO. REALTY  $170,000Active0.99 Acres
Lot 70 Bear Paw Road, Elk Park, NC 28622
MLS# 263972Listed by: ELEVATE LAND & REALTY BANNER ELK $129,000Active2 beds 2 baths793 sq. ft.
636 Dark Hollow Road, Elk Park, NC 28622
MLS# 263907Listed by: BLOWING ROCK REAL ESTATE, LLC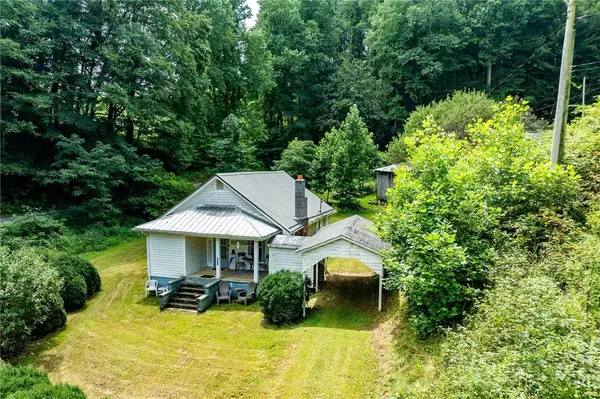 $249,900Active3 beds 1 baths920 sq. ft.
4815 Flat Springs Road, Elk Park, NC 28622
MLS# 263732Listed by: BOONE REAL ESTATE


Protect your home and budget from life's surprises with an Assurant Home Warranty, backed by a partner that supports you through every step of homeownership. Explore Plans.
©2026 Century 21 Real Estate LLC. All rights reserved. CENTURY 21®, the CENTURY 21 Logo and C21® are service marks owned by Century 21 Real Estate LLC. Century 21 Real Estate LLC fully supports the principles of the Fair Housing Act and the Equal Opportunity Act. Each office is independently owned and operated. Listing information is deemed reliable but not guaranteed accurate.