
WR 29 Sierra Trail, Elk Park, NC 28622
Local realty services provided by:CENTURY 21 Town & Country Realty
Listed by: shaun collyer
Office: the agency - charlotte
MLS#:4389934
Source:CH
WR 29 Sierra Trail,Elk Park, NC 28622
$1,950,000
- 3 Beds
- 4 Baths
- 3,938 sq. ft.
- Single family
- Active
Price summary
- Price:$1,950,000
- Price per sq. ft.:$495.18
- Monthly HOA dues:$505
About this home
A Retreat in the High Country
This new construction lot/home package proposed by Vyne Homecrafters, and designed by Nathan Steinhauer, redefines mountain living for those who prioritize connection to nature and gathering. Tucked away in a charming wooded lot, this 3,939 square foot heated residence offers a rare blend of architectural sophistication and restorative living, all within the gated exclusivity of Eagles Nest.
A Floor Plan Built for the Way You Actually Live
The two-story main living wing centers around an open family, dining, and kitchen layout beneath vaulted ceilings lined with wood beams, anchored by a stone fireplace, large windows and glass doors that frame the surrounding tree canopy. A covered porch with a wood burning fireplace and dedicated grill area extends entertaining outdoors, while the primary suite, complete with a spa style bath and generous walk in closet, anchors the main level. Upstairs, two additional bedrooms, a bunk room, and a private office provide flexible space for family and guests, connected by an open landing and balcony overlook. A two car garage, private well and septic, and fiber internet.
The Setting
Few homesites in Eagles Nest offer this level of amenity proximity. Situated directly beside the community pond and firepit gathering area, right in the enclave everyone's talking about, this lot delivers effortless access to Eagles Nest's social heart while maintaining privacy behind mature trees and layered landscaping of hydrangea, lavender, and native plantings. Enjoy a lifestyle surrounded by some of the community’s most sought-after amenities, including Epic Winery, the Amphitheater, scenic trails, and pickleball courts, all just moments from your doorstep....
Contact an agent
Home facts
- Year built:2026
- Subdivision & Development:The Lodges At Eagles Nest
- Listing ID #:4389934
- Updated:September 12, 2026 at 01:18 PM
Rooms and interior
- Bedrooms:3
- Total bathrooms:4
- Full bathrooms:3
- Half bathrooms:1
- Kitchen Description:Dishwasher, Gas Range, Microwave, Refrigerator
- Living area:3,938 sq. ft.
Heating and cooling
- Cooling:Heat Pump
- Heating:Forced Air, Heat Pump, Propane
- Central air:Yes
Structure and exterior
- Year built:2026
- Building area:3,938 sq. ft.
- Lot area:1.32 Acres
- Construction Materials:Stone, Wood
- Foundation Description:Slab
Schools
- High school:Avery County
- Elementary school:Freedom Trail
Utilities
- Water:Well Needed
- Sewer:Septic Needed
Finances and disclosures
- Price:$1,950,000
- Price per sq. ft.:$495.18
Features and amenities
- Laundry features:Laundry Room
- Amenities:Hot Tub, Sauna, Walk-In Closet(s)
Parking
- Parking description:Attached Garage
- Garage:Yes
- Garage spaces:2
 Listings courtesy of Canopy MLS as distributed by MLS GRID. Copyright 2021 Canopy MLS. All rights reserved. Canopy MLS, provides content displayed here (“provided content”) on an “as is” basis and makes no representations or warranties regarding the provided content, including, but not limited to those of non-infringement, timeliness, accuracy, or completeness. Individuals and companies using information presented are responsible for verification and validation of information they utilize and present to their customers and clients. Canopy MLS will not be liable for any damage or loss resulting from use of the provided content or the products available through Portals, IDX, VOW, and/or Syndication. Recipients of this information shall not resell, redistribute, reproduce, modify, or otherwise copy any portion thereof without the expressed written consent of Canopy MLS. CH Member Broker: Janice Peeler
New listings near WR 29 Sierra Trail
- New
 $195,000Active1.21 Acres
Lot 43 Sunset Drive, Elk Park, NC 28622
MLS# 264285Listed by: PREMIER SOTHEBY'S INTERNATIONAL REALTY- BANNER ELK - New
 $250,000Active1.07 Acres
Lot 56 Pinnacle Drive, Elk Park, NC 28622
MLS# 264286Listed by: PREMIER SOTHEBY'S INTERNATIONAL REALTY- BANNER ELK  $275,000Active0.93 Acres
Lot 25 Forest Oaks Drive, Elk Park, NC 28622
MLS# 263627Listed by: ELEVATE LAND & REALTY BANNER ELK- New
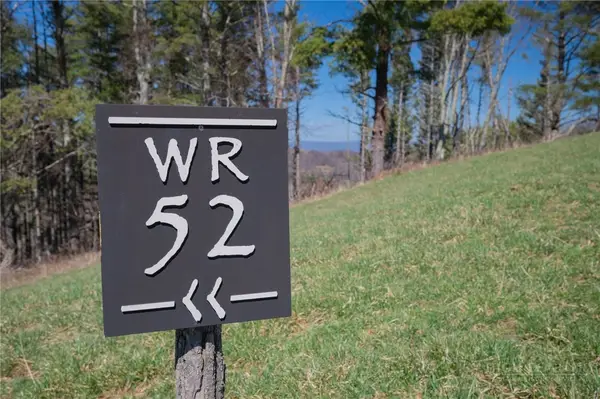 $279,000Active2.01 Acres
TBD (Lot 52) Clouds Rest Drive, Elk Park, NC 28622
MLS# 264190Listed by: ELEVATE LAND & REALTY BANNER ELK - New
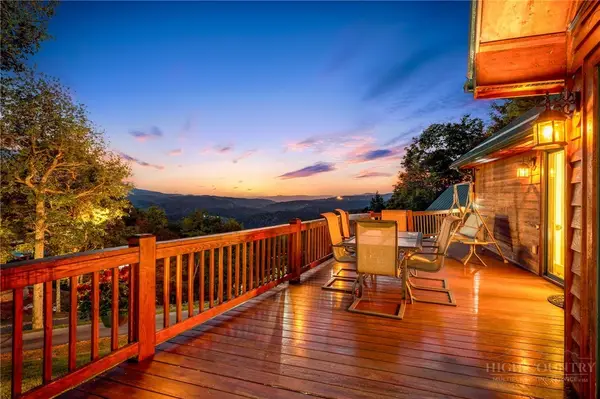 $1,899,000Active4 beds 3 baths3,950 sq. ft.
16 Panther Trail Lane, Elk Park, NC 28622
MLS# 264161Listed by: ELEVATE LAND & REALTY BANNER ELK - New
 $649,000Active3 beds 3 baths2,096 sq. ft.
138 Springhouse Drive #C2, Elk Park, NC 28622
MLS# 264136Listed by: KELLER WILLIAMS HIGH COUNTRY - New
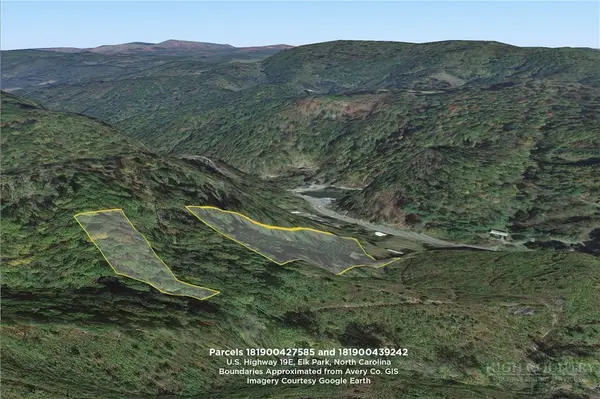 $59,000Active6.1 Acres
0 N Us 19e Hwy, Elk Park, NC 28622
MLS# 264126Listed by: VICTORIA & CO. REALTY  $170,000Active0.99 Acres
Lot 70 Bear Paw Road, Elk Park, NC 28622
MLS# 263972Listed by: ELEVATE LAND & REALTY BANNER ELK $129,000Active2 beds 2 baths793 sq. ft.
636 Dark Hollow Road, Elk Park, NC 28622
MLS# 263907Listed by: BLOWING ROCK REAL ESTATE, LLC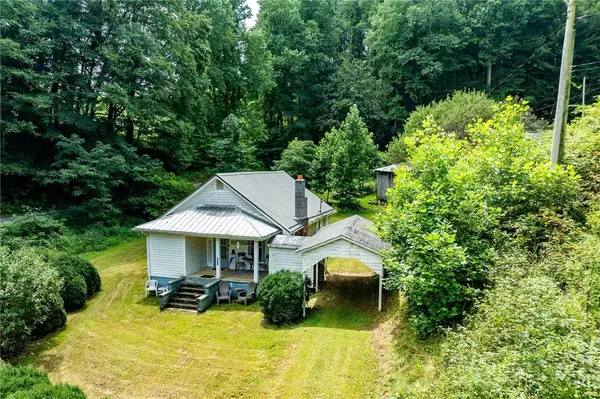 $249,900Active3 beds 1 baths920 sq. ft.
4815 Flat Springs Road, Elk Park, NC 28622
MLS# 263732Listed by: BOONE REAL ESTATE


Protect your home and budget from life's surprises with an Assurant Home Warranty, backed by a partner that supports you through every step of homeownership. Explore Plans.
©2026 Century 21 Real Estate LLC. All rights reserved. CENTURY 21®, the CENTURY 21 Logo and C21® are service marks owned by Century 21 Real Estate LLC. Century 21 Real Estate LLC fully supports the principles of the Fair Housing Act and the Equal Opportunity Act. Each office is independently owned and operated. Listing information is deemed reliable but not guaranteed accurate.