
120 Skyline Drive, Elkin, NC 28621
Local realty services provided by:CENTURY 21 The Harrelson Group
120 Skyline Drive,Elkin, NC 28621
$299,000
- 3 Beds
- 2 Baths
- 1,663 sq. ft.
- Single family
- Active
Listed by: robert poole
Office: keller williams realty elite336-283-8691
MLS#:1211197
Source:NC_TRIAD
Price summary
- Price:$299,000
- Price per sq. ft.:$179.8
About this home
BACK ON THE MARKET AT NO FAULT OF THE SELLER! This 3-bedroom, 2-bath brick home offers comfortable living with beautiful views & a convenient location just minutes from downtown Elkin. The living room features a cozy gas log fireplace, creating a welcoming space to relax. In the kitchen, you’ll find granite countertops & stainless steel appliances, along with plenty of workspace for everyday cooking. Additional features include brand new HVAC, newer garage doors, an attached garage, & a paved driveway, dedicated laundry, and a security system that will convey. The home also includes propane as a backup heat source & a radon mitigation system already installed for added peace of mind. Upstairs, a large unfinished area provides great potential for future expansion.
Outside, enjoy the fenced yard area & room to take in the surrounding views. With nearby access to local amenities, schools, wineries, and outdoor recreation, this home offers a great blend of comfort and location.
Contact an agent
Home facts
- Year built:1993
- Subdivision & Development:Collins Heights
- Listing ID #:1211197
- Added:150 day(s) ago
- Updated:August 03, 2026 at 05:55 PM
Rooms and interior
- Bedrooms:3
- Total bathrooms:2
- Full bathrooms:2
- Flooring:Carpet, Laminate, Vinyl
- Kitchen Description:Dishwasher
- Basement Description:Basement, Unfinished
- Living area:1,663 sq. ft.
Heating and cooling
- Cooling:Ceiling Fan(s), Central Air
- Heating:Forced Air, Propane
- Central air:Yes
Structure and exterior
- Year built:1993
- Building area:1,663 sq. ft.
- Lot area:1.46 Acres
- Lot Features:Rural, Sloped
- Architectural Style:Ranch
- Construction Materials:Brick
- Exterior Features:Dog Run
Schools
- High school:Elkin
- Middle school:Elkin
- Elementary school:Elkin
Utilities
- Water:Public
- Sewer:Public Sewer
Finances and disclosures
- Price:$299,000
- Price per sq. ft.:$179.8
- Tax amount:$1,740
Features and amenities
- Appliances:Dishwasher
- Laundry features:Dryer Connection, Main Level
- Amenities:Ceiling Fan(s), Dead Bolt(s), Solid Surface Counter
Parking
- Parking description:Attached, Attached Garage, Driveway, Garage, Garage Faces Side, Paved, Side Load Garage
- Garage spaces:2
 2026 Triad MLS, Inc. All rights reserved. IDX information is provided exclusively for personal, non-commercial use, and may not be used for any purpose other than to identify prospective properties consumers may be interested in purchasing. Information is deemed reliable but not guaranteed. This site will be monitored for ‘scraping’ and any use of search facilities of data on the site other than by potential buyers/sellers is prohibited. All Sale data is for informational purposes only and is not an indication of a market analysis or appraisal. Properties marked with the Triad MLS, Inc. icon are provided courtesy of the Triad MLS, Inc.’s, Internet Data Exchange Database. NC_TRIAD Member Broker: Wendy Knott
New listings near 120 Skyline Drive
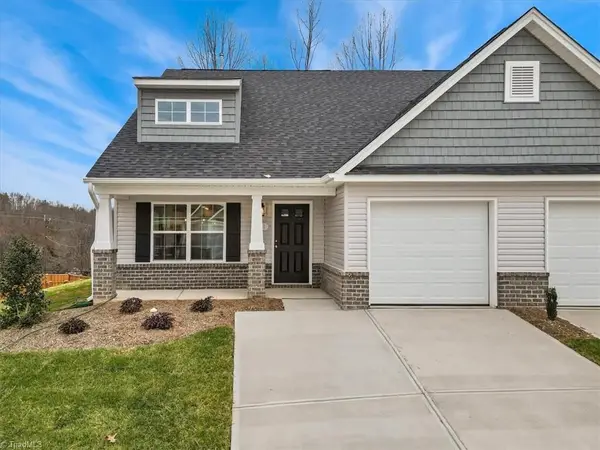 $298,990Pending3 beds 3 baths1,745 sq. ft.
166 Tallwood Drive, Elkin, NC 28621
MLS# 1229529Listed by: ARCADIA REAL ESTATE SERVICES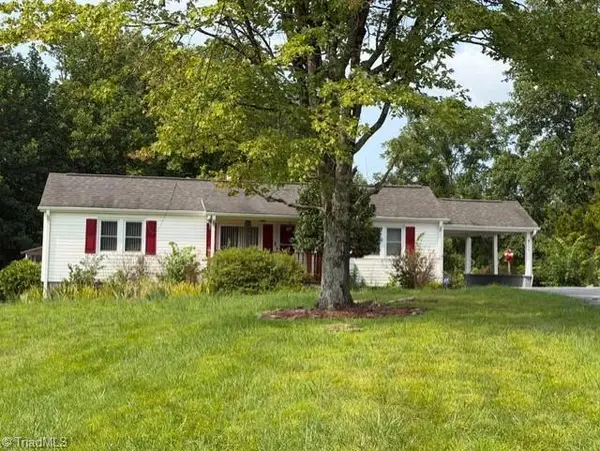 $235,000Pending2 beds 1 baths1,247 sq. ft.
255 Big Oak Road, Elkin, NC 28621
MLS# 1228990Listed by: BASIN CREEK REALTY $389,000Active3 beds 1 baths1,513 sq. ft.
226 Pleasant Hill Drive, Elkin, NC 28621
MLS# 1227692Listed by: KELLER WILLIAMS REALTY ELITE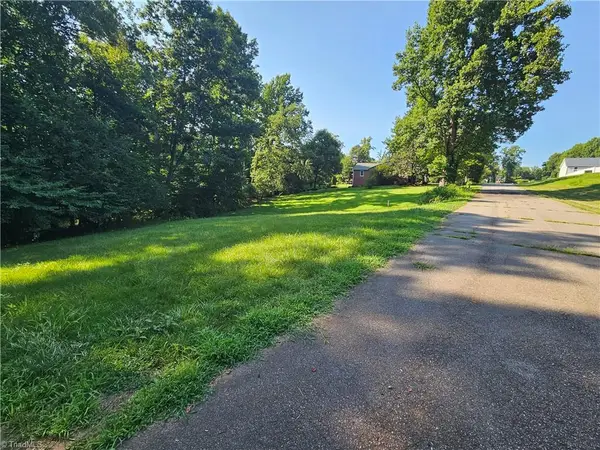 $45,000Active0.75 Acres
0 S Brenhaven Drive, Elkin, NC 28621
MLS# 1228181Listed by: REALTY ONE GROUP RESULTS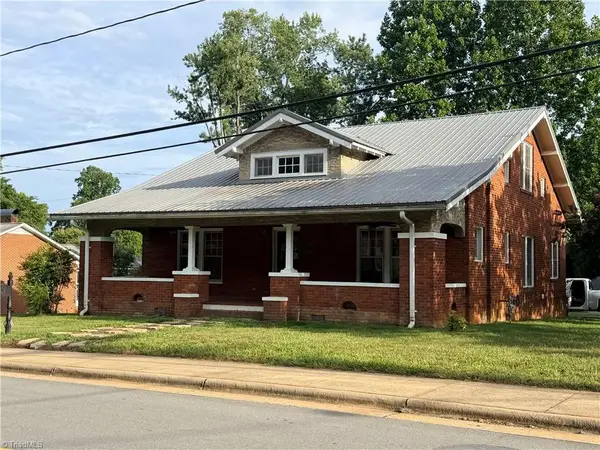 $309,000Active3 beds 2 baths2,400 sq. ft.
441 Elk Spur Street, Elkin, NC 28621
MLS# 1227562Listed by: RE/MAX IMPACT REALTY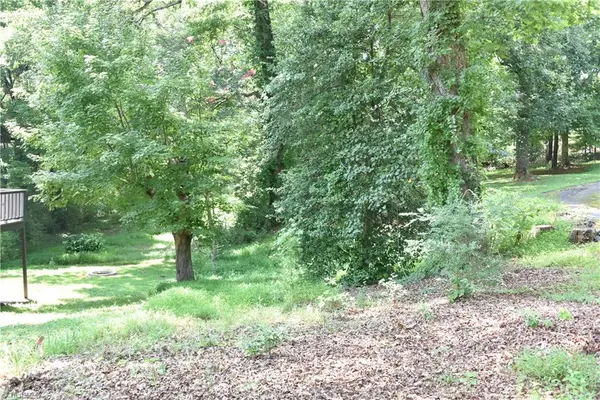 $30,000Active1.81 Acres
00 Northwood Drive, Elkin, NC 28621
MLS# 1228106Listed by: KELLER WILLIAMS REALTY ELITE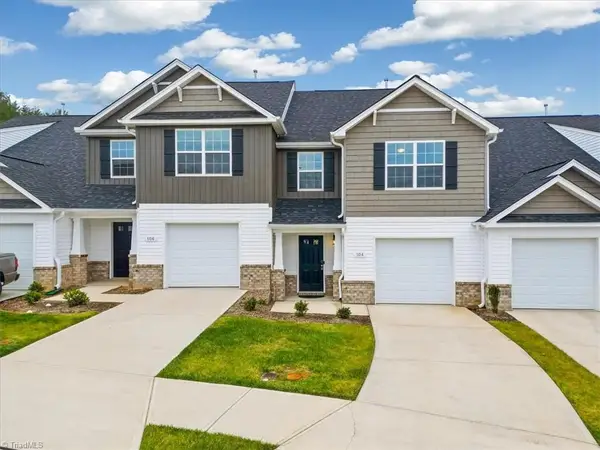 $265,450Active3 beds 3 baths1,618 sq. ft.
150 Tallwood Drive, Elkin, NC 28621
MLS# 1228005Listed by: ARCADIA REAL ESTATE SERVICES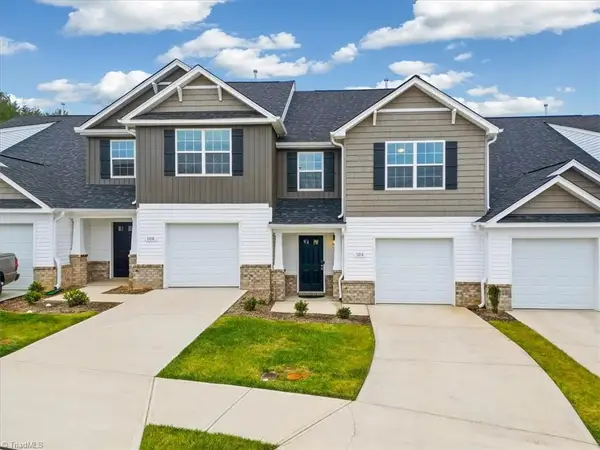 $265,450Active3 beds 3 baths1,618 sq. ft.
152 Tallwood Drive, Elkin, NC 28621
MLS# 1228006Listed by: ARCADIA REAL ESTATE SERVICES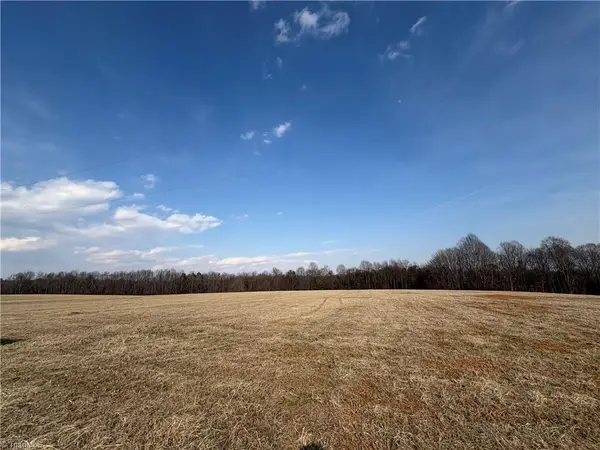 $189,900Active12.5 Acres
LOT 2B Cedarcreek Drive, Elkin, NC 28621
MLS# 1226653Listed by: LIFESTYLE REALTY & ASSOCIATES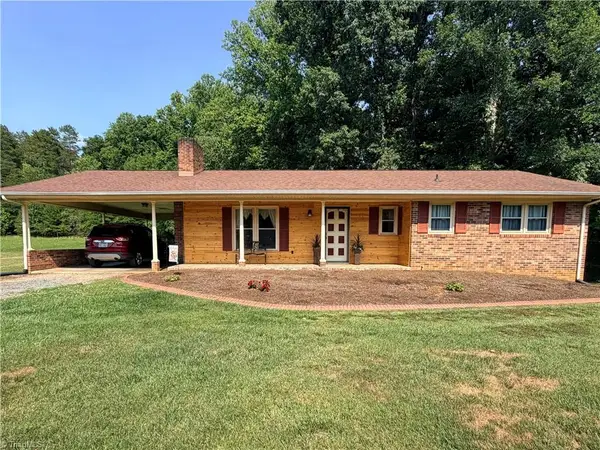 $279,900Pending3 beds 2 baths1,237 sq. ft.
222 Timberlake Trail, Elkin, NC 28621
MLS# 1226464Listed by: RE/MAX IMPACT REALTY


Protect your home and budget from life's surprises with an Assurant Home Warranty, backed by a partner that supports you through every step of homeownership. Explore Plans.
©2026 Century 21 Real Estate LLC. All rights reserved. CENTURY 21®, the CENTURY 21 Logo and C21® are service marks owned by Century 21 Real Estate LLC. Century 21 Real Estate LLC fully supports the principles of the Fair Housing Act and the Equal Opportunity Act. Each office is independently owned and operated. Listing information is deemed reliable but not guaranteed accurate.