
2297 Austin Traphill Road, Elkin, NC 28621
Local realty services provided by:CENTURY 21 Triangle Group
2297 Austin Traphill Road,Elkin, NC 28621
$410,000
- 4 Beds
- 2 Baths
- 2,034 sq. ft.
- Single family
- Active
Listed by: tameka whitaker jenkins
Office: the rich company
MLS#:100562591
Source:NC_CCAR
Price summary
- Price:$410,000
- Price per sq. ft.:$201.57
About this home
Welcome to your private retreat at 2297 Austin Traphill Road, Elkin, NC, where custom craftsmanship, scenic surroundings, and over 7.5 acres of land come together to create a truly exceptional property.
Adding even more value, this property offers the freedom and flexibility that many buyers are searching for. With over 7.5 acres, there's ample room for horses, gardening, recreational activities, or simply enjoying your own private piece of the countryside. Best of all, there are no city taxes, allowing you to enjoy country living while keeping ownership costs lower. Priced just above its tax value of $414,000, this custom-built home presents an exceptional opportunity to own acreage, privacy, and unique architectural character at a remarkable value. Properties offering this combination of land, location, and features are increasingly difficult to find--this is truly a property you do not want to pass up.
From the moment you enter, you'll be captivated by the home's distinctive architectural details, including graceful curved ceilings and elegant arched entryways that add character and sophistication throughout. The thoughtfully designed floor plan offers both comfort and functionality, featuring a formal living room perfect for entertaining guests or enjoying quiet evenings at home.
The kitchen blends timeless charm with everyday convenience and is highlighted by a beautiful farmhouse sink that serves as both a stylish focal point and a practical workspace.
Beautiful hardwood floors flow throughout most of the home, creating warmth, elegance, and continuity from room to room. Their rich natural tones complement a variety of décor styles while enhancing the home's inviting atmosphere.
The main level features three bedrooms and a recently remodeled bathroom, providing comfortable living with modern updates. Downstairs, you'll find an additional bedroom that offers flexible space for guests, a home office, hobby room, or workout area (not included in the home's square footage).
Recent improvements include a roof replacement within the last five years, offering added peace of mind for future homeowners. Vehicle enthusiasts, hobbyists, or anyone needing extra storage will appreciate the attached two-car garage as well as the separate detached two-car garage.
The location offers the perfect balance of privacy and convenience. Enjoy peaceful country living while remaining just minutes from shopping, dining, and everyday amenities in Elkin. Nearby attractions include the legendary North Wilkesboro Speedway, the renowned wineries and vineyards of the Yadkin Valley, and the breathtaking Blue Ridge Parkway, located approximately 40 minutes away.
Outdoor enthusiasts will love being just minutes from Stone Mountain State Park, where opportunities for hiking, camping, fishing, sightseeing, and exploring beautiful waterfalls await.
Whether you're seeking a private homestead, a family retreat, or simply more room to enjoy life, this property offers the perfect blend of acreage, charm, modern updates, and accessibility.
With a $10,000 seller credit, over 7.5 acres, room for horses, no city taxes, and a price just above tax value, this is an opportunity that rarely comes along. Schedule your private showing today and discover everything this exceptional property has to offer before it's gone!...
Contact an agent
Home facts
- Year built:1955
- Listing ID #:100562591
- Added:88 day(s) ago
- Updated:June 22, 2026 at 10:17 AM
Rooms and interior
- Bedrooms:4
- Total bathrooms:2
- Full bathrooms:2
- Rooms Total:11
- Kitchen Description:Dishwasher, Refrigerator, Self Cleaning Oven
- Living area:2,034 sq. ft.
Heating and cooling
- Cooling:Central Air
- Heating:Baseboard, Fireplace Insert, Heating, Oil, Wood, Wood Stove
- Central air:Yes
Structure and exterior
- Roof:Architectural Shingle
- Year built:1955
- Building area:2,034 sq. ft.
- Lot area:7.72 Acres
- Construction Materials:Brick Veneer
- Foundation Description:Brick/Mortar
- Levels:1 Story
Schools
- High school:Washington-Wilkes
- Middle school:Washington-Wilkes
- Elementary school:Other
Utilities
- Water:Well
Finances and disclosures
- Price:$410,000
- Price per sq. ft.:$201.57
Features and amenities
- Appliances:Dishwasher, Refrigerator, Self Cleaning Oven
- Laundry features:In Basement, Washer Hookup
- Amenities:Ceiling Fan(s)
Parking
- Total parking spaces:4
- Parking description:Attached Garage, Parking Pad, Shared Driveway
- Garage:Yes
- Garage spaces:4

New listings near 2297 Austin Traphill Road
- New
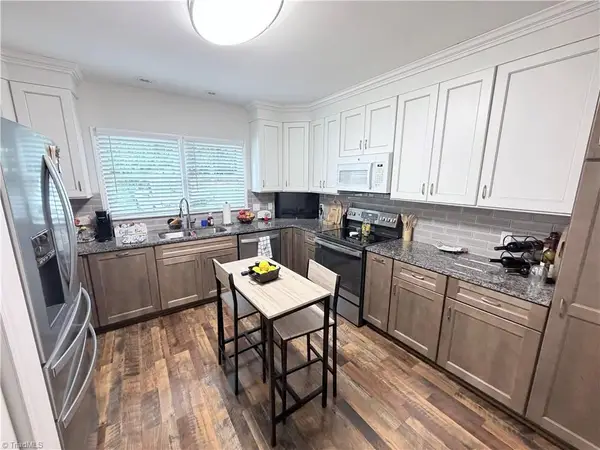 $320,000Active2 beds 2 baths1,241 sq. ft.
765 Oakland Drive #G, Elkin, NC 28621
MLS# 1224979Listed by: RE/MAX IMPACT REALTY - Coming Soon
 $195,000Coming Soon2 beds 1 baths
671 Austin Traphill Road, Elkin, NC 28621
MLS# 1224826Listed by: BASIN CREEK REALTY - New
 $329,900Active3 beds 2 baths1,512 sq. ft.
112 Mining Ridge Church Road, Elkin, NC 28621
MLS# 1224628Listed by: WARD & WARD PROPERTIES, LLC - New
 $190,000Active3 beds 2 baths1,296 sq. ft.
1001 Byrds Curve Road, Elkin, NC 28621
MLS# 1224640Listed by: EXP REALTY - New
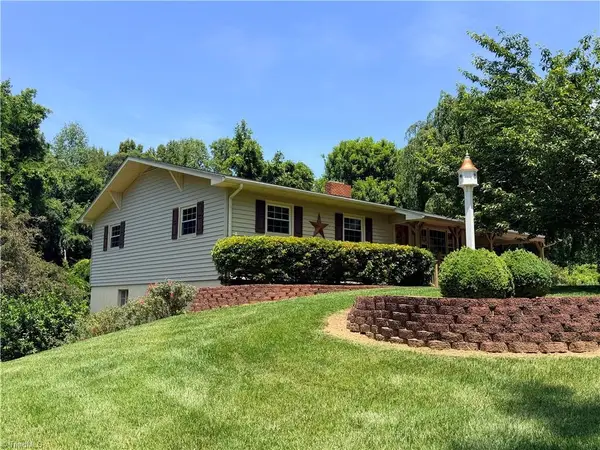 $339,900Active3 beds 2 baths2,050 sq. ft.
176 Robin Road, Elkin, NC 28621
MLS# 1224110Listed by: RE/MAX IMPACT REALTY 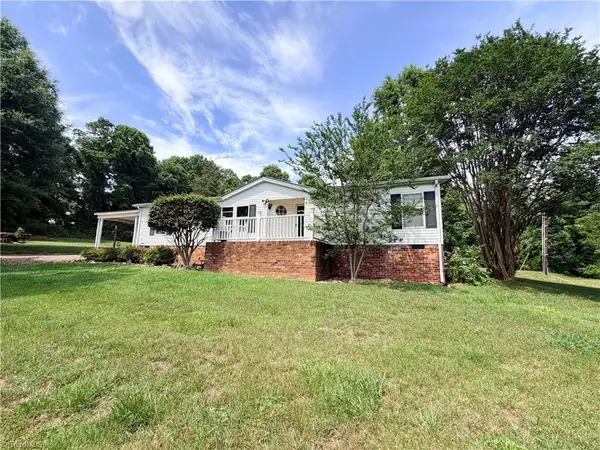 $169,900Pending3 beds 2 baths1,456 sq. ft.
1390 Cb Eller School Road, Elkin, NC 28621
MLS# 1224122Listed by: RE/MAX IMPACT REALTY $389,000Active3 beds 3 baths2,726 sq. ft.
171 Colony Lane, Elkin, NC 28621
MLS# 1223916Listed by: REAL HOME SERVICES AND SOLUTIONS, INC.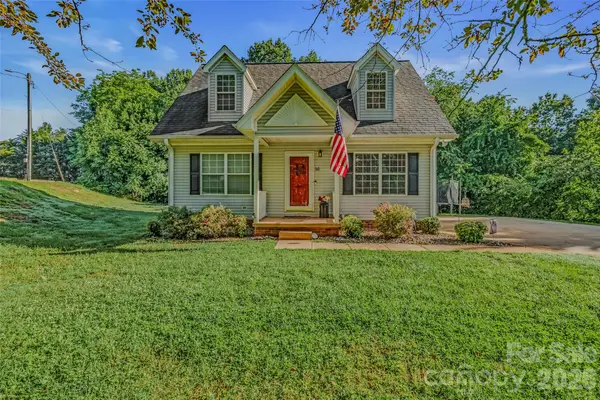 $260,000Active3 beds 2 baths1,399 sq. ft.
145 Wisconsin Avenue, Elkin, NC 28621
MLS# 4390060Listed by: BRICK & BRASS REALTY LLC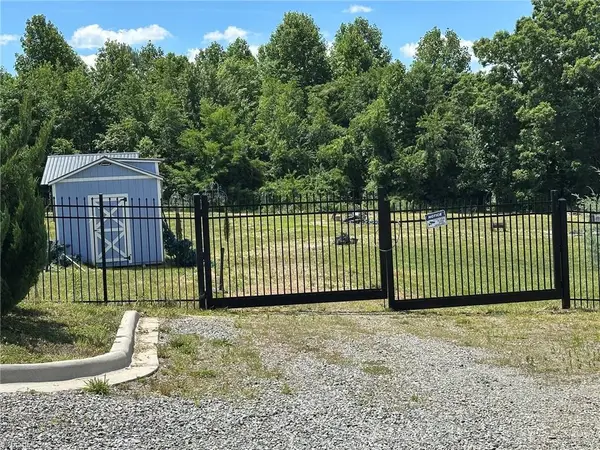 $299,000Active5 Acres
157 Interstate Way, Elkin, NC 28621
MLS# 1223544Listed by: BASIN CREEK REALTY $135,000Pending3 beds 1 baths1,105 sq. ft.
544 Austin Traphill Road, Elkin, NC 28621
MLS# 1223252Listed by: JEFF COOK REAL ESTATE LPT REALTY


Protect your home and budget from life's surprises with an Assurant Home Warranty, backed by a partner that supports you through every step of homeownership. Explore Plans.
©2026 Century 21 Real Estate LLC. All rights reserved. CENTURY 21®, the CENTURY 21 Logo and C21® are service marks owned by Century 21 Real Estate LLC. Century 21 Real Estate LLC fully supports the principles of the Fair Housing Act and the Equal Opportunity Act. Each office is independently owned and operated. Listing information is deemed reliable but not guaranteed accurate.