
184 Hollis Road, Ellenboro, NC 28040
Local realty services provided by:CENTURY 21 Triangle Group
Listed by: sandy campbell
Office: 4 seasons homes and land, inc
MLS#:4434678
Source:CH
Price summary
- Price:$249,900
- Price per sq. ft.:$161.85
About this home
Inviting three bedroom, two bath home featuring a split bedroom floor plan, wood flooring throughout much of the home, and tile floors in both bathrooms. The primary suite includes a large walk-in closet and spacious en suite bathroom. Off the kitchen is an oversized pantry and laundry room providing extra storage and convenience. The laundry room has a door leading to the chain-link fenced backyard. Additional features include public water, trash removal, and a concrete circular driveway for easy access and parking.
Contact an agent
Home facts
- Year built:1946
- Subdivision & Development:None
- Listing ID #:4434678
- Updated:October 17, 2026 at 12:13 PM
Rooms and interior
- Bedrooms:3
- Total bathrooms:2
- Full bathrooms:2
- Flooring:Tile, Wood
- Kitchen Description:Dishwasher, Electric Range, Refrigerator
- Living area:1,544 sq. ft.
Heating and cooling
- Cooling:Heat Pump
- Heating:Heat Pump
Structure and exterior
- Year built:1946
- Building area:1,544 sq. ft.
- Lot area:0.45 Acres
- Construction Materials:Vinyl
- Foundation Description:Crawl Space
Schools
- High school:Unspecified
- Elementary school:Unspecified
Utilities
- Water:Public Water
- Sewer:Septic (At Site)
Finances and disclosures
- Price:$249,900
- Price per sq. ft.:$161.85
Features and amenities
- Laundry features:Dryer, Laundry Room, Washer
 Listings courtesy of Canopy MLS as distributed by MLS GRID. Copyright 2021 Canopy MLS. All rights reserved. Canopy MLS, provides content displayed here (“provided content”) on an “as is” basis and makes no representations or warranties regarding the provided content, including, but not limited to those of non-infringement, timeliness, accuracy, or completeness. Individuals and companies using information presented are responsible for verification and validation of information they utilize and present to their customers and clients. Canopy MLS will not be liable for any damage or loss resulting from use of the provided content or the products available through Portals, IDX, VOW, and/or Syndication. Recipients of this information shall not resell, redistribute, reproduce, modify, or otherwise copy any portion thereof without the expressed written consent of Canopy MLS. CH Member Broker: Pat Flanagan
New listings near 184 Hollis Road
- New
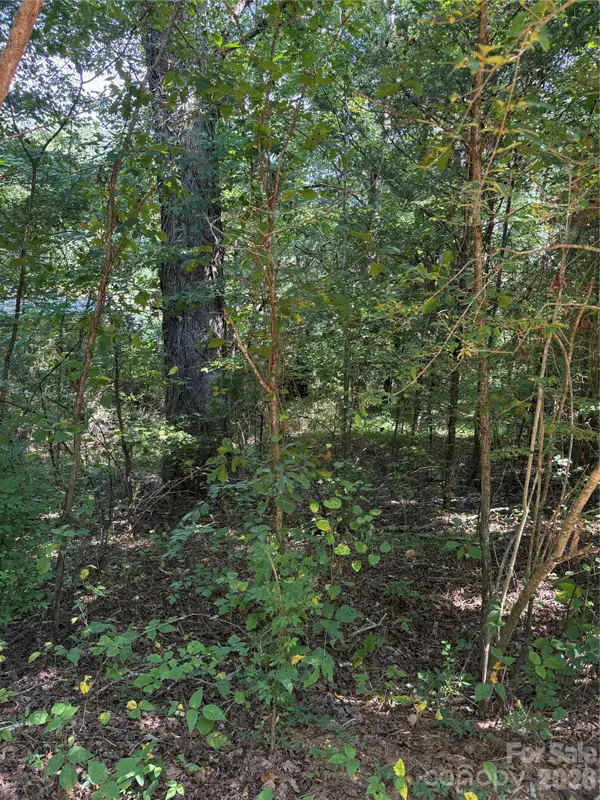 $29,000Active1.04 Acres
TBD Bedford Creek Road, Ellenboro, NC 28040
MLS# 4425353Listed by: HOMECOIN.COM 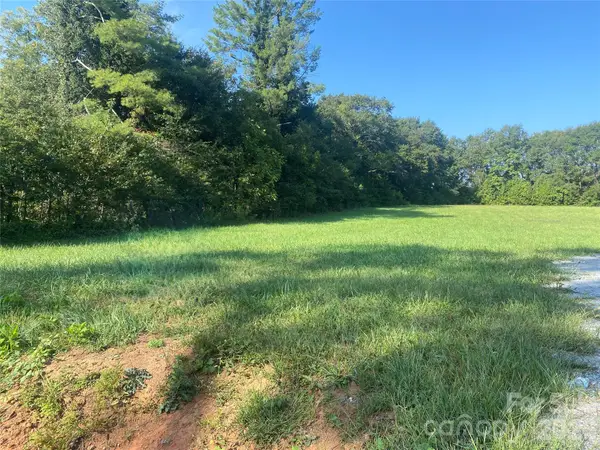 $99,999Active1.76 Acres
0 Ellenboro Henrietta Road, Ellenboro, NC 28040
MLS# 4431139Listed by: WHITETAIL PROPERTIES REAL ESTATE LLC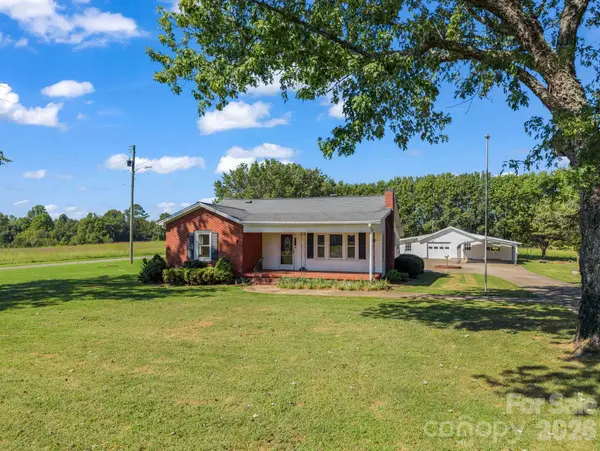 $200,000Pending2 beds 1 baths1,178 sq. ft.
495 Tiney Road, Ellenboro, NC 28040
MLS# 4423190Listed by: COLFAX HOME & LAND, CO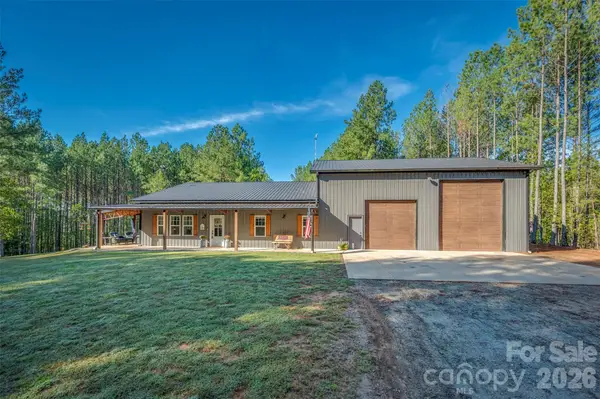 $515,000Active3 beds 2 baths1,815 sq. ft.
5238 Brooks Chapel Road, Ellenboro, NC 28040
MLS# 4430321Listed by: COLFAX HOME & LAND, CO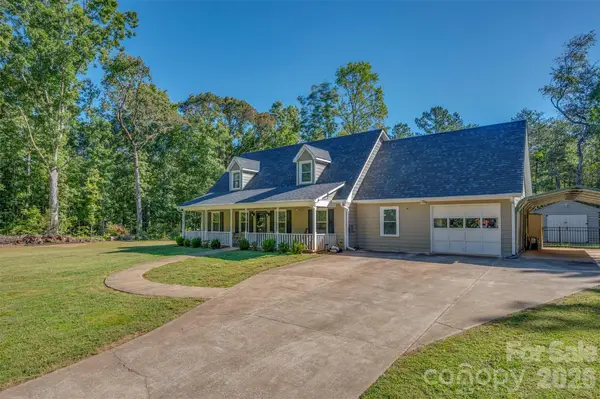 $375,000Pending3 beds 2 baths1,992 sq. ft.
210 Plum Creek Road, Ellenboro, NC 28040
MLS# 4429921Listed by: WASHBURN REAL ESTATE, INC.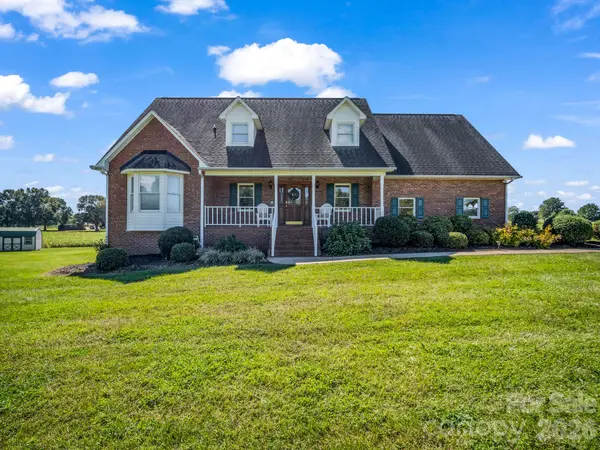 $450,000Active3 beds 5 baths3,254 sq. ft.
630 Bugger Hollow Road, Ellenboro, NC 28040
MLS# 4427735Listed by: EPIC LIFE REALTY GROUP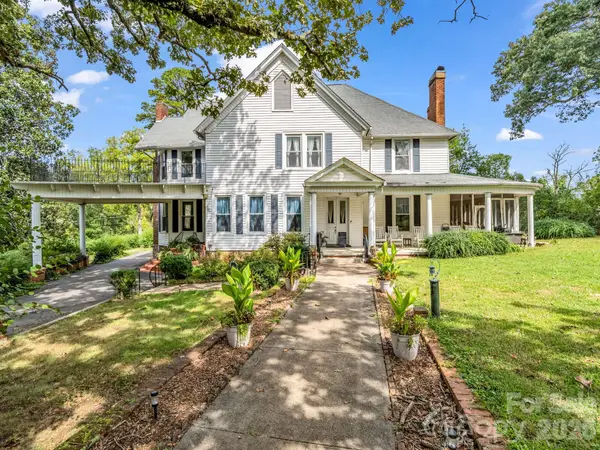 $950,000Active6 beds 6 baths4,602 sq. ft.
252 Spencer Street, Ellenboro, NC 28040
MLS# 4427773Listed by: BLUAXIS REALTY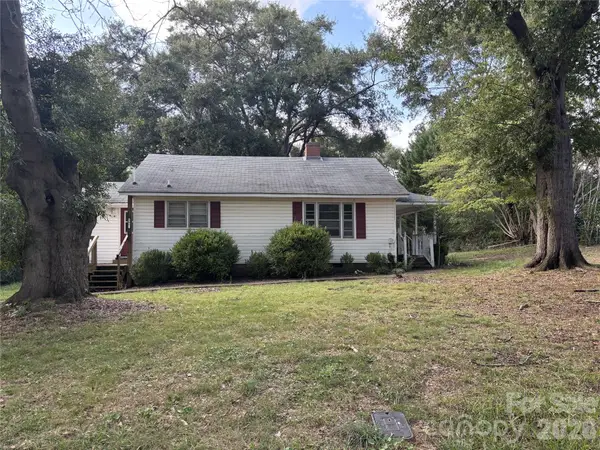 $175,000Pending2 beds 2 baths1,120 sq. ft.
597 Boss Moore Road, Ellenboro, NC 28040
MLS# 4427294Listed by: COSTELLO REAL ESTATE AND INVESTMENTS LLC- Open Sat, 12 to 3pm
 $198,000Active2 beds 1 baths878 sq. ft.
114 Beacon Hill Road, Ellenboro, NC 28040
MLS# 4427784Listed by: WEICHERT REALTORS MOUNTAIN EXECUTIVES


Protect your home and budget from life's surprises with an Assurant Home Warranty, backed by a partner that supports you through every step of homeownership. Explore Plans.
©2026 Century 21 Real Estate LLC. All rights reserved. CENTURY 21®, the CENTURY 21 Logo and C21® are service marks owned by Century 21 Real Estate LLC. Century 21 Real Estate LLC fully supports the principles of the Fair Housing Act and the Equal Opportunity Act. Each office is independently owned and operated. Listing information is deemed reliable but not guaranteed accurate.