
533 Beams Mill Road, Ellenboro, NC 28040
Local realty services provided by:CENTURY 21 Rucker Real Estate
Listed by: jody key
Office: purple martin realty, inc.
MLS#:4401976
Source:CH
533 Beams Mill Road,Ellenboro, NC 28040
$207,500
- 3 Beds
- 2 Baths
- - sq. ft.
- Single family
- Sold
Sorry, we are unable to map this address
Price summary
- Price:$207,500
About this home
Carolina on your mind? Then you have to see this 3/BD/2BA Ranch waiting for you to call it home! Covered front porch welcomes you inside to a family room and dining room featuring hardwood floors! Kitchen has ample cabinets and a pantry with all appliances to convey! There is a flex space next to the kitchen that could be an office. Primary bedroom has a primary full bath with shower only. The 2 other bedrooms are a good size. Full bath has tub/shower for family and guests. Sun Porch off of the kitchen has W/D hookups, and the W/D conveys. Nestled on .50 acres with fenced backyard and side yards! 12x16 storage building conveys! Metal carport, concrete drive, and more! Conveniently located to major highways, shopping, restaurants! Perfect for the first time home Buyer, or someone wanting to downsize! New paint and carpet! Schedule your appointment to see this one soon!
Contact an agent
Home facts
- Year built:1963
- Subdivision & Development:None
- Listing ID #:4401976
- Updated:August 29, 2026 at 06:24 AM
Rooms and interior
- Bedrooms:3
- Total bathrooms:2
- Full bathrooms:2
- Kitchen Description:Electric Range, Refrigerator
Heating and cooling
- Cooling:Heat Pump
- Heating:Heat Pump
Structure and exterior
- Year built:1963
- Architectural Style:Ranch
- Foundation Description:Crawl Space
- Levels:1 Story
Schools
- High school:East
- Elementary school:Ellenboro
Utilities
- Water:County Water
- Sewer:Septic (At Site)
Finances and disclosures
- Price:$207,500
Features and amenities
- Laundry features:Dryer, Porch, Washer
Parking
- Parking description:Driveway
 Listings courtesy of Canopy MLS as distributed by MLS GRID. Copyright 2021 Canopy MLS. All rights reserved. Canopy MLS, provides content displayed here (“provided content”) on an “as is” basis and makes no representations or warranties regarding the provided content, including, but not limited to those of non-infringement, timeliness, accuracy, or completeness. Individuals and companies using information presented are responsible for verification and validation of information they utilize and present to their customers and clients. Canopy MLS will not be liable for any damage or loss resulting from use of the provided content or the products available through Portals, IDX, VOW, and/or Syndication. Recipients of this information shall not resell, redistribute, reproduce, modify, or otherwise copy any portion thereof without the expressed written consent of Canopy MLS. CH Member Broker: Arica Rucker
New listings near 533 Beams Mill Road
- New
 $149,900Active3.6 Acres
744 Old Hollis Road #12, Ellenboro, NC 28040
MLS# 4419194Listed by: ODEAN KEEVER & ASSOCIATES, INC. - New
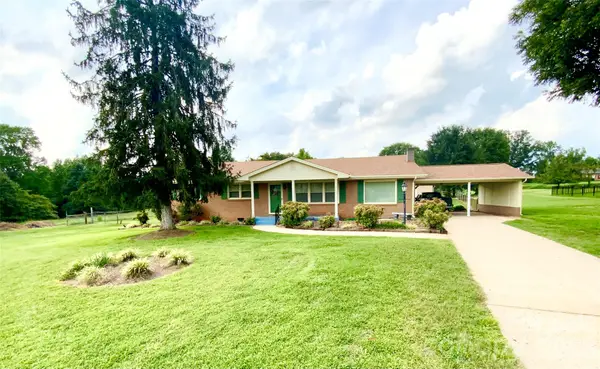 $275,000Active3 beds 2 baths1,595 sq. ft.
1749 Oak Grove Church Road, Ellenboro, NC 28040
MLS# 4419075Listed by: HOMETOWN REAL ESTATE - New
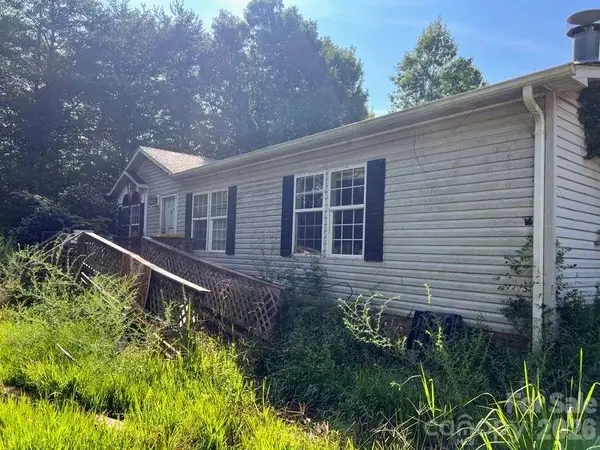 $189,000Active3 beds 2 baths1,782 sq. ft.
366 Shires Road, Ellenboro, NC 28040
MLS# 4418768Listed by: THE BROWN KEYS REAL ESTATE - New
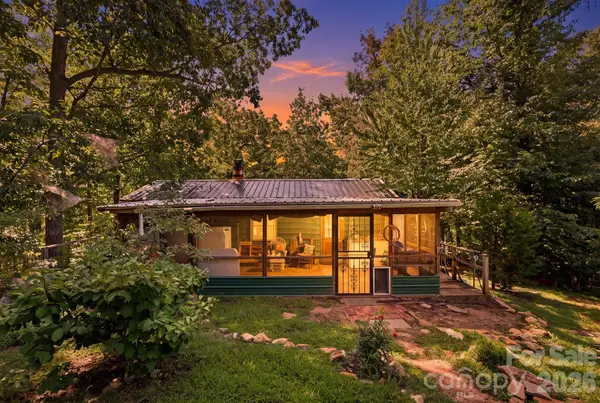 $425,000Active1 beds 1 baths504 sq. ft.
464 Mason Road, Ellenboro, NC 28040
MLS# 4413857Listed by: LOVE THE GREEN REAL ESTATE CONSULTING FIRM - New
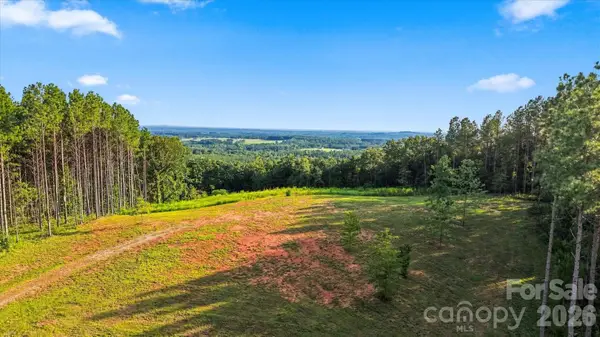 $65,000Active5.65 Acres
0 Moore Mountain Lane #1, Ellenboro, NC 28040
MLS# 4416088Listed by: COLDWELL BANKER BOYD & HASSELL 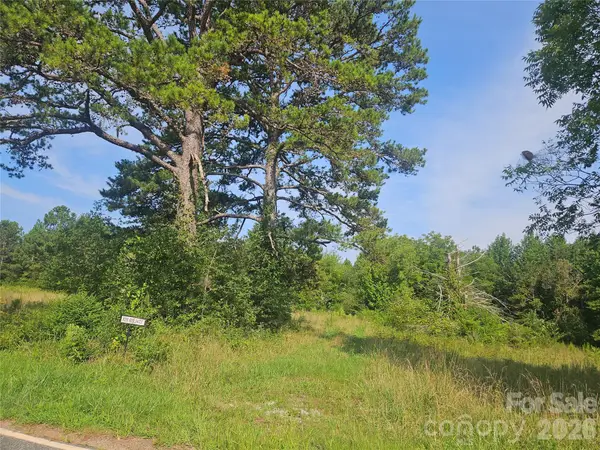 $50,000Active1.86 Acres
0 Hopewell Road, Ellenboro, NC 28040
MLS# 4414612Listed by: ROBERT GREENE REAL ESTATE, INC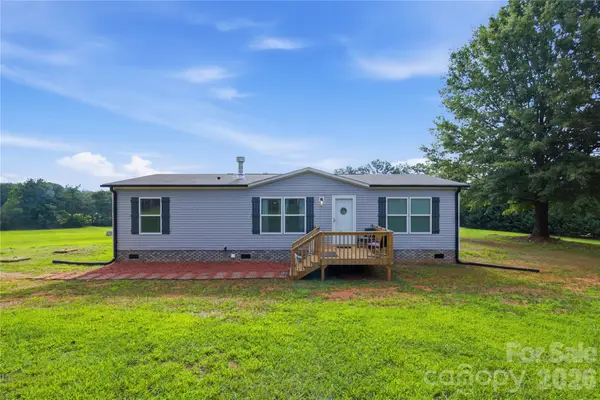 $265,000Active3 beds 2 baths1,263 sq. ft.
3906 Hollis Road, Ellenboro, NC 28040
MLS# 4411971Listed by: EXP REALTY LLC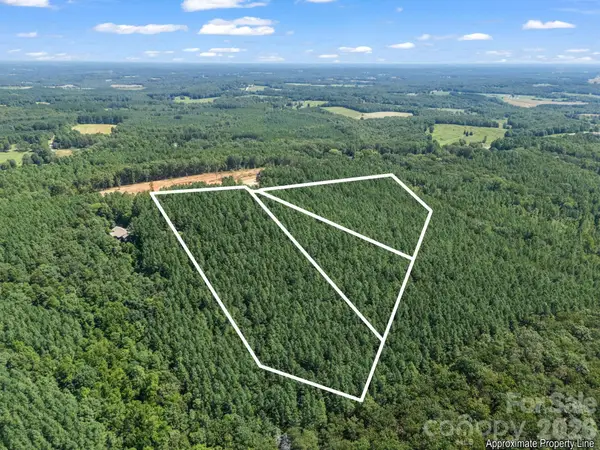 $80,000Pending18.49 Acres
0 Moore Mountain Lane #6, 7, 8, Ellenboro, NC 28040
MLS# 4411400Listed by: KELLER WILLIAMS UNIFIED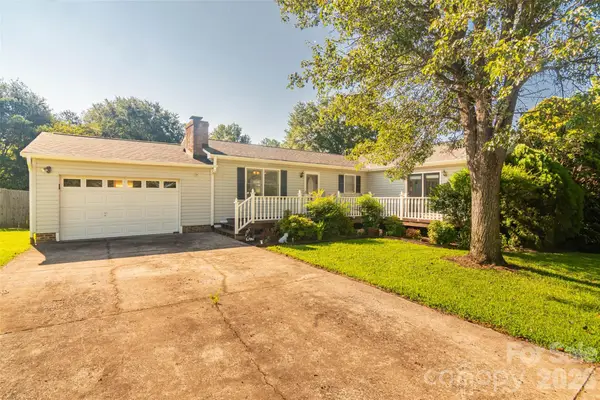 $267,000Pending3 beds 2 baths1,589 sq. ft.
135 Diamond Drive, Ellenboro, NC 28040
MLS# 4410477Listed by: ODEAN KEEVER & ASSOCIATES, INC.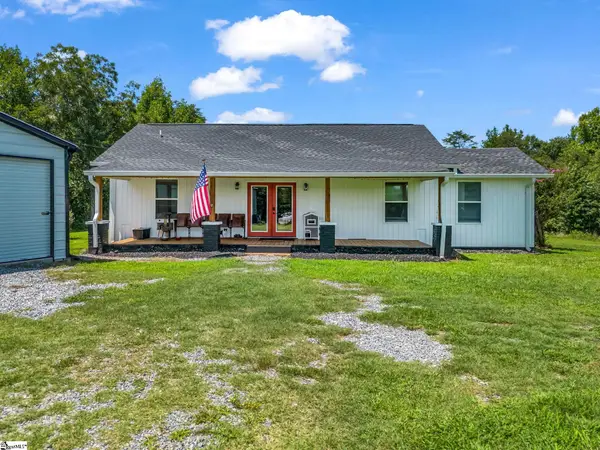 $369,900Active3 beds 2 baths
605 Hollis Road, Ellenboro, NC 28040
MLS# 1599341Listed by: REAL BROKER, LLC


Protect your home and budget from life's surprises with an Assurant Home Warranty, backed by a partner that supports you through every step of homeownership. Explore Plans.
©2026 Century 21 Real Estate LLC. All rights reserved. CENTURY 21®, the CENTURY 21 Logo and C21® are service marks owned by Century 21 Real Estate LLC. Century 21 Real Estate LLC fully supports the principles of the Fair Housing Act and the Equal Opportunity Act. Each office is independently owned and operated. Listing information is deemed reliable but not guaranteed accurate.