
854 Evans Edwards Road, Ellenboro, NC 28040
Local realty services provided by:CENTURY 21 The Harrelson Group
Listed by: debra martin
Office: purple martin realty, inc.
MLS#:4401041
Source:CH
854 Evans Edwards Road,Ellenboro, NC 28040
$595,000
- 3 Beds
- 2 Baths
- 2,883 sq. ft.
- Single family
- Pending
Price summary
- Price:$595,000
- Price per sq. ft.:$206.38
About this home
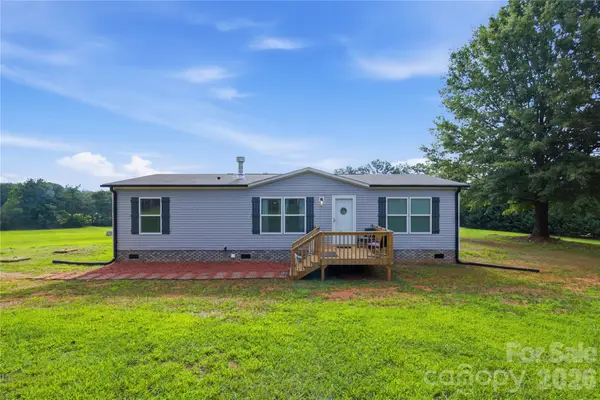
FIRST TIME ON THE MARKET! One owner/custom built on 8.7 acres with pasture, horse barn and plenty of room to play. This 3-bedroom 2-bath home has many updates that you will love! Family room has cathedral ceilings and gas log fireplace and perfect for entertaining right into the kitchen and dining room. There is a sunroom that has a mini split for year-round living. Primary bedroom has plenty of living space and the full bath has been renovated with luxury in mind. The tiled shower is a step in and there are double sinks for convenience. The basement is partially finished with a great room/game room that is fully finished and heated by wood heat. Garage is in the lower level and is a 2 car garage. There is also plenty of storage space in the basement. ABSOLUTELY no space wasted in this great home! Schedule your showing today before this one gets away!!
Contact an agent
Home facts
- Year built:1989
- Subdivision & Development:None
- Listing ID #:4401041
- Updated:September 12, 2026 at 01:18 PM
Rooms and interior
- Bedrooms:3
- Total bathrooms:2
- Full bathrooms:2
- Kitchen Description:Dishwasher, Electric Range
- Basement:Yes
- Basement Description:Garage Door
- Living area:2,883 sq. ft.
Heating and cooling
- Heating:Forced Air, Propane, Wood Stove
- Central air:Yes
Structure and exterior
- Year built:1989
- Building area:2,883 sq. ft.
- Lot area:8.7 Acres
- Lot Features:Cleared, Corner Lot, Level, Pasture, Private
- Architectural Style:Ranch
- Construction Materials:Stone, Vinyl
- Exterior Features:Fence, Fire Pit
- Foundation Description:Basement
- Levels:1 Story
Schools
- High school:Unspecified
- Elementary school:Unspecified
Utilities
- Water:Well
- Sewer:Septic (At Site)
Finances and disclosures
- Price:$595,000
- Price per sq. ft.:$206.38
Features and amenities
- Laundry features:Laundry Room
- Amenities:Attic Stairs Pulldown, Walk-In Closet(s)
Parking
- Parking description:Attached Garage, Garage Door Opener
- Garage:Yes
- Garage spaces:2
- Carport spaces:2
 Listings courtesy of Canopy MLS as distributed by MLS GRID. Copyright 2021 Canopy MLS. All rights reserved. Canopy MLS, provides content displayed here (“provided content”) on an “as is” basis and makes no representations or warranties regarding the provided content, including, but not limited to those of non-infringement, timeliness, accuracy, or completeness. Individuals and companies using information presented are responsible for verification and validation of information they utilize and present to their customers and clients. Canopy MLS will not be liable for any damage or loss resulting from use of the provided content or the products available through Portals, IDX, VOW, and/or Syndication. Recipients of this information shall not resell, redistribute, reproduce, modify, or otherwise copy any portion thereof without the expressed written consent of Canopy MLS. CH Member Broker: Wendy Knott
New listings near 854 Evans Edwards Road
- New
 $185,000Active2 beds 1 baths720 sq. ft.
579 Hollis Road, Ellenboro, NC 28040
MLS# 4422930Listed by: WEICHERT REALTORS MOUNTAIN EXECUTIVES - New
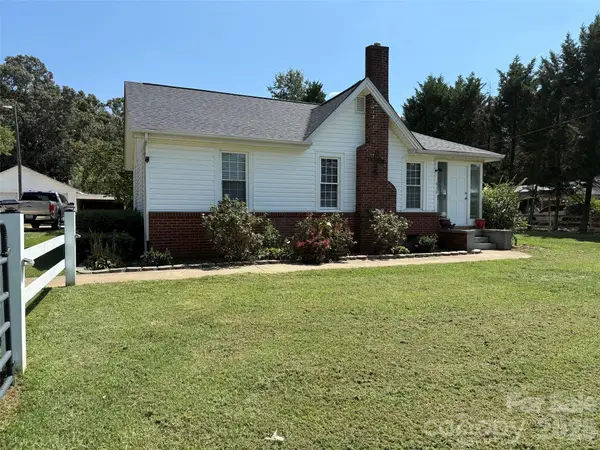 $169,900Active2 beds 1 baths1,074 sq. ft.
630 Boss Moore Road, Ellenboro, NC 28040
MLS# 4421681Listed by: SOUTHERN HOMES OF THE CAROLINAS, INC 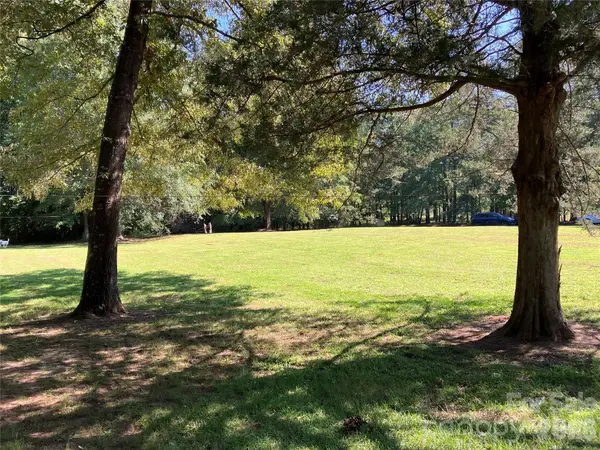 $47,500Pending1.09 Acres
745 Lake Davis Road, Ellenboro, NC 28040
MLS# 4419757Listed by: RE/MAX JOURNEY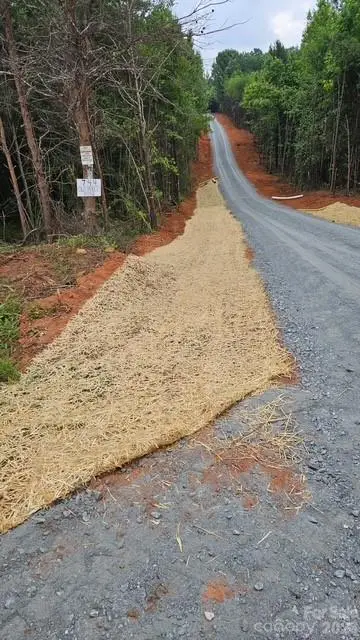 $149,900Active3.6 Acres
744 Old Hollis Road #12, Ellenboro, NC 28040
MLS# 4419194Listed by: ODEAN KEEVER & ASSOCIATES, INC.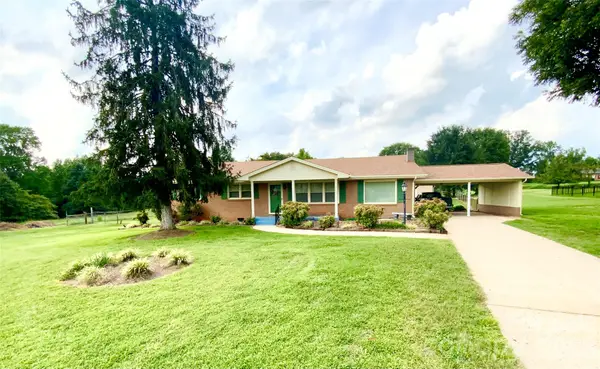 $275,000Active3 beds 2 baths1,595 sq. ft.
1749 Oak Grove Church Road, Ellenboro, NC 28040
MLS# 4419075Listed by: HOMETOWN REAL ESTATE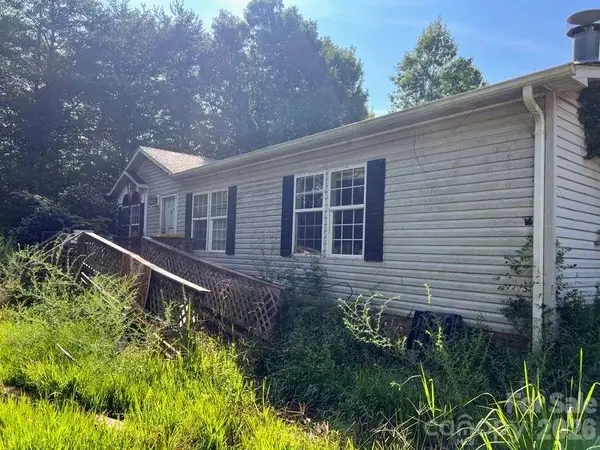 $179,000Active3 beds 2 baths1,782 sq. ft.
366 Shires Road, Ellenboro, NC 28040
MLS# 4418768Listed by: THE BROWN KEYS REAL ESTATE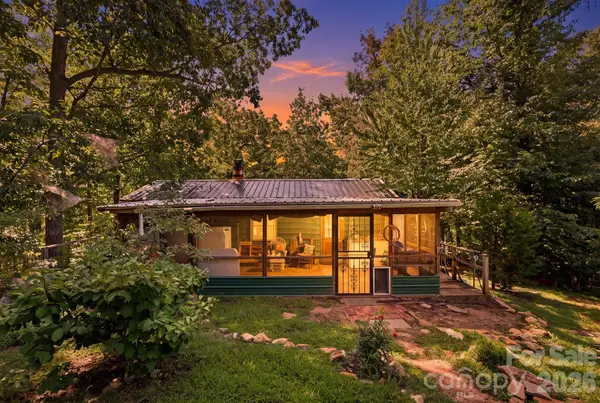 $425,000Active1 beds 1 baths504 sq. ft.
464 Mason Road, Ellenboro, NC 28040
MLS# 4413857Listed by: LOVE THE GREEN REAL ESTATE CONSULTING FIRM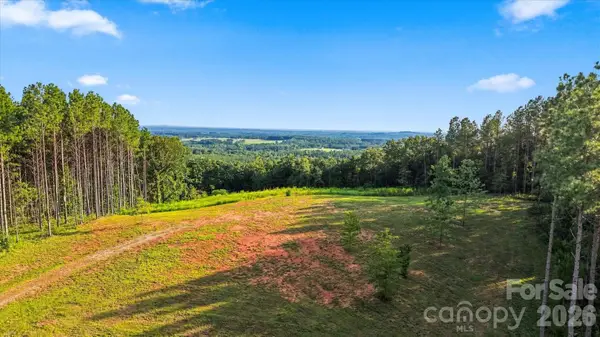 $65,000Pending5.65 Acres
0 Moore Mountain Lane #1, Ellenboro, NC 28040
MLS# 4416088Listed by: COLDWELL BANKER BOYD & HASSELL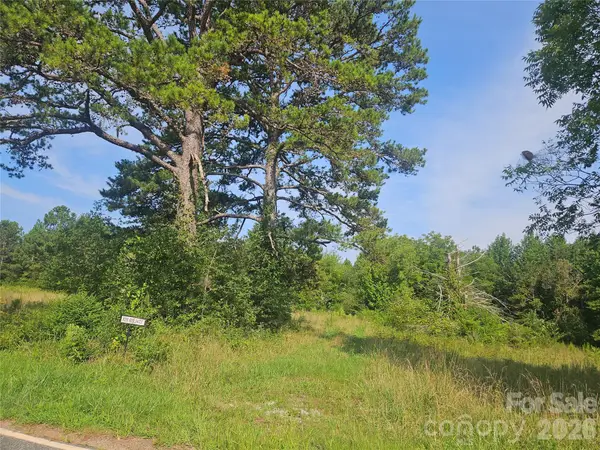 $50,000Active1.86 Acres
0 Hopewell Road, Ellenboro, NC 28040
MLS# 4414612Listed by: ROBERT GREENE REAL ESTATE, INC- Open Sun, 2 to 4pm
 $260,000Active3 beds 2 baths1,263 sq. ft.
3906 Hollis Road, Ellenboro, NC 28040
MLS# 4411971Listed by: EXP REALTY LLC


Protect your home and budget from life's surprises with an Assurant Home Warranty, backed by a partner that supports you through every step of homeownership. Explore Plans.
©2026 Century 21 Real Estate LLC. All rights reserved. CENTURY 21®, the CENTURY 21 Logo and C21® are service marks owned by Century 21 Real Estate LLC. Century 21 Real Estate LLC fully supports the principles of the Fair Housing Act and the Equal Opportunity Act. Each office is independently owned and operated. Listing information is deemed reliable but not guaranteed accurate.