
169 Bells Creek Lane, Ellerbe, NC 28338
Local realty services provided by:CENTURY 21 Triangle Group
169 Bells Creek Lane,Ellerbe, NC 28338
$275,000
- 3 Beds
- 2 Baths
- 1,328 sq. ft.
- Single family
- Pending
Listed by: jamie p moss-godfrey
Office: re/max southern realty
MLS#:100602278
Source:NC_CCAR
Price summary
- Price:$275,000
- Price per sq. ft.:$207.08
About this home
🌿 Your own slice of country living in Ellerbe! 🌿
Nestled on 8 beautiful acres, this home offers the perfect blend of comfort, space, and privacy. Inside, you'll find a spacious living room featuring a cozy fireplace, an open kitchen that makes entertaining a breeze, and a desirable split-bedroom floor plan for added privacy.
Enjoy your morning coffee or unwind in the sunroom, then step outside to take advantage of the side deck and inviting fire pit area--perfect for relaxing evenings, entertaining friends, or enjoying the peaceful surroundings.
With plenty of land and room to make it your own, this Ellerbe property is a wonderful opportunity for anyone looking for space, privacy, and a place to call home. 🏡✨
Contact an agent
Home facts
- Year built:2002
- Subdivision & Development:Not In Subdivision
- Listing ID #:100602278
- Added:45 day(s) ago
- Updated:October 25, 2026 at 08:16 AM
Rooms and interior
- Bedrooms:3
- Total bathrooms:2
- Full bathrooms:2
- Rooms Total:7
- Dining Description:Eat-in Kitchen
- Kitchen Description:Eat-in Kitchen
- Living area:1,328 sq. ft.
Heating and cooling
- Cooling:Central Air
- Heating:Electric, Heat Pump, Heating
- Central air:Yes
Structure and exterior
- Roof:Shingle
- Year built:2002
- Building area:1,328 sq. ft.
- Lot area:8.14 Acres
- Construction Materials:Vinyl Siding, Wood Frame
- Exterior Features:Deck, Porch
- Foundation Description:Crawl Space
- Levels:1 Story
Schools
- High school:Richmond Senior High
- Middle school:Ellerbe Middle
- Elementary school:Other
Utilities
- Water:Well
Finances and disclosures
- Price:$275,000
- Price per sq. ft.:$207.08
Features and amenities
- Amenities:Ceiling Fan(s)
Parking
- Parking description:Unpaved

New listings near 169 Bells Creek Lane
- New
 $159,000Active4 beds 1 baths2,501 sq. ft.
2309 Hwy 220 N, Ellerbe, NC 28338
MLS# 100611889Listed by: THOMAS REALTY  $225,000Active18 Acres
Tbd County Line Road, Ellerbe, NC 28338
MLS# 100609862Listed by: EVERYTHING PINES PARTNERS LLC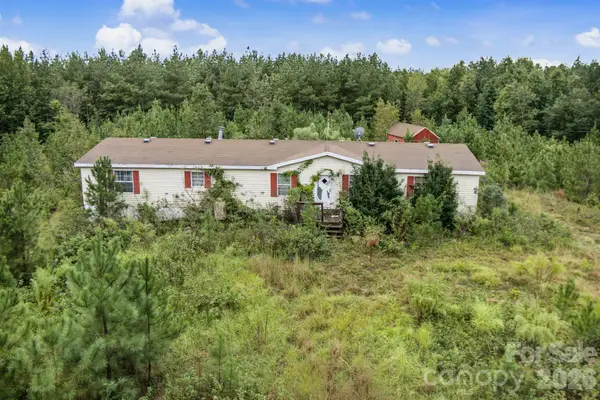 $199,999Active4 beds 2 baths2,079 sq. ft.
311 Green Road, Ellerbe, NC 28338
MLS# 4430073Listed by: NORTHGROUP REAL ESTATE LLC $350,000Active8 beds 4 baths1,960 sq. ft.
155 5th Street Duplex, Ellerbe, NC 28338
MLS# 100607139Listed by: PREMIER REAL ESTATE OF THE SANDHILLS LLC $189,000Pending3 beds 2 baths2,128 sq. ft.
1901 Highway 220, Ellerbe, NC 28338
MLS# 100604916Listed by: COLDWELL BANKER PREFERRED PROPERTIES $85,000Active5.94 Acres
718 Green Lake Road, Ellerbe, NC 28338
MLS# 100590592Listed by: NORTHGROUP REAL ESTATE LLC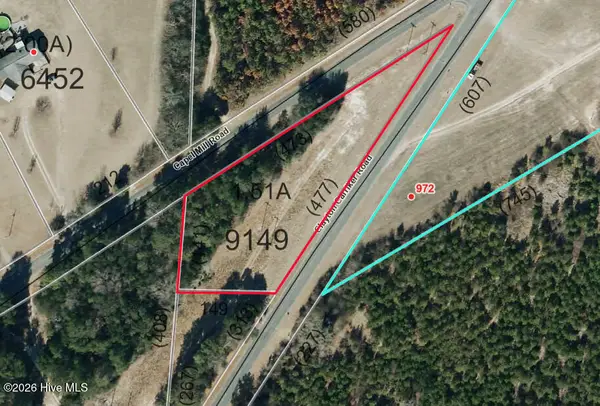 $25,000Active1.51 Acres
Tbd Capel Mill Road, Ellerbe, NC 28338
MLS# 100588545Listed by: EVERYTHING PINES PARTNERS LLC $200,000Active5 beds 3 baths2,440 sq. ft.
163 & 165 E Main Street E, Ellerbe, NC 28338
MLS# 100584566Listed by: RE/MAX SOUTHERN REALTY $229,900Active5 beds 3 baths2,216 sq. ft.
102 E Main Street, Ellerbe, NC 28338
MLS# 100582461Listed by: THOMAS REALTY


Protect your home and budget from life's surprises with an Assurant Home Warranty, backed by a partner that supports you through every step of homeownership. Explore Plans.
©2026 Century 21 Real Estate LLC. All rights reserved. CENTURY 21®, the CENTURY 21 Logo and C21® are service marks owned by Century 21 Real Estate LLC. Century 21 Real Estate LLC fully supports the principles of the Fair Housing Act and the Equal Opportunity Act. Each office is independently owned and operated. Listing information is deemed reliable but not guaranteed accurate.